$1,299,000
Single Family Residence In Nashville
- 4 Beds
- 3 Baths
- 2,762 Sqft
- 7,406 Sqft lot
- Updated: July 25
- Source: Realtracs MLS#3302571
About the Property
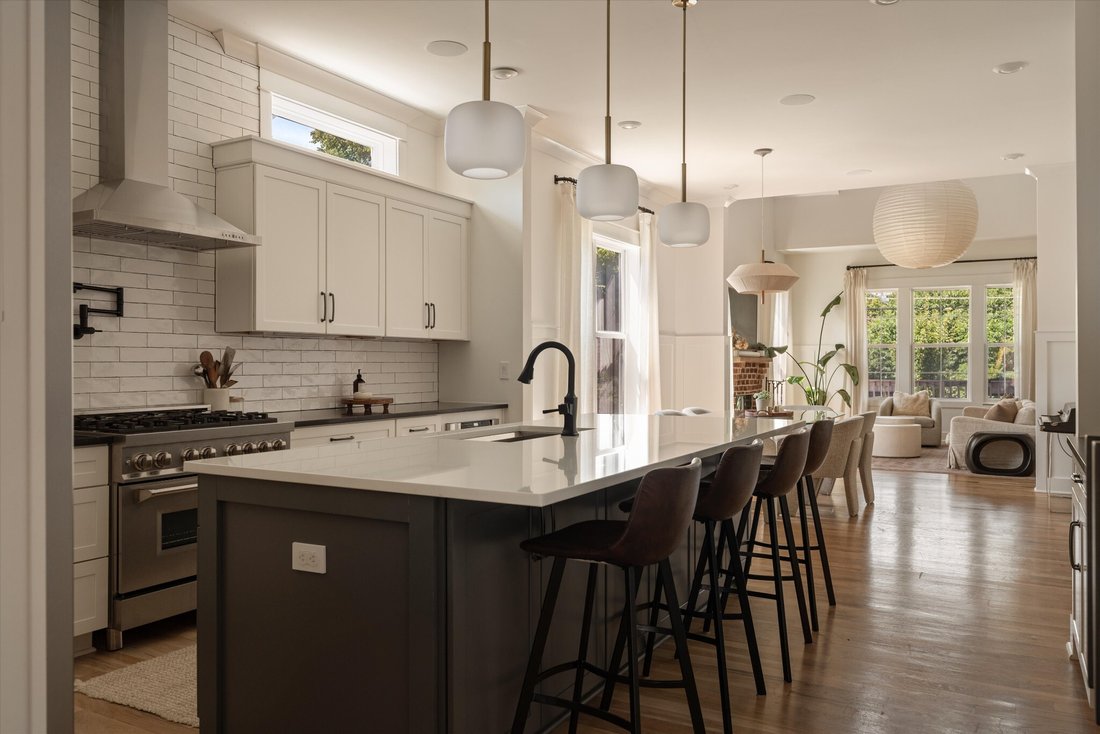
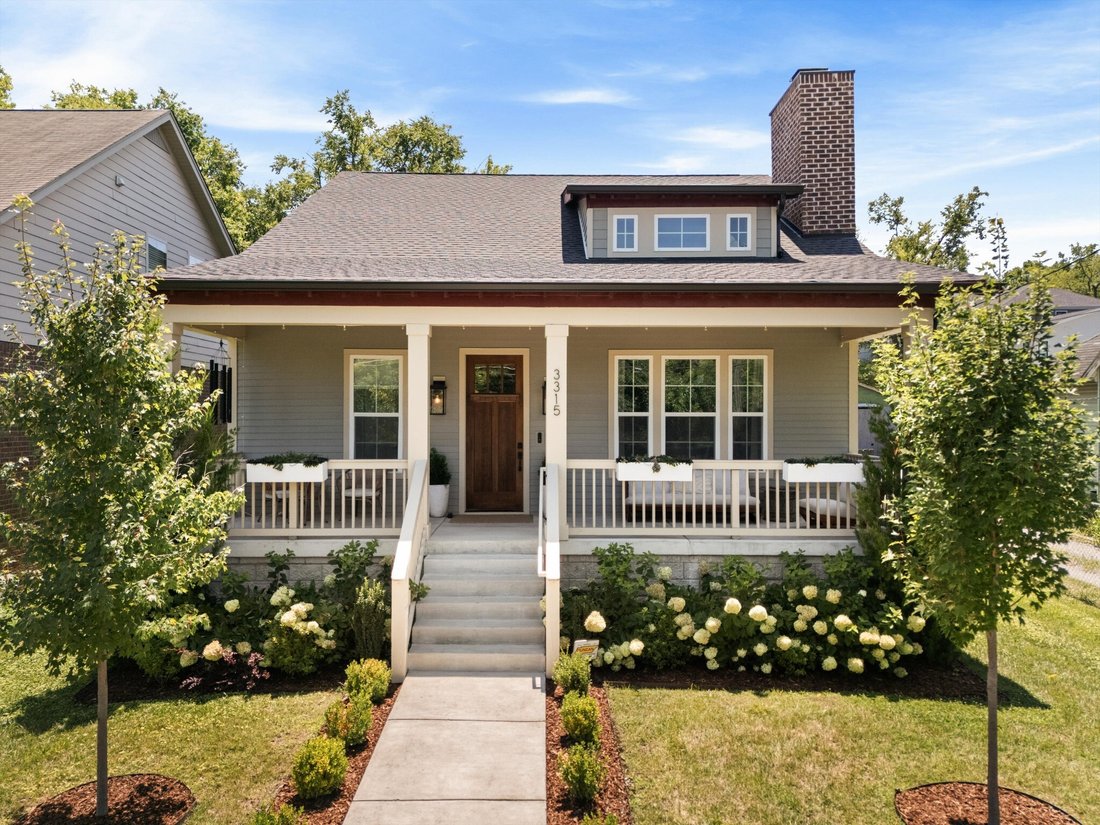
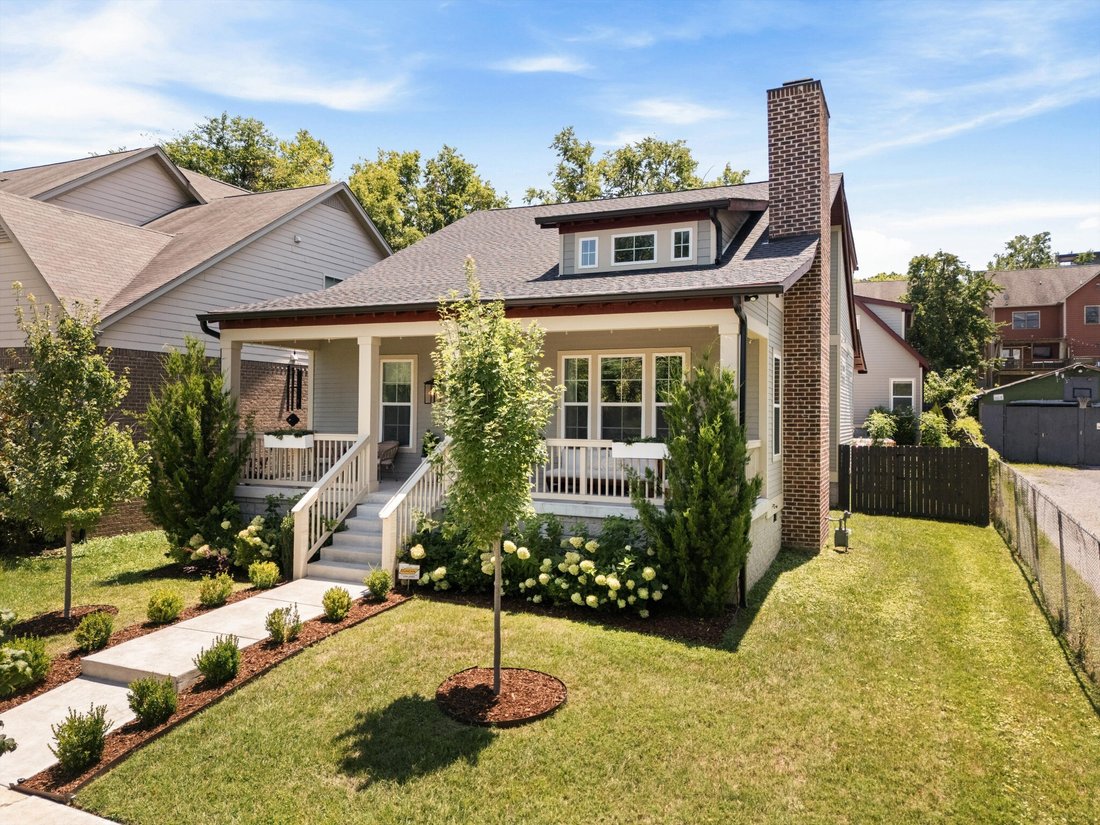
Completed in 2023, this thoughtfully designed Sylvan Heights craftsman blends Scandinavian simplicity with Japanese-inspired warmth, creating a home that feels both refined and remarkably livable. Offering 2,762 square feet in the main home plus a 411-square-foot detached studio, this property delivers the flexibility today’s buyers are seeking. Soaring ceilings, oversized windows, and a wood-burn
Completed in 2023, this thoughtfully designed Sylvan Heights craftsman blends Scandinavian simplicity with Japanese-inspired warmth, creating a home that feels both refined and remarkably livable. Offering 2,762 square feet in the main home plus a 411-square-foot detached studio, this property delivers the flexibility today’s buyers are seeking. Soaring ceilings, oversized windows, and a wood-burning fireplace anchor light-filled living spaces, while designer lighting, natural textures, and curated finishes create a timeless aesthetic.
Exceptional custom storage has been integrated throughout, from the spacious pantry and beautifully designed drop zone to built-in cabinetry, organized closets, and a luxurious main-level primary suite with a spa-inspired bath featuring a soaking tub, oversized shower, double vanities, and an expansive custom walk-in closet. Upstairs, two additional bedrooms and a generous bonus room provide flexibility for family, guests, work, or play.
Outside, a covered back porch opens to an extended deck overlooking the fully fenced backyard with a fire pit lounge, raised garden beds, irrigation, and a new storage shed.
Above the detached two-car garage, the finished 411-square-foot studio with a half bath creates an exceptional extension of the home. Ideal as a private office, fitness studio, media room, or guest retreat, it’s also plumbed for a future full bath and includes a gas line for a kitchenette, offering outstanding potential for a guest suite, multigenerational living, or private apartment.
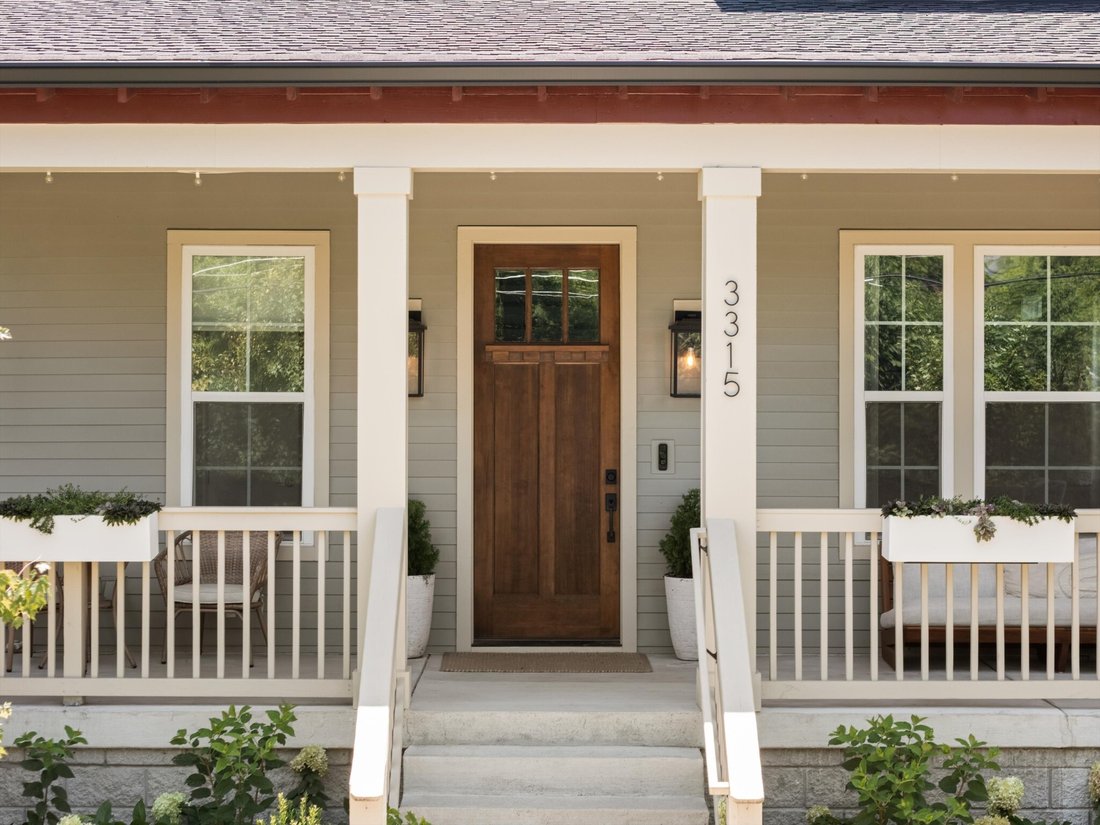
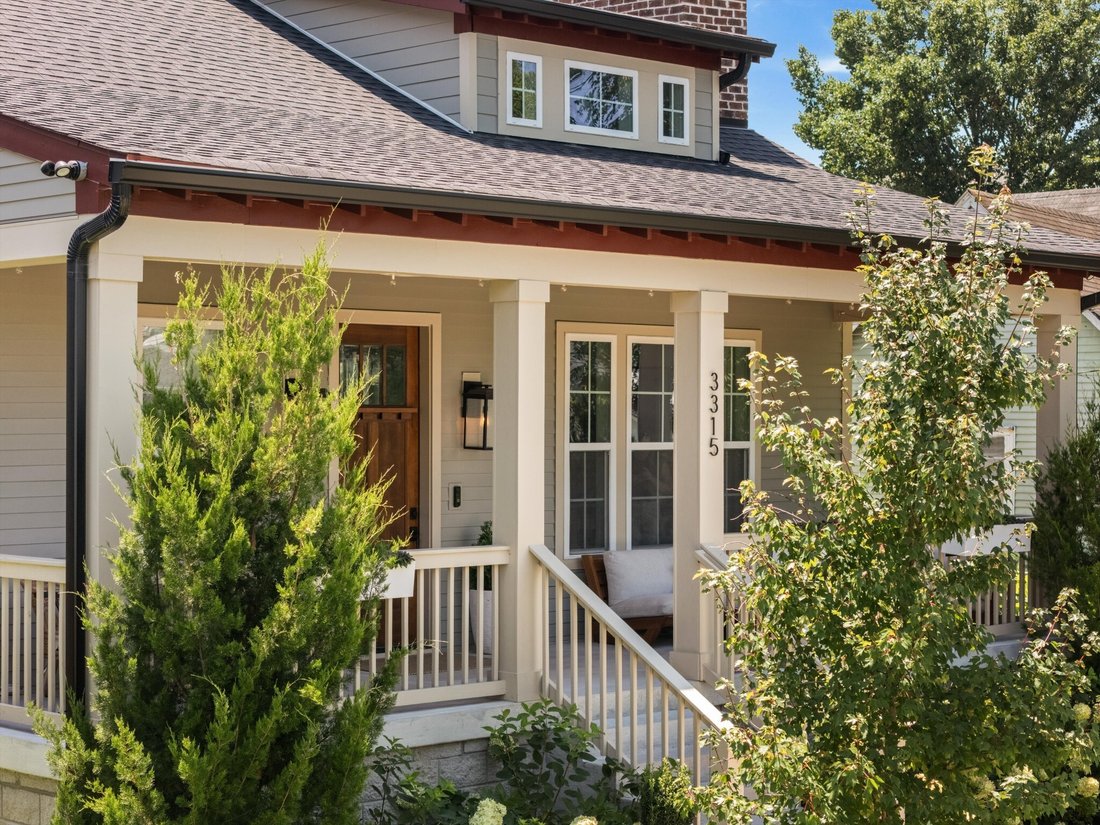
Meticulously maintained and better than new, additional highlights include SONOS surround sound, covered front and back porches, and craftsmanship that reflects thoughtful planning rather than passing trends.
Walk to OneC1TY, Sylvan Supply, L&L Market, Climb Nashville, neighborhood restaurants and coffee shops, with McCabe Greenway, McCabe Golf Course, and downtown Nashville just minutes away.
Exceptional custom storage has been integrated throughout, from the spacious pantry and beautifully designed drop zone to built-in cabinetry, organized closets, and a luxurious main-level primary suite with a spa-inspired bath featuring a soaking tub, oversized shower, double vanities, and an expansive custom walk-in closet. Upstairs, two additional bedrooms and a generous bonus room provide flexibility for family, guests, work, or play.
Outside, a covered back porch opens to an extended deck overlooking the fully fenced backyard with a fire pit lounge, raised garden beds, irrigation, and a new storage shed.
Above the detached two-car garage, the finished 411-square-foot studio with a half bath creates an exceptional extension of the home. Ideal as a private office, fitness studio, media room, or guest retreat, it’s also plumbed for a future full bath and includes a gas line for a kitchenette, offering outstanding potential for a guest suite, multigenerational living, or private apartment.
Meticulously maintained and better than new, additional highlights include SONOS surround sound, covered front and back porches, and craftsmanship that reflects thoughtful planning rather than passing trends.
Walk to OneC1TY, Sylvan Supply, L&L Market, Climb Nashville, neighborhood restaurants and coffee shops, with McCabe Greenway, McCabe Golf Course, and downtown Nashville just minutes away.
-
Property type
House
-
Floors
2
-
Year built
2023
-
Price/sqft
$470
Explore the Area
3315 Park Ave, Nashville, Tennessee, United States
View on Google Maps
Price per sqft
Low
High
Joined 8 months ago
You have inquired about this property
The agent will contact you soon by
Listed by
206
Listings
2025
Joined
Book home tour with the agent
Choose a date and whether you'd like a virtual or in-person tour with the agent.
Preferred date
Tour type
Last updated
July 25
First listed
Jul 25
Listing reference
3302571
Listing status
Active under contract
Based on information submitted to the MLS GRID as of 2026. All data is obtained from various sources and may not have been verified by broker or MLS GRID. Supplied Open House Information is subject to change without notice. All information should be independently reviewed and verified for accuracy. Properties may or may not be listed by the office/agent presenting the information.
Similar Properties Nearby
New Listings in Nashville

Explore More Homes for Sale
Nashville, TN, United States property types
Nashville, TN, United States popular searches
- Properties with Garage in Nashville, TN, United States
- Properties with Garden in Nashville, TN, United States
- Properties with Pool in Nashville, TN, United States
- Properties with Balcony in Nashville, TN, United States
- Properties with Fitness Center / Gym in Nashville, TN, United States
- Modern properties in Nashville, TN, United States
- Properties with Terrace in Nashville, TN, United States
- Renovated properties in Nashville, TN, United States
- New Builds properties in Nashville, TN, United States
- City View properties in Nashville, TN, United States
- Properties with Elevator in Nashville, TN, United States
- Panoramic / Scenic View properties in Nashville, TN, United States
- Properties with Tennis Court in Nashville, TN, United States
- Properties with Sauna in Nashville, TN, United States
- Gated Community properties in Nashville, TN, United States
- Properties with Cinema in Nashville, TN, United States
- Properties with Library in Nashville, TN, United States
- Water View properties in Nashville, TN, United States
- Mountain View properties in Nashville, TN, United States
- Waterfront properties in Nashville, TN, United States
- Properties with Wine Cellar in Nashville, TN, United States
- Lake View properties in Nashville, TN, United States
- Golf View properties in Nashville, TN, United States
- Equestrian properties in Nashville, TN, United States
- Mansion properties in Nashville, TN, United States
- Properties with Indoor Pool in Nashville, TN, United States
- High Altitude properties in Nashville, TN, United States
- Properties with Private Airport in Nashville, TN, United States
Nashville, TN, United States neighborhoods
Related Guides & Stories
Trusted by the World's Leading Brokers
The agents behind the world's most exceptional properties list with JamesEdition.
- Listings from Sotheby's, Christie's, BARNES, and Engel & Völkers
- Every listing reviewed before it goes live
- Connect directly with verified listing agents
By continuing you agree to our Terms and Privacy Policy.
brokerages we
partnered with
partnered with