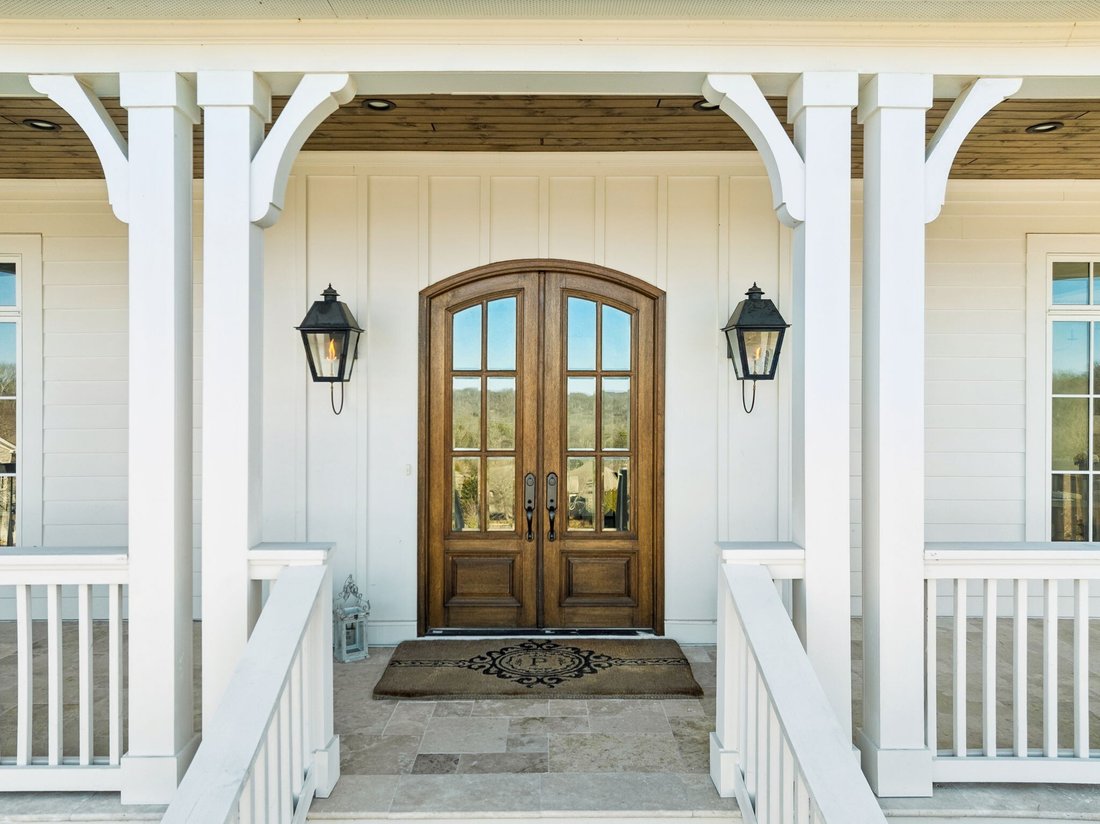
$2,900,000
Single Family Residence In Nashville
- 6 Beds
- 8 Baths
- 10,075 Sqft
- 26,136 Sqft lot
- Updated: August 5
- Source: Realtracs MLS#3280977
About the Property
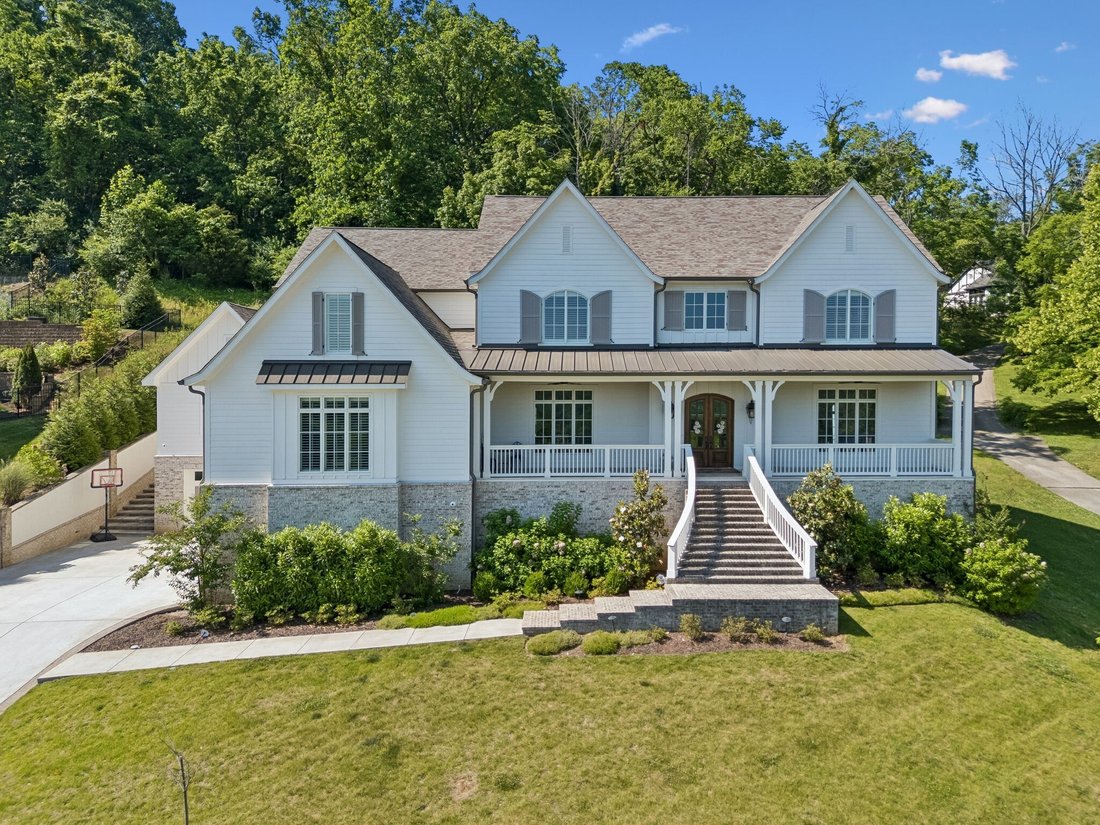
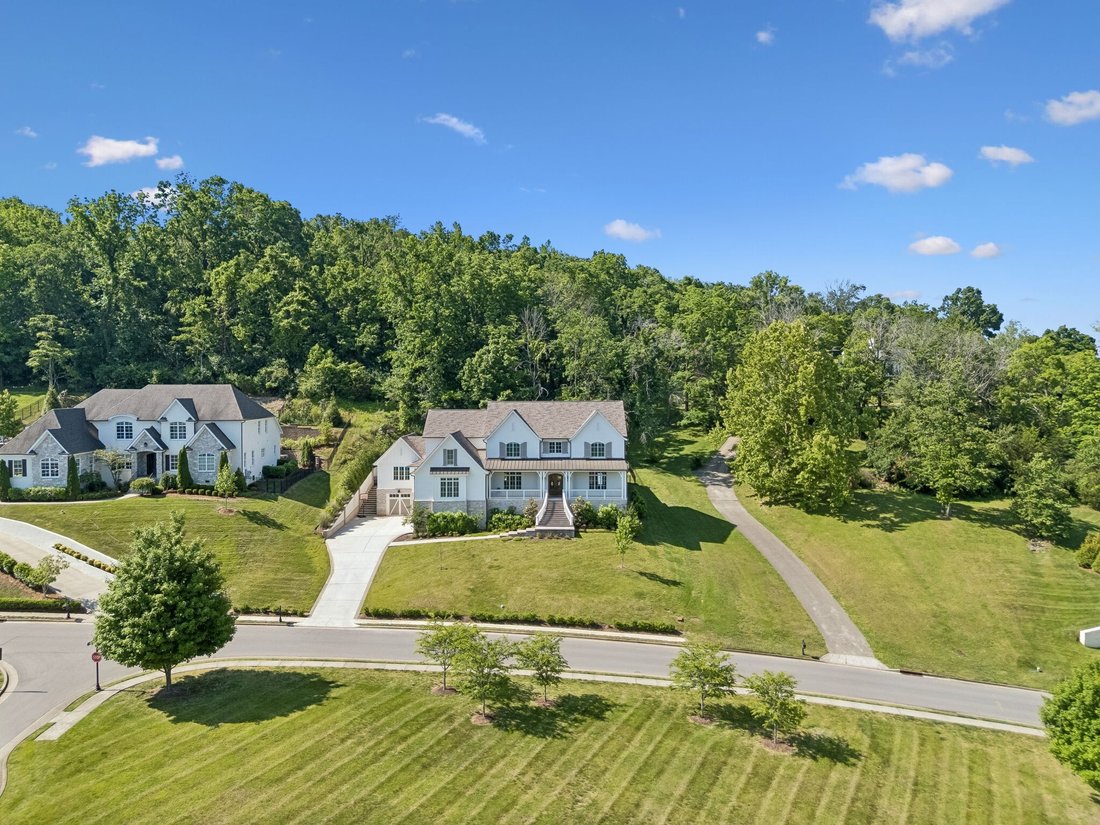
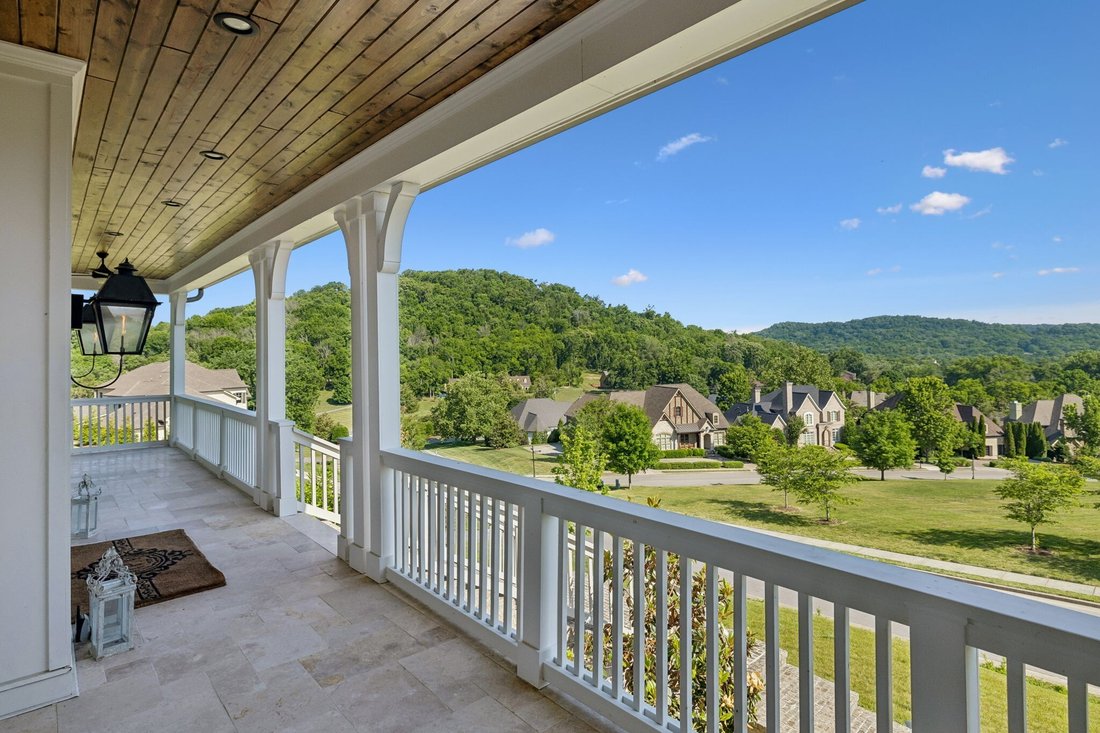
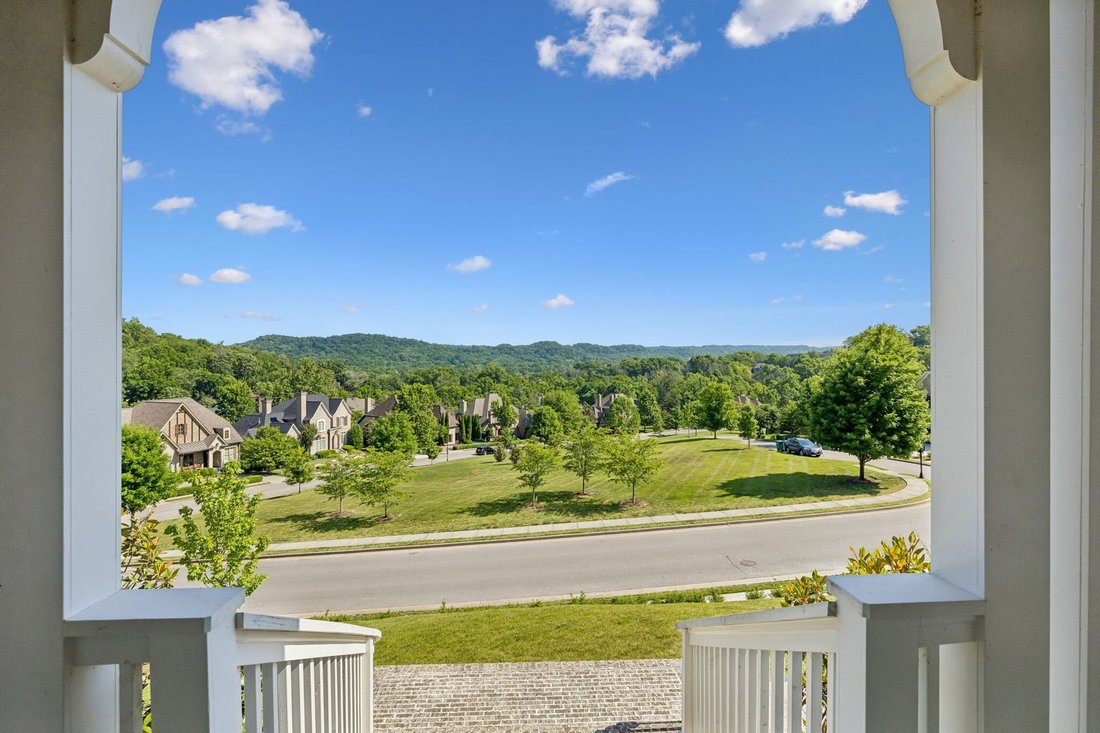
BEST VALUE in Stockett Creek! Full Finished Basement w/ Kitchen! Multi-Generational Living! Elevator! Dumbwaiter from Garage to Pantry! Private Views on 3 Sides! Multiple Storage Spaces. Turn Key! Gated Community! Wide Southern Porches Across the Front & Back! Sweeping Views over Tennessee Hills! Williamson County Schools!
This luxurious custom residence is ideally located minutes from th
This luxurious custom residence is ideally located minutes from th
BEST VALUE in Stockett Creek! Full Finished Basement w/ Kitchen! Multi-Generational Living! Elevator! Dumbwaiter from Garage to Pantry! Private Views on 3 Sides! Multiple Storage Spaces. Turn Key! Gated Community! Wide Southern Porches Across the Front & Back! Sweeping Views over Tennessee Hills! Williamson County Schools!
This luxurious custom residence is ideally located minutes from the Warner Parks, Franklin, Brentwood, Green Hills, & only 20 minutes to downtown Nashville. Beautifully landscaped w/ sweeping front porch views & private backyard.
Thoughtfully designed across three levels, the home features an elevator, finished basement w/ 2nd kitchen, warm natural light, spacious rooms, hardwood floors, two fireplaces, a private office, & a main-level primary suite with spa bath. A second ensuite bedroom w/ vaulted ceiling is also on the main floor. The covered patio with fireplace creates an ideal setting for entertaining or quiet evenings enjoying Tennessee sunsets. The gourmet kitchen is exceptionally appointed w/ high-end appliances, quartzite counters, paneled cabinetry, glass-front accents, gas cooktop with griddle, warming drawer, hidden beverage drawers, pot filler, farmhouse sink, walk-in pantry w/ dumbwaiter access from the basement garage, a private office, & a large island w/ seating for five.
The primary suite offers private patio access, double vanities, soaking tub, walk-in shower, & a custom closet w/ stackable washer/dryer. Upstairs features a spacious laundry room, three ensuite bedrooms, & a bonus room. The basement offers exceptional versatility w/ a home gym, full bath, art studio, game/living room, second kitchen, storage, & access to both garages. High ceilings, refined finishes, & custom craftsmanship define this move-in-ready showplace. Zoned for Grassland Elementary, Grassland Middle, & Franklin High, & convenient to CPA, St. Matthews, & Ensworth this is a rare opportunity in one of Williamson County’s most coveted gated communities.
This luxurious custom residence is ideally located minutes from the Warner Parks, Franklin, Brentwood, Green Hills, & only 20 minutes to downtown Nashville. Beautifully landscaped w/ sweeping front porch views & private backyard.
Thoughtfully designed across three levels, the home features an elevator, finished basement w/ 2nd kitchen, warm natural light, spacious rooms, hardwood floors, two fireplaces, a private office, & a main-level primary suite with spa bath. A second ensuite bedroom w/ vaulted ceiling is also on the main floor. The covered patio with fireplace creates an ideal setting for entertaining or quiet evenings enjoying Tennessee sunsets. The gourmet kitchen is exceptionally appointed w/ high-end appliances, quartzite counters, paneled cabinetry, glass-front accents, gas cooktop with griddle, warming drawer, hidden beverage drawers, pot filler, farmhouse sink, walk-in pantry w/ dumbwaiter access from the basement garage, a private office, & a large island w/ seating for five.
The primary suite offers private patio access, double vanities, soaking tub, walk-in shower, & a custom closet w/ stackable washer/dryer. Upstairs features a spacious laundry room, three ensuite bedrooms, & a bonus room. The basement offers exceptional versatility w/ a home gym, full bath, art studio, game/living room, second kitchen, storage, & access to both garages. High ceilings, refined finishes, & custom craftsmanship define this move-in-ready showplace. Zoned for Grassland Elementary, Grassland Middle, & Franklin High, & convenient to CPA, St. Matthews, & Ensworth this is a rare opportunity in one of Williamson County’s most coveted gated communities.
-
Property type
House
-
Floors
3
-
Year built
2023
-
Price/sqft
$287
Features
- Garage
- Walk In Closet
- Fireplace
- Garden
- Elevator
- Gated Community
- Fitness Center / Gym
- Laundry Room
- Basement
Features
Lot
Indoor
- High Ceiling
- Office
- Fireplace
- Kitchen island
- Gas Stovetop
- Washer Dryer
- Bar
- Laundry Room
- Elevator
- Basement
- Stone Countertops
- Walk In Closet
- Fitness Center / Gym
Outdoor
- Garage
- Gate
- Garden
Explore the Area
1019 Stockett Dr, Franklin, Tennessee, United States
View on Google Maps
Price per sqft
Low
High
Joined 10 months ago
You have inquired about this property
The agent will contact you soon by
Listed by
13
Listings
2025
Joined
Book home tour with the agent
Choose a date and whether you'd like a virtual or in-person tour with the agent.
Preferred date
Tour type
Last updated
August 5
First listed
July 15
Listing reference
3280977
Listing status
Based on information submitted to the MLS GRID as of 2026. All data is obtained from various sources and may not have been verified by broker or MLS GRID. Supplied Open House Information is subject to change without notice. All information should be independently reviewed and verified for accuracy. Properties may or may not be listed by the office/agent presenting the information.
Similar Properties Nearby
New Listings in Franklin

Explore More Homes for Sale
Franklin, TN, United States property types
Franklin, TN, United States popular searches
- Properties with Pool in Franklin, TN, United States
- Properties with Fitness Center / Gym in Franklin, TN, United States
- Properties with Open Kitchen in Franklin, TN, United States
- Properties with Terrace in Franklin, TN, United States
- Water View properties in Franklin, TN, United States
- Panoramic / Scenic View properties in Franklin, TN, United States
- Gated Community properties in Franklin, TN, United States
- Mountain View properties in Franklin, TN, United States
- Properties with Elevator in Franklin, TN, United States
- Investment Property properties in Franklin, TN, United States
- Properties with Cinema in Franklin, TN, United States
- Hilltop properties in Franklin, TN, United States
- Waterfront properties in Franklin, TN, United States
- Lake View properties in Franklin, TN, United States
- Golf View properties in Franklin, TN, United States
- Riverfront properties in Franklin, TN, United States
- City View properties in Franklin, TN, United States
- Lakefront properties in Franklin, TN, United States
- Duplex properties in Franklin, TN, United States
- Properties with Helipad in Franklin, TN, United States
- Properties with Steam Room in Franklin, TN, United States
Related Guides & Stories
Trusted by the World's Leading Brokers
The agents behind the world's most exceptional properties list with JamesEdition.
- Listings from Sotheby's, Christie's, BARNES, and Engel & Völkers
- Every listing reviewed before it goes live
- Connect directly with verified listing agents
By continuing you agree to our Terms and Privacy Policy.
brokerages we
partnered with
partnered with