



$1,450,000
Single Family Residence In Nashville
- 4 Beds
- 3 Baths
- 3,575 Sqft
- 4.28 Ac lot
- Updated: July 2
- Source: Realtracs MLS#3251981
About the Property
Privacy, serenity, and convenience to all that Nashville has to offer! Welcome to ”Owl’s Perch”, situated at the end of a cul de sac, nestled among nature where no one will ever build behind you. Enjoy the panoramic views with nature at your doorstep! This 4BR/3BA Craftsman-style retreat nestled on a one-of-a-kind 4.3ac serene setting in the heart of West Meade Farms. It’s like having Warner Park
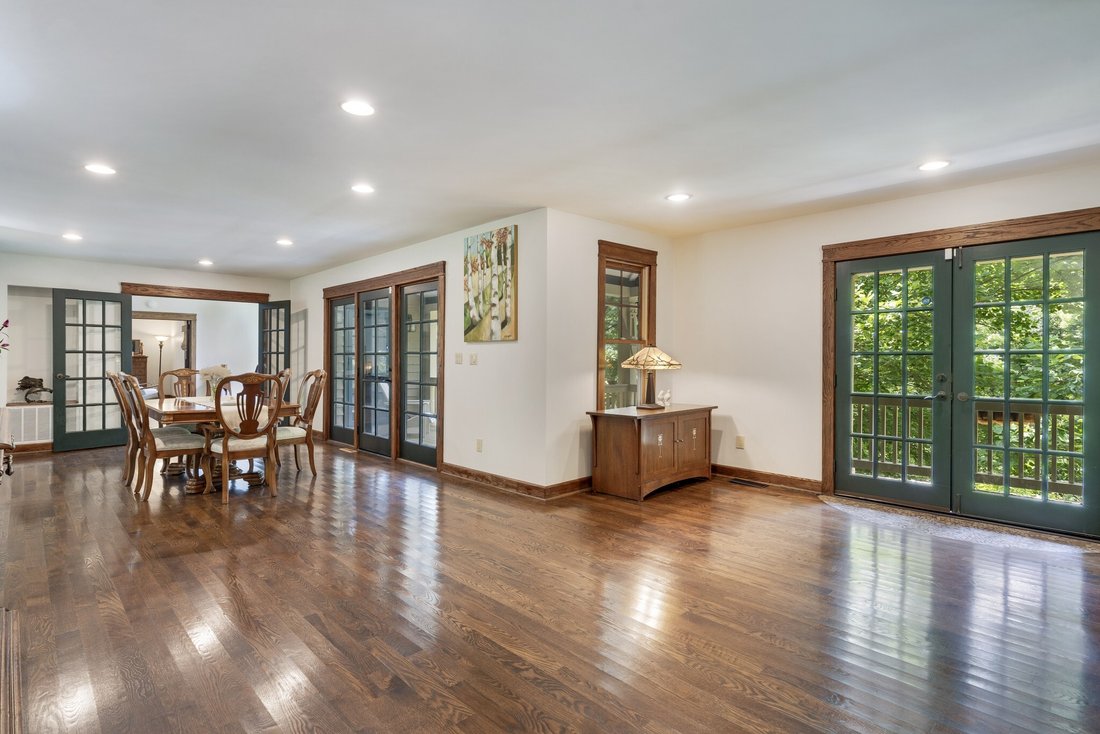
Privacy, serenity, and convenience to all that Nashville has to offer! Welcome to ”Owl’s Perch”, situated at the end of a cul de sac, nestled among nature where no one will ever build behind you. Enjoy the panoramic views with nature at your doorstep! This 4BR/3BA Craftsman-style retreat nestled on a one-of-a-kind 4.3ac serene setting in the heart of West Meade Farms. It’s like having Warner Park in your backyard where you can hike on an extensive curated trail system. Enjoy many peaceful, meditative spots like the yoga deck & firepit area while enjoying the abundance of nature & wildlife | Step inside to discover a main level that features a seamless flow of living spaces highlighted with gleaming hardwood floors and panoramic views of the gorgeous surroundings blending indoor living with the outdoors | Primary suite w/ 2 walk-in closets & bath with jac tub and separate shower | Chef designed kitchen with 6-burner gas cooktop, top-of-the-line appliances, center island, granite counters, breakfast nook, desk area & large pantry | LR features a flr-to-clg stone firepalce | Sun-drenched den is enhanced by a vaulted clg and built-ins + gorgeous picture windows overlooking the wooded yard | Expansive Dining Room ideal for entertaining | Upstairs features 2BR’s w/ a jack-n-jill bath + 4BR/rec rm & huge finishable storage area | Relax on the large front porch or on the private fenced back patio | Raised garden beds | Oversized garage | Private cul-de-sac lot | 600ft 2-level storage barn could possibly be converted to an ADU for in-law suite, add’l garage, office space, etc | Easy access to shops, restaurants & Green Hills | Come walk the trails at the Owls Perch to see just how special it is!
-
Property type
House
-
Floors
2
-
Year built
1963
-
Price/sqft
$405
Features
Explore the Area
433 Grayson Dr, Nashville, Tennessee, United States
View on Google Maps
Price per sqft
Low
High
Joined 10 months ago
You have inquired about this property
The agent will contact you soon by
Listed by
23
Listings
2025
Joined
Book home tour with the agent
Choose a date and whether you'd like a virtual or in-person tour with the agent.
Preferred date
Tour type
WEICHERT, REALTORS - The Andrews Group - Nashville
Nashville, Tennessee, United States
View agency profile
Last updated
July 2
First listed
July 2
Listing reference
3251981
Listing status
Based on information submitted to the MLS GRID as of 2026. All data is obtained from various sources and may not have been verified by broker or MLS GRID. Supplied Open House Information is subject to change without notice. All information should be independently reviewed and verified for accuracy. Properties may or may not be listed by the office/agent presenting the information.
Similar Properties Nearby
New Listings in Nashville


Explore More Homes for Sale
Nashville, TN, United States property types
Nashville, TN, United States popular searches
- Properties with Garage in Nashville, TN, United States
- Properties with Garden in Nashville, TN, United States
- Properties with Balcony in Nashville, TN, United States
- Properties with Pool in Nashville, TN, United States
- Properties with Terrace in Nashville, TN, United States
- Properties with Fitness Center / Gym in Nashville, TN, United States
- Modern properties in Nashville, TN, United States
- New Builds properties in Nashville, TN, United States
- Renovated properties in Nashville, TN, United States
- City View properties in Nashville, TN, United States
- Properties with Elevator in Nashville, TN, United States
- Panoramic / Scenic View properties in Nashville, TN, United States
- Properties with Tennis Court in Nashville, TN, United States
- Properties with Sauna in Nashville, TN, United States
- Mountain View properties in Nashville, TN, United States
- Water View properties in Nashville, TN, United States
- Gated Community properties in Nashville, TN, United States
- Properties with Library in Nashville, TN, United States
- Properties with Cinema in Nashville, TN, United States
- Properties with Wine Cellar in Nashville, TN, United States
- Waterfront properties in Nashville, TN, United States
- Lake View properties in Nashville, TN, United States
- Golf View properties in Nashville, TN, United States
- Equestrian properties in Nashville, TN, United States
- Mansion properties in Nashville, TN, United States
- Beachfront properties in Nashville, TN, United States
- High Altitude properties in Nashville, TN, United States
Nashville, TN, United States neighborhoods
Related Guides & Stories
Trusted by the World's Leading Brokers
The agents behind the world's most exceptional properties list with JamesEdition.
- Listings from Sotheby's, Christie's, BARNES, and Engel & Völkers
- Every listing reviewed before it goes live
- Connect directly with verified listing agents
By continuing you agree to our Terms and Privacy Policy.
brokerages we
partnered with
partnered with