$3,995,000
Single Family Residence In Nashville
- 5 Beds
- 6 Baths
- 5,992 Sqft
- 37,026 Sqft lot
- Updated: August 14
- Source: Realtracs MLS#3222940
About the Property
Some new homes are built, others are curated. This resort-styled home was created with intention- every finish, every fixture a deliberate act of design to bring color, fun and functionality with the luxury you would hope for in a home.
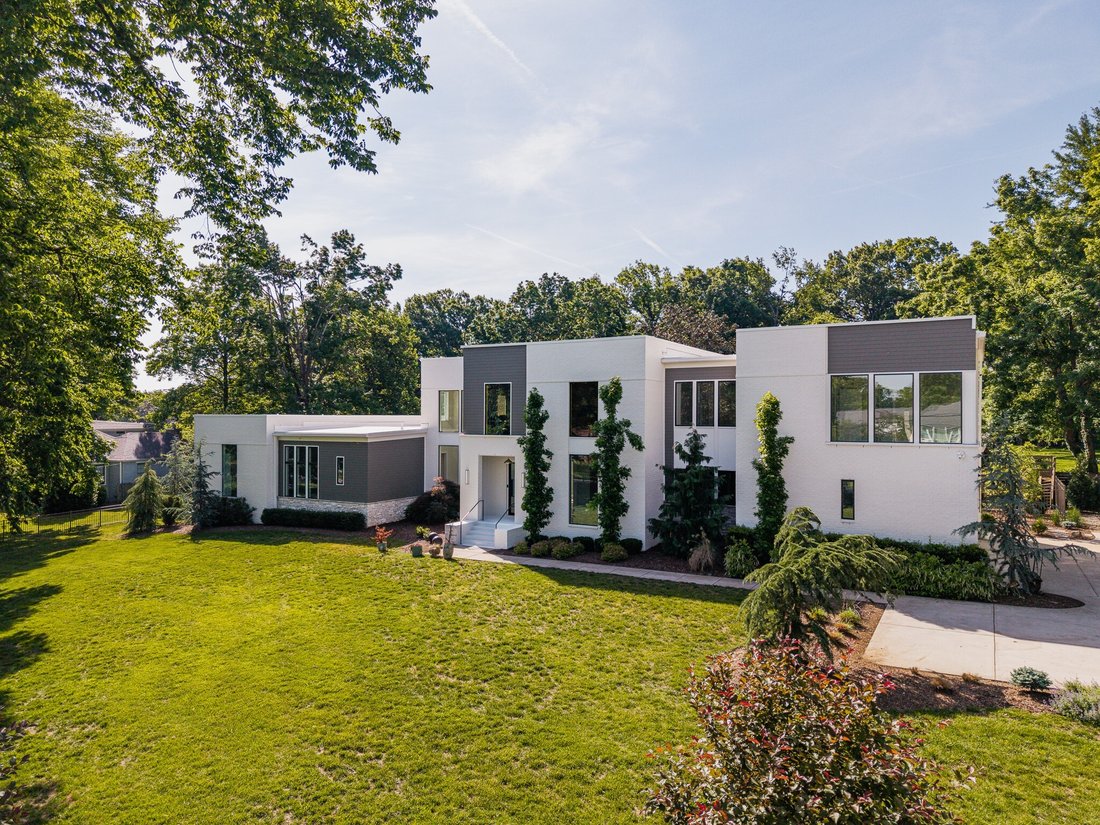
Set on a private 0.85-acre lot in Oak Hill, this gated 2022 custom build by P. Shea Designs and McKenzie Construction has been reimagined by Annali Interiors —
Set on a private 0.85-acre lot in Oak Hill, this gated 2022 custom build by P. Shea Designs and McKenzie Construction has been reimagined by Annali Interiors —
Some new homes are built, others are curated. This resort-styled home was created with intention- every finish, every fixture a deliberate act of design to bring color, fun and functionality with the luxury you would hope for in a home.
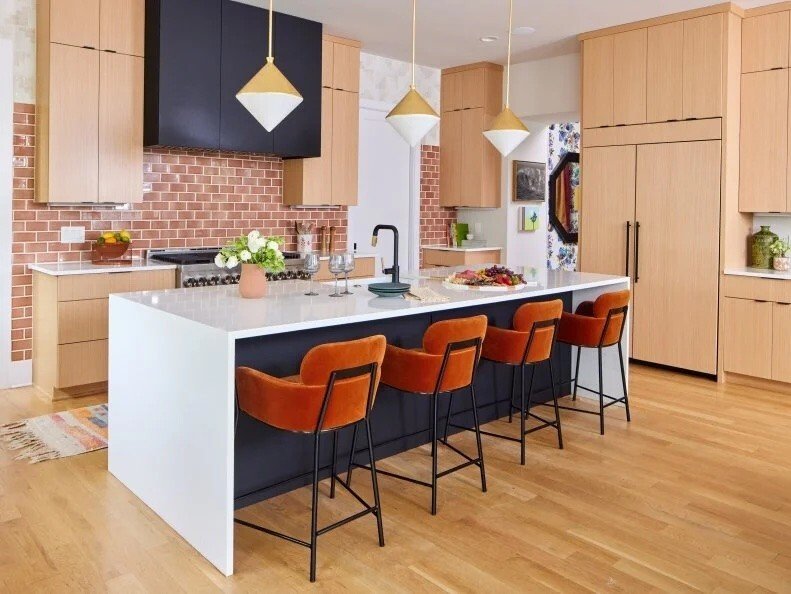
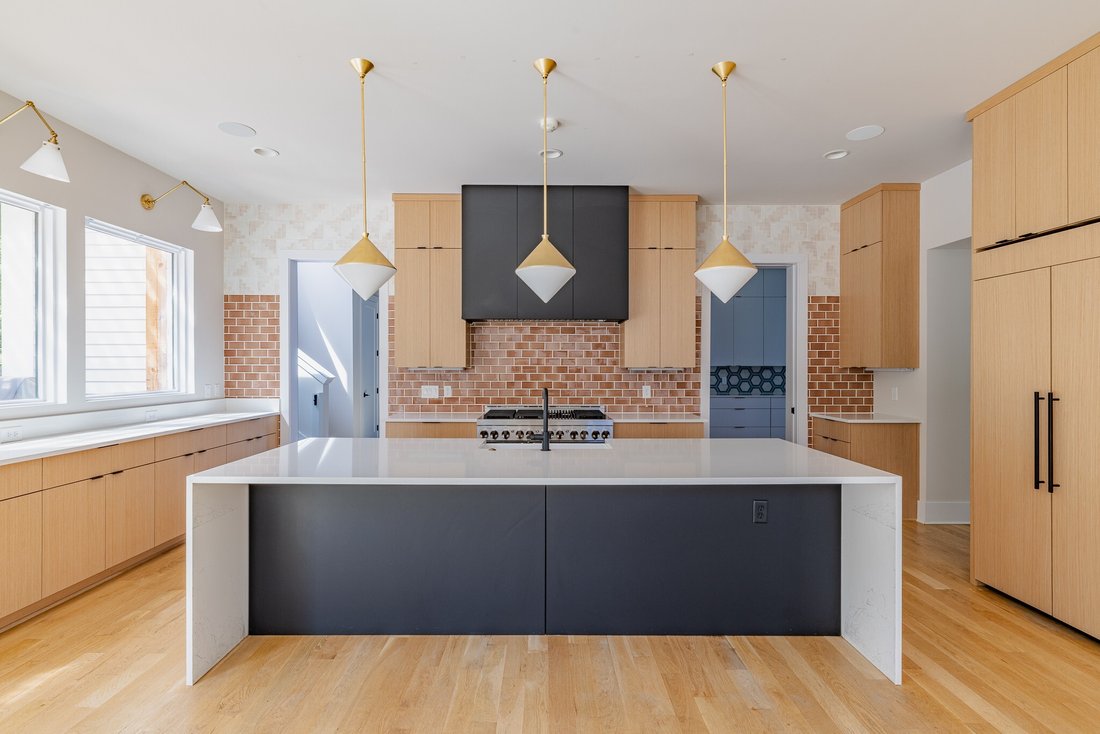
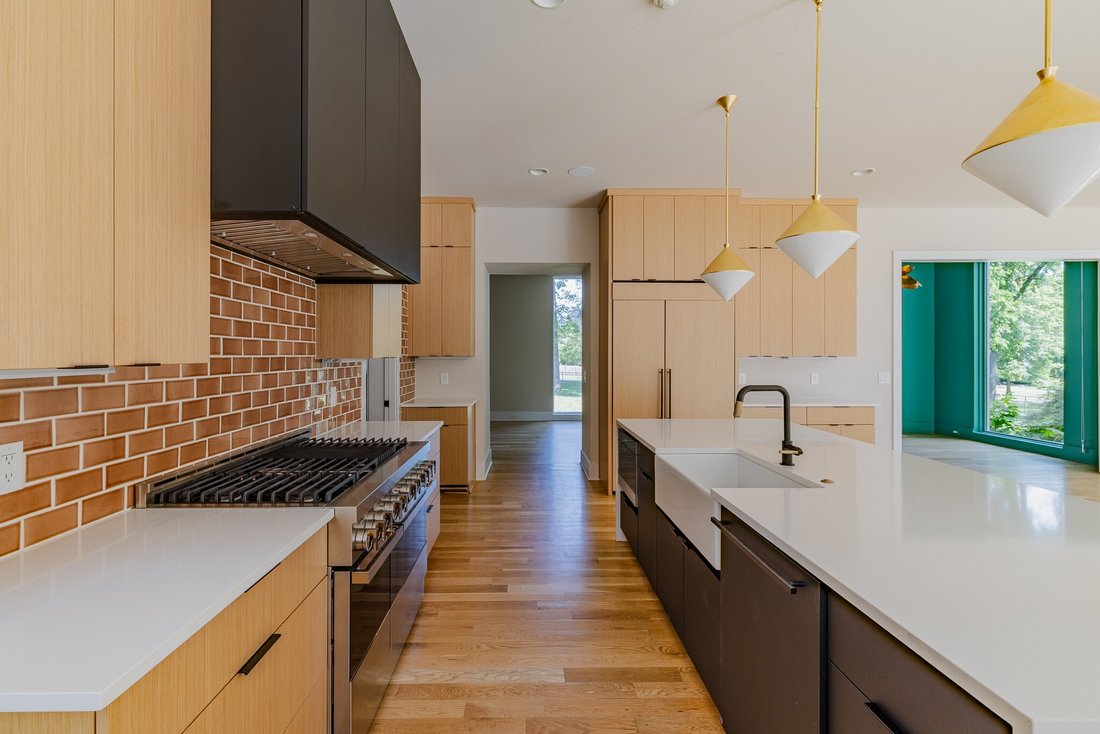
Set on a private 0.85-acre lot in Oak Hill, this gated 2022 custom build by P. Shea Designs and McKenzie Construction has been reimagined by Annali Interiors — and featured in HGTV Magazine. Oversized custom Pella windows bathe the home in light, bespoke cabinetry, designer light fixtures, commissioned artwork, and high-end custom wall coverings define the interiors bringing whimsy, fun and character. The kitchen is anchored by a JennAir professional double oven and range, integrated column refrigerator and freezer, and a butler’s pantry of your dreams with Big Chill Classic refrigerator. Beyond the kitchen: a professionally fitted out gymnasium, adventure room with rock wall and slide, a professionally built music studio, and an exceptional oversized custom dressing room to suit any fashionista.
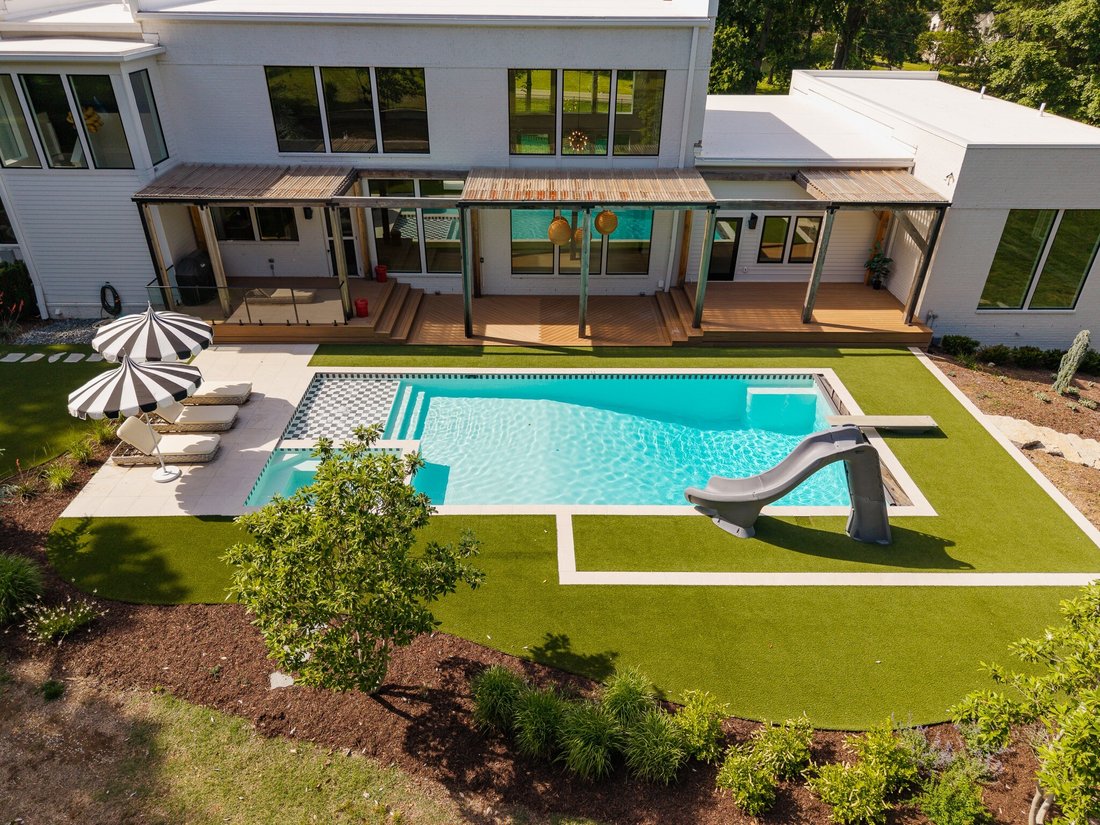
Outside, a custom pool by Burleson Master Pools, complete with slide and diving board, pergola, deck, synthetic lawn, fire pit, BMX track, and raised garden beds make the most of every inch of this nearly acre lot. A certified family storm shelter and whole-house water filtration complete a home built for exceptional living. Showing like a new construction with none of the wait — this home is move-in ready and delivers absolute luxury from day one. Book your private showing today.
Set on a private 0.85-acre lot in Oak Hill, this gated 2022 custom build by P. Shea Designs and McKenzie Construction has been reimagined by Annali Interiors — and featured in HGTV Magazine. Oversized custom Pella windows bathe the home in light, bespoke cabinetry, designer light fixtures, commissioned artwork, and high-end custom wall coverings define the interiors bringing whimsy, fun and character. The kitchen is anchored by a JennAir professional double oven and range, integrated column refrigerator and freezer, and a butler’s pantry of your dreams with Big Chill Classic refrigerator. Beyond the kitchen: a professionally fitted out gymnasium, adventure room with rock wall and slide, a professionally built music studio, and an exceptional oversized custom dressing room to suit any fashionista.
Outside, a custom pool by Burleson Master Pools, complete with slide and diving board, pergola, deck, synthetic lawn, fire pit, BMX track, and raised garden beds make the most of every inch of this nearly acre lot. A certified family storm shelter and whole-house water filtration complete a home built for exceptional living. Showing like a new construction with none of the wait — this home is move-in ready and delivers absolute luxury from day one. Book your private showing today.
-
Property type
House
-
Floors
2
-
Year built
2022
-
Price/sqft
$666
Features
Explore the Area
4112 Crestridge Dr, Nashville, Tennessee, United States
View on Google Maps
Price per sqft
Low
High
Joined 10 months ago
You have inquired about this property
The agent will contact you soon by
Listed by
107
Listings
2025
Joined
Book home tour with the agent
Choose a date and whether you'd like a virtual or in-person tour with the agent.
Preferred date
Tour type
Last updated
August 14
First listed
July 1
Listing reference
3222940
Listing status
Based on information submitted to the MLS GRID as of 2026. All data is obtained from various sources and may not have been verified by broker or MLS GRID. Supplied Open House Information is subject to change without notice. All information should be independently reviewed and verified for accuracy. Properties may or may not be listed by the office/agent presenting the information.
Similar Properties Nearby
New Listings in Nashville


Explore More Homes for Sale
Nashville, TN, United States property types
Nashville, TN, United States popular searches
- Properties with Garage in Nashville, TN, United States
- Properties with Garden in Nashville, TN, United States
- Properties with Balcony in Nashville, TN, United States
- Properties with Pool in Nashville, TN, United States
- Properties with Terrace in Nashville, TN, United States
- Properties with Fitness Center / Gym in Nashville, TN, United States
- Modern properties in Nashville, TN, United States
- New Builds properties in Nashville, TN, United States
- Renovated properties in Nashville, TN, United States
- City View properties in Nashville, TN, United States
- Properties with Elevator in Nashville, TN, United States
- Panoramic / Scenic View properties in Nashville, TN, United States
- Properties with Tennis Court in Nashville, TN, United States
- Properties with Sauna in Nashville, TN, United States
- Mountain View properties in Nashville, TN, United States
- Water View properties in Nashville, TN, United States
- Gated Community properties in Nashville, TN, United States
- Properties with Library in Nashville, TN, United States
- Properties with Cinema in Nashville, TN, United States
- Properties with Wine Cellar in Nashville, TN, United States
- Waterfront properties in Nashville, TN, United States
- Lake View properties in Nashville, TN, United States
- Golf View properties in Nashville, TN, United States
- Equestrian properties in Nashville, TN, United States
- Mansion properties in Nashville, TN, United States
- Beachfront properties in Nashville, TN, United States
- High Altitude properties in Nashville, TN, United States
Nashville, TN, United States neighborhoods
Related Guides & Stories
Trusted by the World's Leading Brokers
The agents behind the world's most exceptional properties list with JamesEdition.
- Listings from Sotheby's, Christie's, BARNES, and Engel & Völkers
- Every listing reviewed before it goes live
- Connect directly with verified listing agents
By continuing you agree to our Terms and Privacy Policy.
brokerages we
partnered with
partnered with