$3,967,000
Single Family Residence In Nashville
- 6 Beds
- 5 Baths
- 5,401 Sqft
- 6,970 Sqft lot
- Updated: September 11
- 1
- Source: Realtracs MLS#3246246
About the Property
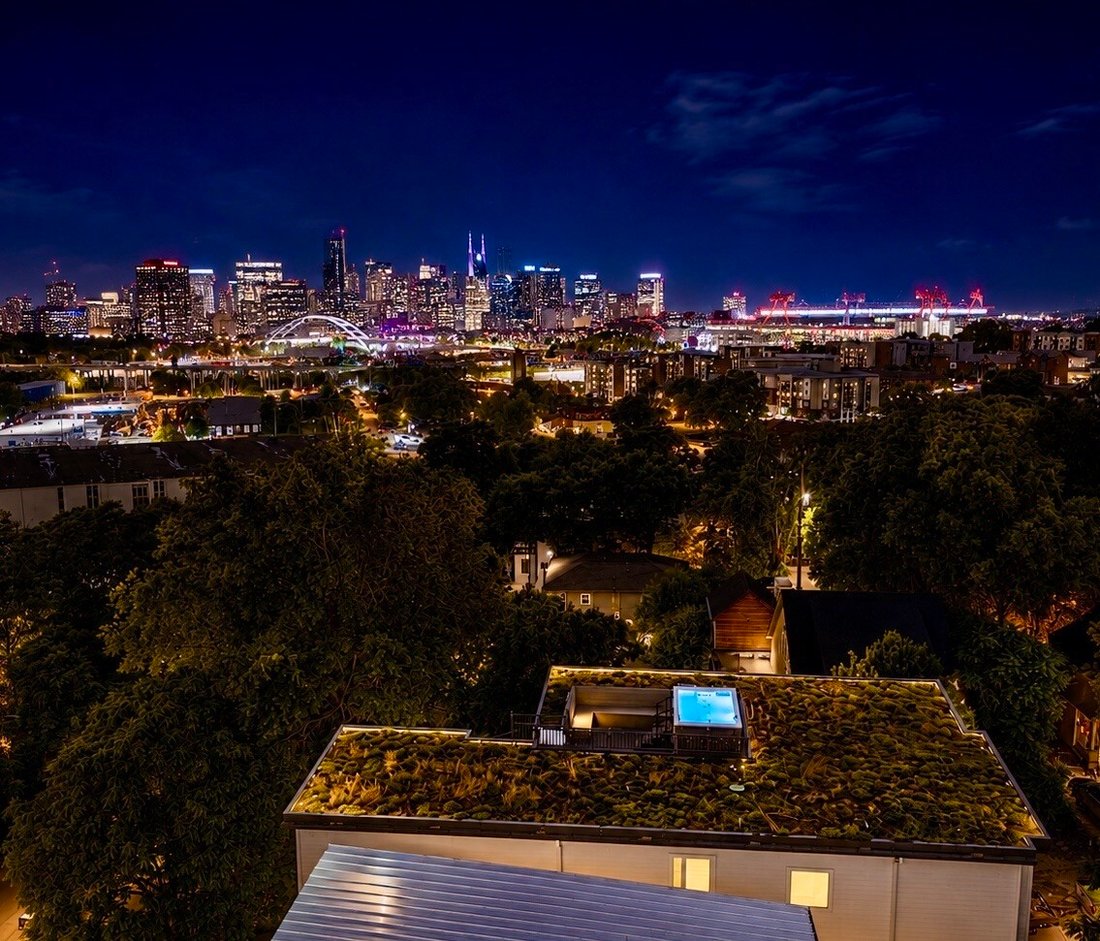
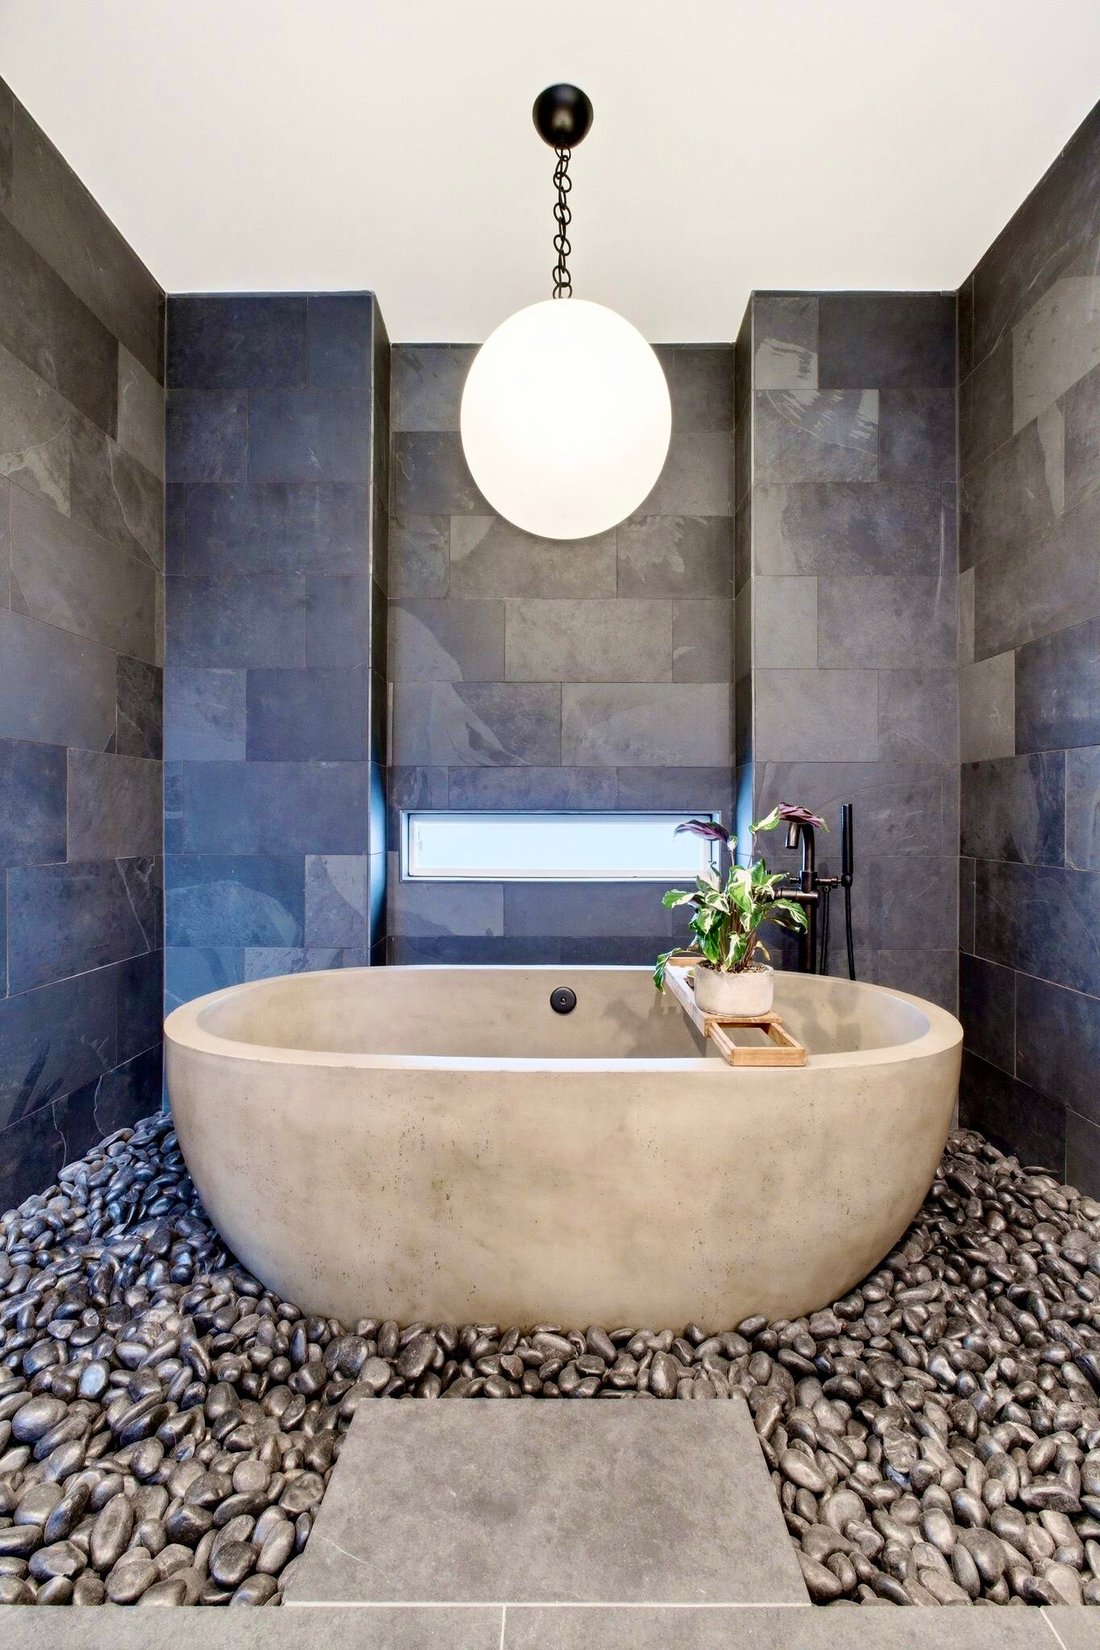
Most exquisite custom build in East Nashville. Built for entertaining. Rooftop deck with a swim spa, fire pit, and outdoor kitchen framed by the skyline. A second outdoor kitchen on the main level. A third-floor bar. Chef’s kitchen with high-end smart Cafe line appliances, a fireplace, a soaking tub, two laundry sets, a gun room, and a four-sided concrete storm shelter. Trex decking throughout. An
Most exquisite custom build in East Nashville. Built for entertaining. Rooftop deck with a swim spa, fire pit, and outdoor kitchen framed by the skyline. A second outdoor kitchen on the main level. A third-floor bar. Chef’s kitchen with high-end smart Cafe line appliances, a fireplace, a soaking tub, two laundry sets, a gun room, and a four-sided concrete storm shelter. Trex decking throughout. An oversized screened porch off the primary with sweeping downtown Nashville views. Two-car spacious garage + storage, dual EV charging, and generous parking.
This is the fastest-changing corner of Nashville, and this home plants you in the middle of it. Walkable to the new Nissan Stadium and the multibillion-dollar East Bank transformation, on the greenway bike route to downtown, and 3 minutes from Shelby Park and Shelby Bottoms. You are buying in before the rest of it arrives.
And the views deliver. From the upper levels and the rooftop deck, the downtown Nashville skyline is yours, a sightline almost nothing else in this neighborhood can offer.
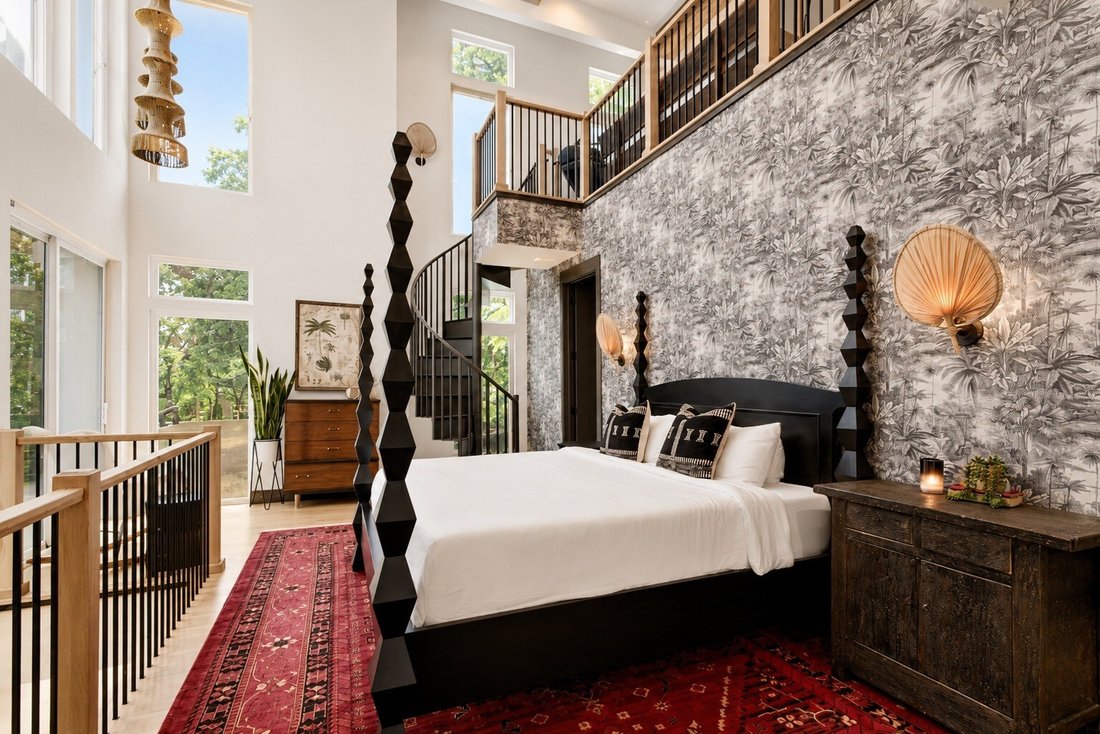
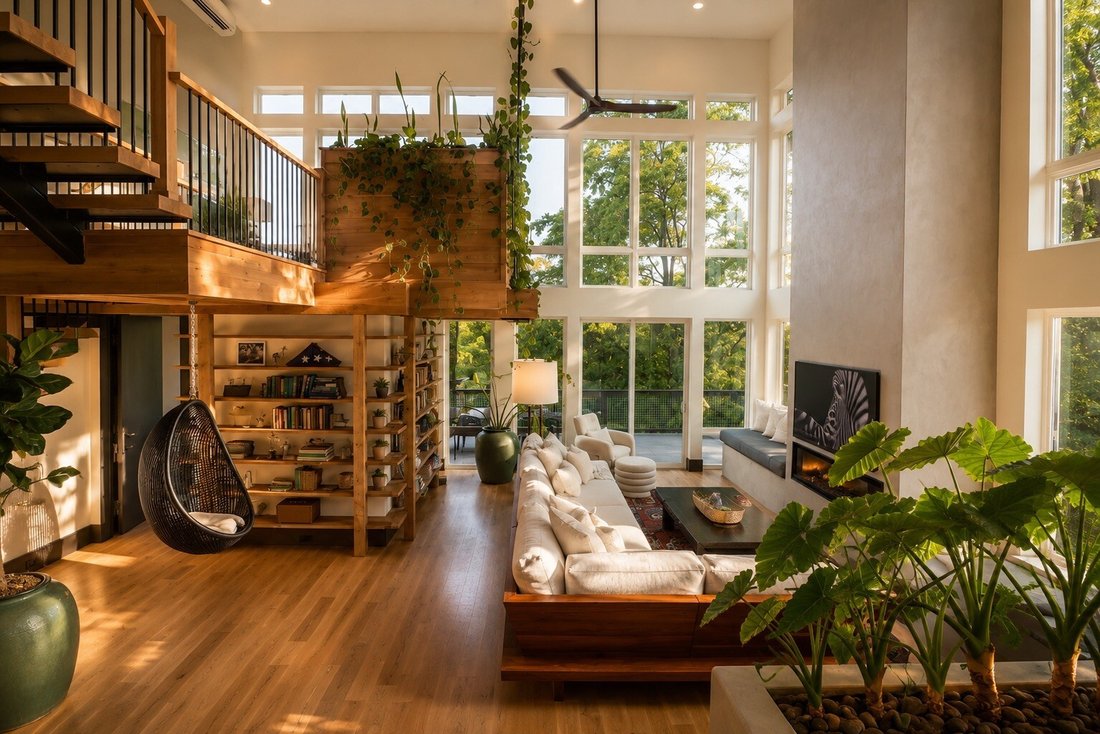
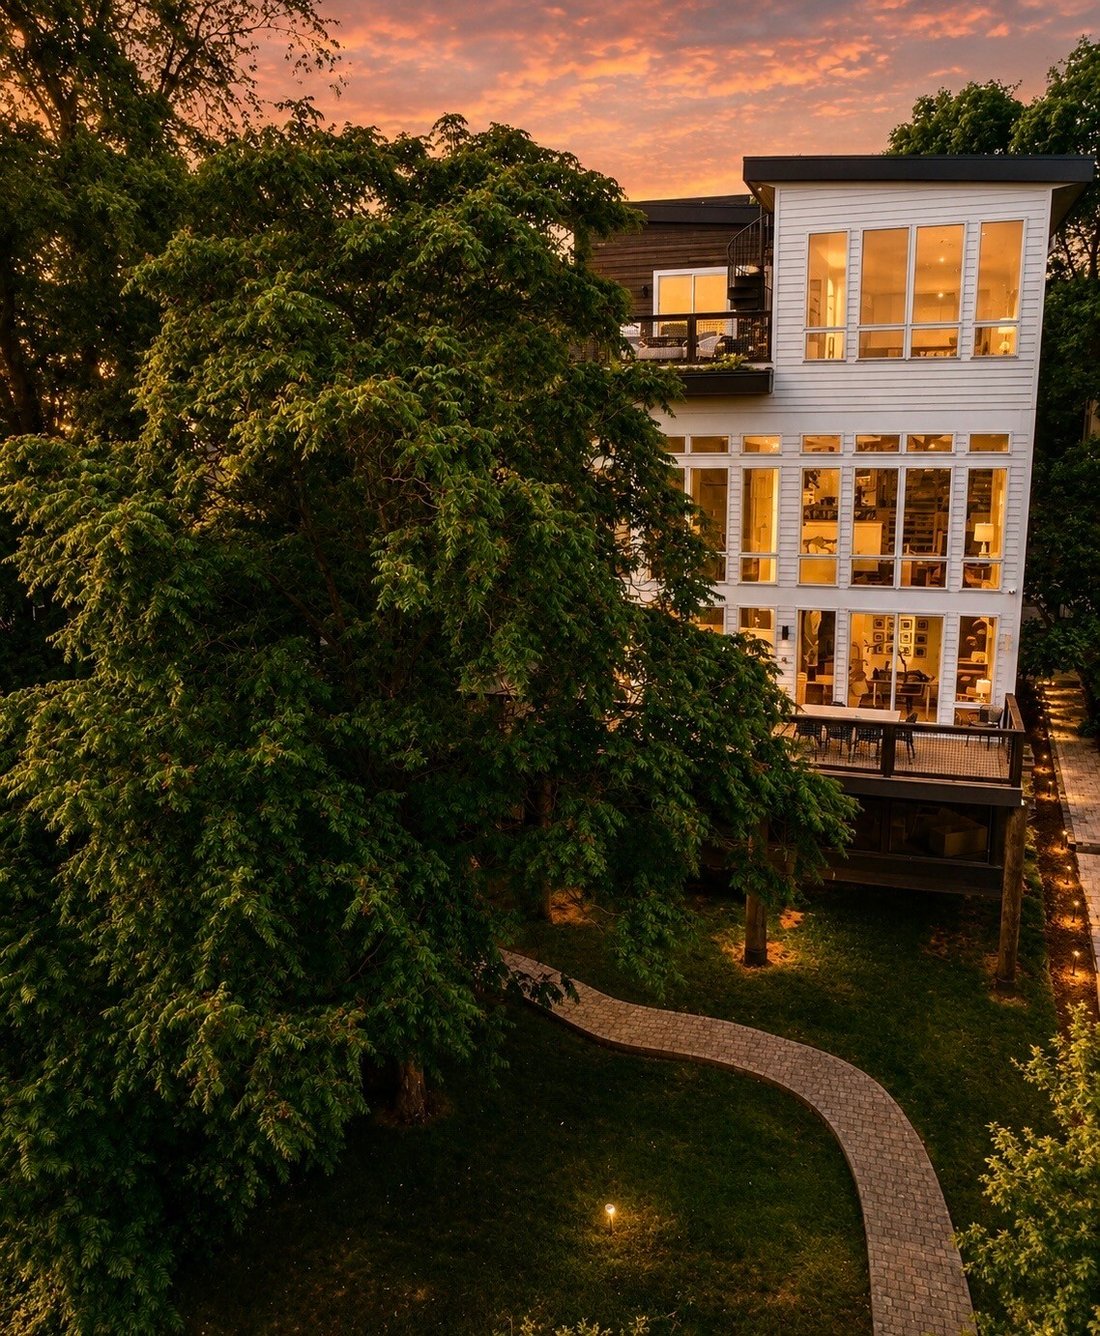
The scale is hard to overstate. A ground-up custom build across 5 stories. 2 full primary suites, one built in like its own three-level residence with a private kitchen and living room. A 6th bedroom that doubles as a bonus room, plus a dedicated office, a library, and a brainstorming loft. Vaulted ceilings throughout make the home live far larger than its square footage suggests.
It is also one of the most ecologically advanced homes in the city: a living green roof, a full spray-foam envelope, and individual eco wall units in every room.
Optional furnished. Move-in ready. Truly one of one.
This is the fastest-changing corner of Nashville, and this home plants you in the middle of it. Walkable to the new Nissan Stadium and the multibillion-dollar East Bank transformation, on the greenway bike route to downtown, and 3 minutes from Shelby Park and Shelby Bottoms. You are buying in before the rest of it arrives.
And the views deliver. From the upper levels and the rooftop deck, the downtown Nashville skyline is yours, a sightline almost nothing else in this neighborhood can offer.
The scale is hard to overstate. A ground-up custom build across 5 stories. 2 full primary suites, one built in like its own three-level residence with a private kitchen and living room. A 6th bedroom that doubles as a bonus room, plus a dedicated office, a library, and a brainstorming loft. Vaulted ceilings throughout make the home live far larger than its square footage suggests.
It is also one of the most ecologically advanced homes in the city: a living green roof, a full spray-foam envelope, and individual eco wall units in every room.
Optional furnished. Move-in ready. Truly one of one.
-
Property type
House
-
Floors
5
-
Year built
2023
-
Price/sqft
$734
Features
Explore the Area
1018 Ozark St, Nashville, Tennessee, United States
View on Google Maps
Price per sqft
Low
High
Joined 10 months ago
You have inquired about this property
The agent will contact you soon by
Listed by
15
Listings
2025
Joined
Book home tour with the agent
Choose a date and whether you'd like a virtual or in-person tour with the agent.
Preferred date
Tour type
Last updated
September 11
First listed
June 20
Listing reference
3246246
Listing status
Based on information submitted to the MLS GRID as of 2026. All data is obtained from various sources and may not have been verified by broker or MLS GRID. Supplied Open House Information is subject to change without notice. All information should be independently reviewed and verified for accuracy. Properties may or may not be listed by the office/agent presenting the information.
Similar Properties Nearby
New Listings in Nashville


Explore More Homes for Sale
Nashville, TN, United States property types
Nashville, TN, United States popular searches
- Properties with Garage in Nashville, TN, United States
- Properties with Garden in Nashville, TN, United States
- Properties with Balcony in Nashville, TN, United States
- Properties with Pool in Nashville, TN, United States
- Properties with Terrace in Nashville, TN, United States
- Properties with Fitness Center / Gym in Nashville, TN, United States
- Modern properties in Nashville, TN, United States
- New Builds properties in Nashville, TN, United States
- Renovated properties in Nashville, TN, United States
- City View properties in Nashville, TN, United States
- Properties with Elevator in Nashville, TN, United States
- Panoramic / Scenic View properties in Nashville, TN, United States
- Properties with Tennis Court in Nashville, TN, United States
- Properties with Sauna in Nashville, TN, United States
- Mountain View properties in Nashville, TN, United States
- Water View properties in Nashville, TN, United States
- Gated Community properties in Nashville, TN, United States
- Properties with Library in Nashville, TN, United States
- Properties with Cinema in Nashville, TN, United States
- Properties with Wine Cellar in Nashville, TN, United States
- Waterfront properties in Nashville, TN, United States
- Lake View properties in Nashville, TN, United States
- Golf View properties in Nashville, TN, United States
- Equestrian properties in Nashville, TN, United States
- Mansion properties in Nashville, TN, United States
- Beachfront properties in Nashville, TN, United States
- High Altitude properties in Nashville, TN, United States
Nashville, TN, United States neighborhoods
Related Guides & Stories
Trusted by the World's Leading Brokers
The agents behind the world's most exceptional properties list with JamesEdition.
- Listings from Sotheby's, Christie's, BARNES, and Engel & Völkers
- Every listing reviewed before it goes live
- Connect directly with verified listing agents
By continuing you agree to our Terms and Privacy Policy.
brokerages we
partnered with
partnered with