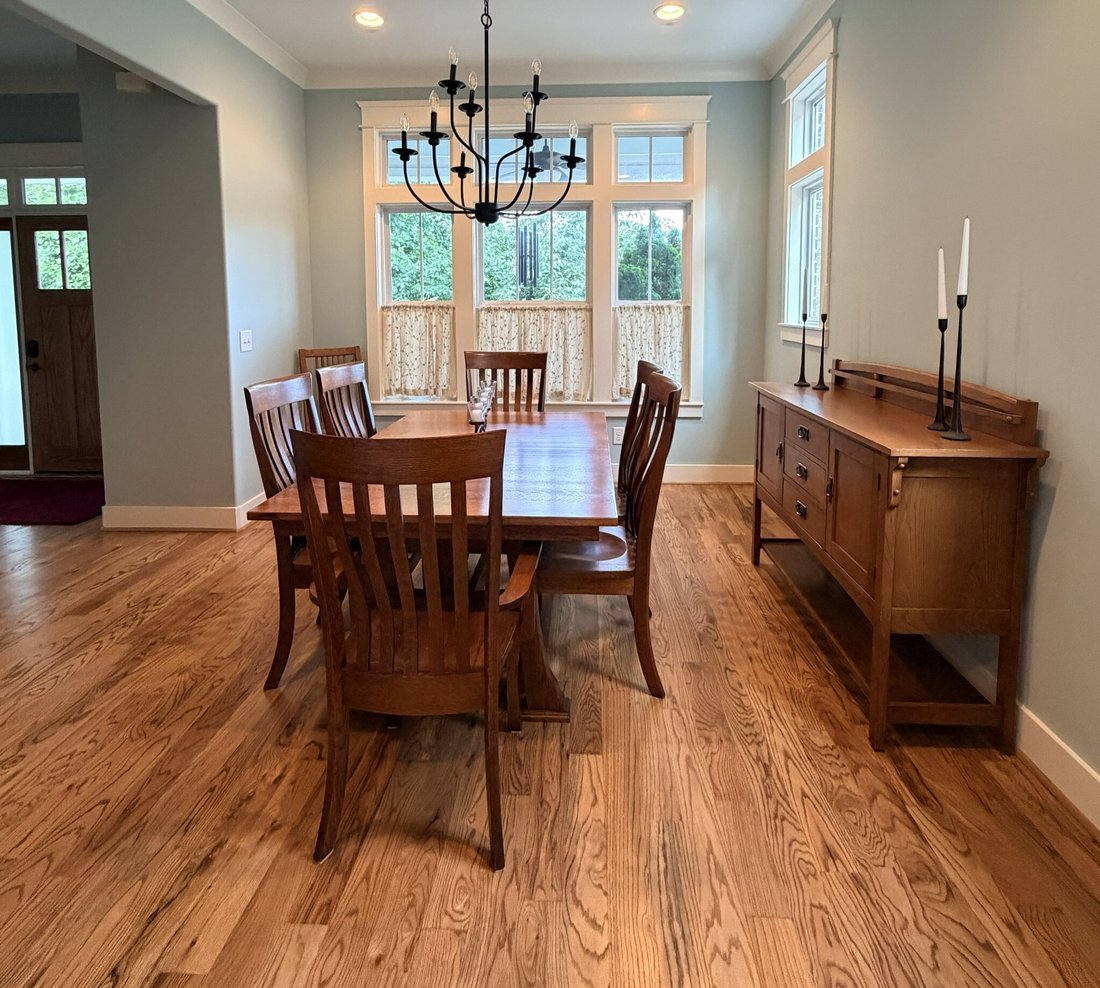
$1,800,000
Single Family Residence In Nashville
- 4 Beds
- 5 Baths
- 4,031 Sqft
- 9,584 Sqft lot
- Updated: August 21
- 2
- Source: Realtracs MLS#3225723
About the Property
Enjoy the beauty and tranquility of nature with the feeling of country living, all while being 4 miles from the Ryman Auditorium in downtown Nashville.
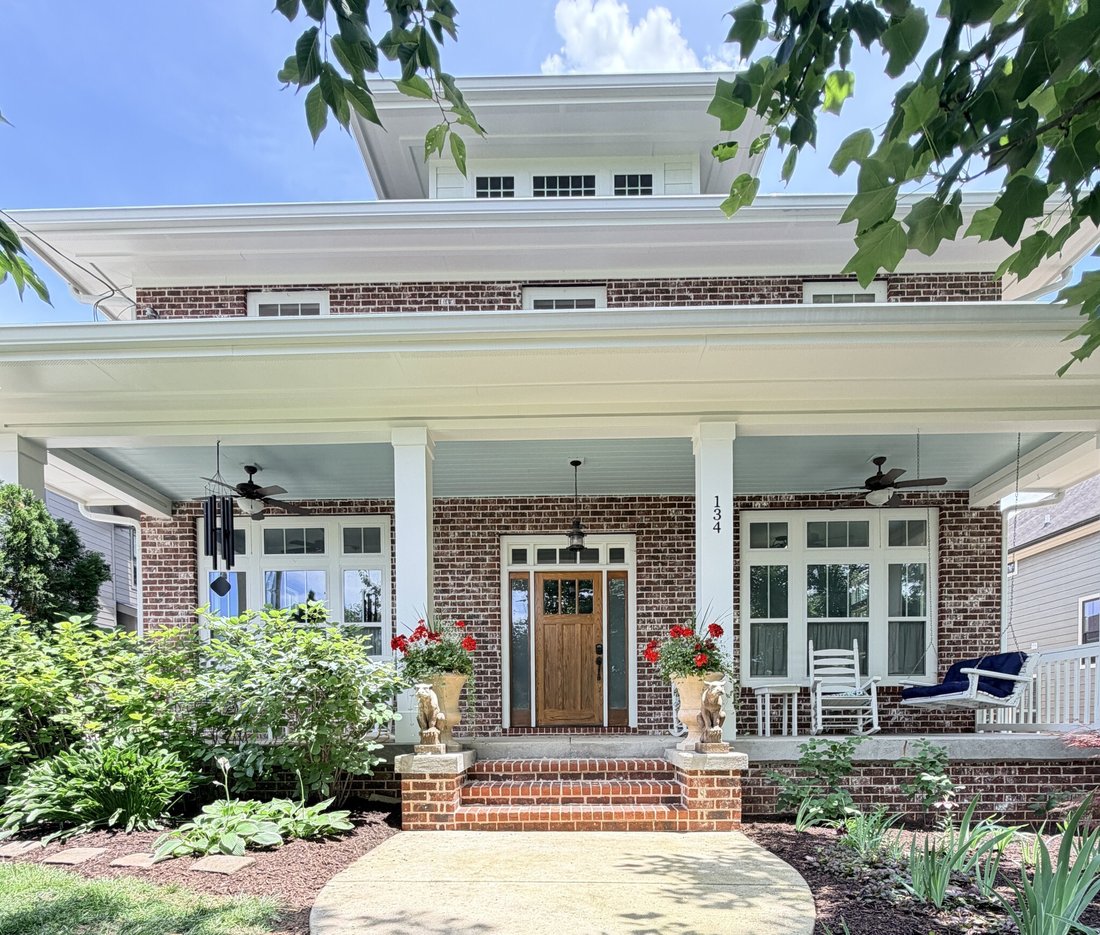
Exceptional Sylvan Park living across from Richland Creek Greenway and McCabe Golf Course. This beautifully crafted all-brick modern foursquare captures the charm of Nashville’s historic architecture while offering the amenities and the be
Exceptional Sylvan Park living across from Richland Creek Greenway and McCabe Golf Course. This beautifully crafted all-brick modern foursquare captures the charm of Nashville’s historic architecture while offering the amenities and the be
Enjoy the beauty and tranquility of nature with the feeling of country living, all while being 4 miles from the Ryman Auditorium in downtown Nashville.
Exceptional Sylvan Park living across from Richland Creek Greenway and McCabe Golf Course. This beautifully crafted all-brick modern foursquare captures the charm of Nashville’s historic architecture while offering the amenities and the best location in Sylvan Park steps from the Greenway.
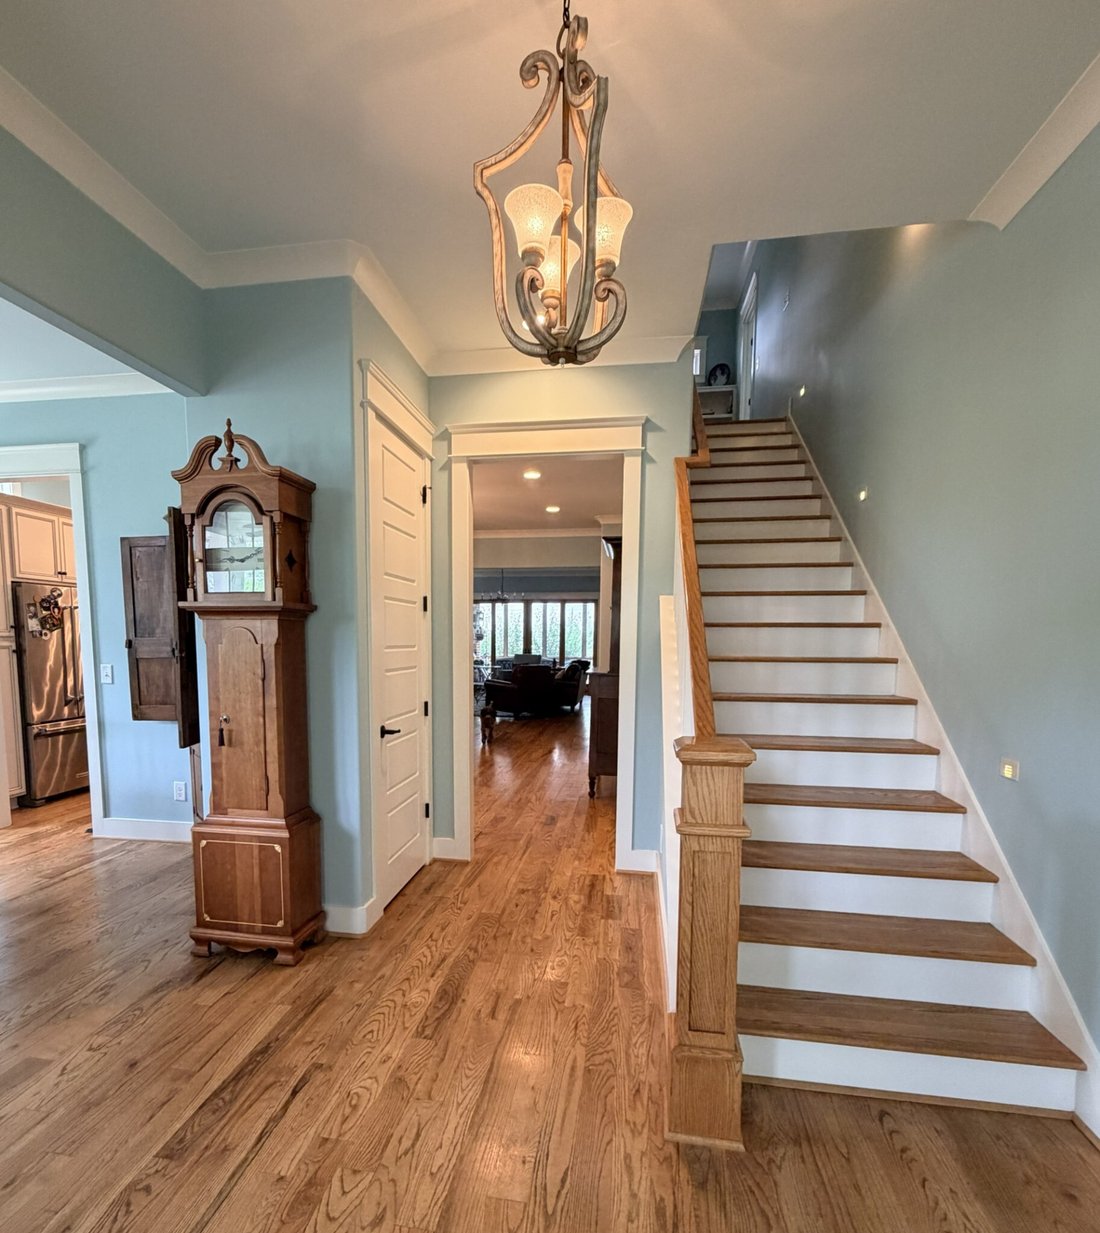
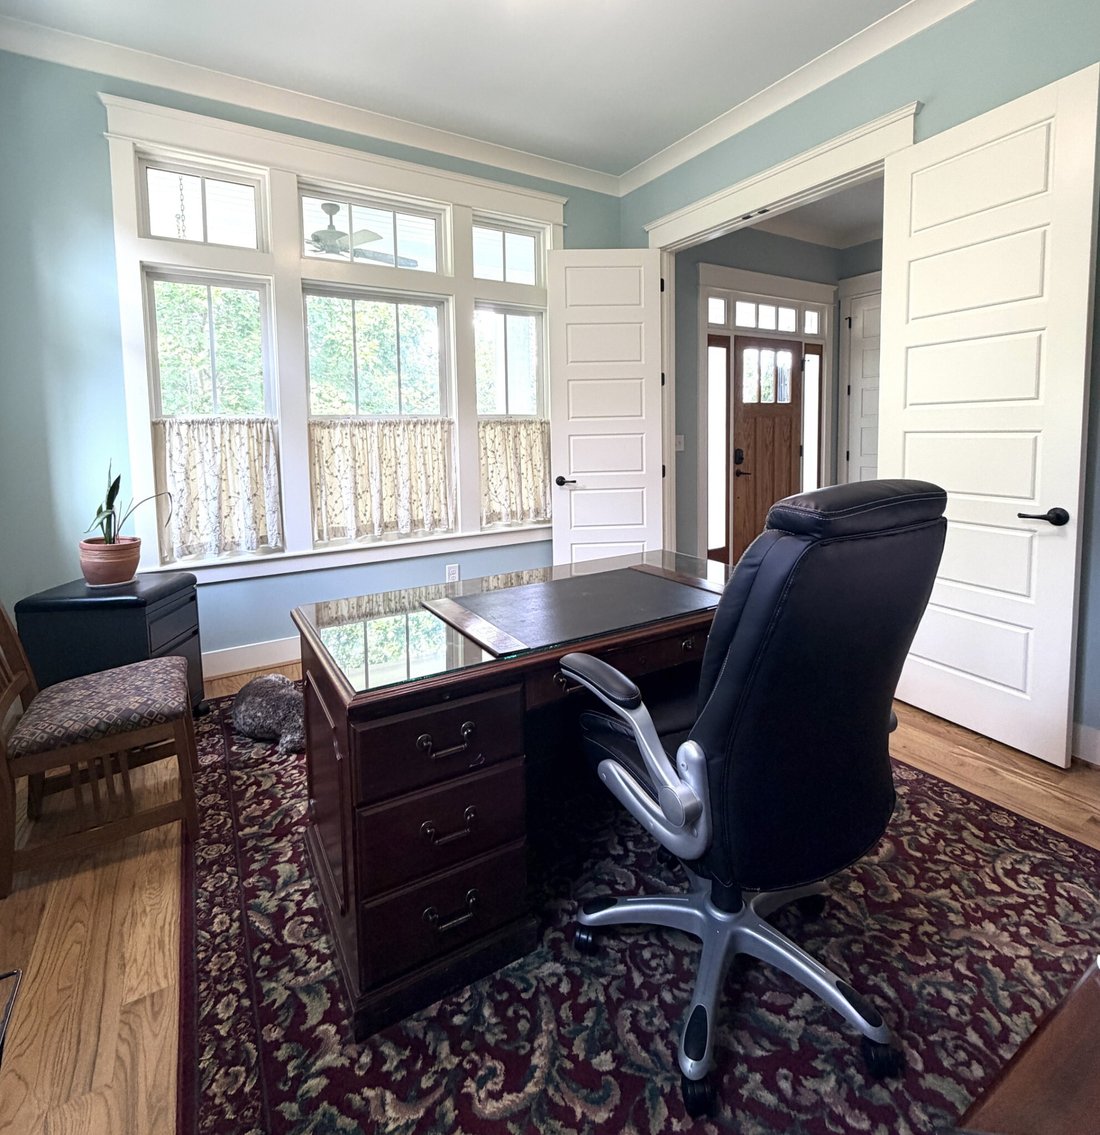
Designed with entertaining and everyday living in mind, the home features 10-foot ceilings on the main level, 9-foot ceilings upstairs, generous storage throughout, and a hidden second-floor attic access concealed behind a custom landing bookcase. Large sliding glass doors connect the great room to a spacious screened porch with a gas fireplace, creating seamless indoor-outdoor living.
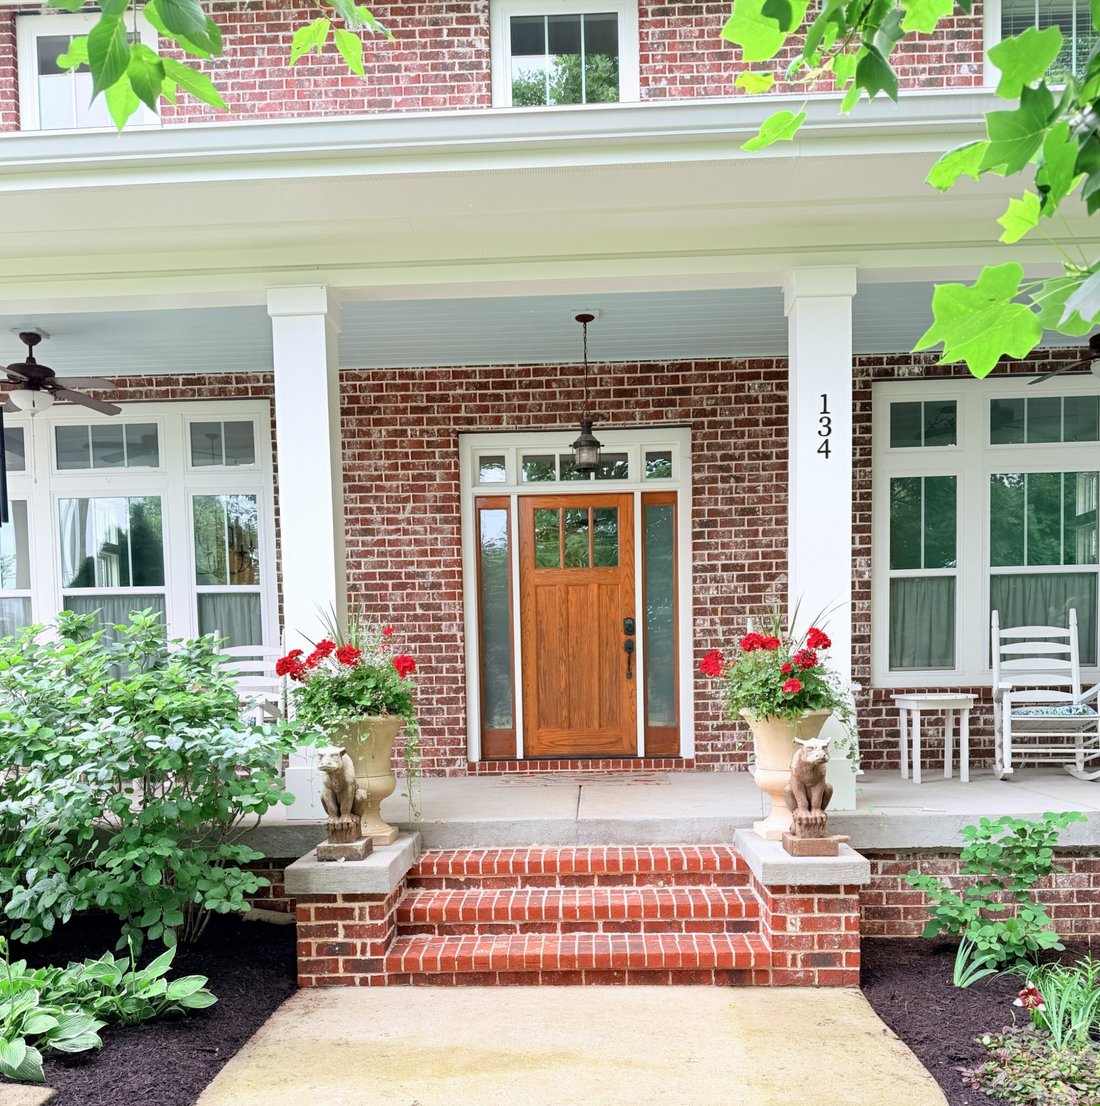
Enjoy sunset views from the welcoming front porch and walkable access to Sylvan Park favorites, local dining, and Charlotte Avenue conveniences. The oversized detached two-car garage includes extra space for a golf cart or motorcycle plus a finished upper-level flex space ideal for a studio, office, guest suite, or future long-term rental opportunity potential when permitted under a recently approved DADU ordinance. A gated wraparound driveway provides valuable additional parking and privacy.
Contact Tim Fouts to schedule a home tour at [hidden information].
Exceptional Sylvan Park living across from Richland Creek Greenway and McCabe Golf Course. This beautifully crafted all-brick modern foursquare captures the charm of Nashville’s historic architecture while offering the amenities and the best location in Sylvan Park steps from the Greenway.
Designed with entertaining and everyday living in mind, the home features 10-foot ceilings on the main level, 9-foot ceilings upstairs, generous storage throughout, and a hidden second-floor attic access concealed behind a custom landing bookcase. Large sliding glass doors connect the great room to a spacious screened porch with a gas fireplace, creating seamless indoor-outdoor living.
Enjoy sunset views from the welcoming front porch and walkable access to Sylvan Park favorites, local dining, and Charlotte Avenue conveniences. The oversized detached two-car garage includes extra space for a golf cart or motorcycle plus a finished upper-level flex space ideal for a studio, office, guest suite, or future long-term rental opportunity potential when permitted under a recently approved DADU ordinance. A gated wraparound driveway provides valuable additional parking and privacy.
Contact Tim Fouts to schedule a home tour at [hidden information].
-
Property type
House
-
Floors
2
-
Year built
2014
-
Price/sqft
$446
Features
Explore the Area
134 51st Ave N, Nashville, Tennessee, United States
View on Google Maps
Price per sqft
Low
High
Joined 10 months ago
You have inquired about this property
The agent will contact you soon by
Listed by
61
Listings
2025
Joined
Book home tour with the agent
Choose a date and whether you'd like a virtual or in-person tour with the agent.
Preferred date
Tour type
Last updated
August 21
First listed
June 14
Listing reference
3225723
Listing status
Active under contract
Based on information submitted to the MLS GRID as of 2026. All data is obtained from various sources and may not have been verified by broker or MLS GRID. Supplied Open House Information is subject to change without notice. All information should be independently reviewed and verified for accuracy. Properties may or may not be listed by the office/agent presenting the information.
Similar Properties Nearby
New Listings in Nashville


Explore More Homes for Sale
Nashville, TN, United States property types
Nashville, TN, United States popular searches
- Properties with Garage in Nashville, TN, United States
- Properties with Garden in Nashville, TN, United States
- Properties with Pool in Nashville, TN, United States
- Properties with Balcony in Nashville, TN, United States
- Properties with Terrace in Nashville, TN, United States
- Properties with Fitness Center / Gym in Nashville, TN, United States
- Modern properties in Nashville, TN, United States
- Renovated properties in Nashville, TN, United States
- New Builds properties in Nashville, TN, United States
- City View properties in Nashville, TN, United States
- Properties with Elevator in Nashville, TN, United States
- Panoramic / Scenic View properties in Nashville, TN, United States
- Properties with Tennis Court in Nashville, TN, United States
- Properties with Sauna in Nashville, TN, United States
- Mountain View properties in Nashville, TN, United States
- Water View properties in Nashville, TN, United States
- Gated Community properties in Nashville, TN, United States
- Properties with Library in Nashville, TN, United States
- Properties with Cinema in Nashville, TN, United States
- Properties with Wine Cellar in Nashville, TN, United States
- Waterfront properties in Nashville, TN, United States
- Lake View properties in Nashville, TN, United States
- Equestrian properties in Nashville, TN, United States
- Golf View properties in Nashville, TN, United States
- Mansion properties in Nashville, TN, United States
- Beachfront properties in Nashville, TN, United States
- High Altitude properties in Nashville, TN, United States
Nashville, TN, United States neighborhoods
Related Guides & Stories
Trusted by the World's Leading Brokers
The agents behind the world's most exceptional properties list with JamesEdition.
- Listings from Sotheby's, Christie's, BARNES, and Engel & Völkers
- Every listing reviewed before it goes live
- Connect directly with verified listing agents
By continuing you agree to our Terms and Privacy Policy.
brokerages we
partnered with
partnered with