$2,249,900
Single Family Residence In Nashville
- 5 Beds
- 7 Baths
- 5,380 Sqft
- 14,375 Sqft lot
- Updated: June 13
-
1
Views for last 30 days
- Source: Realtracs MLS#3242156
About the Property
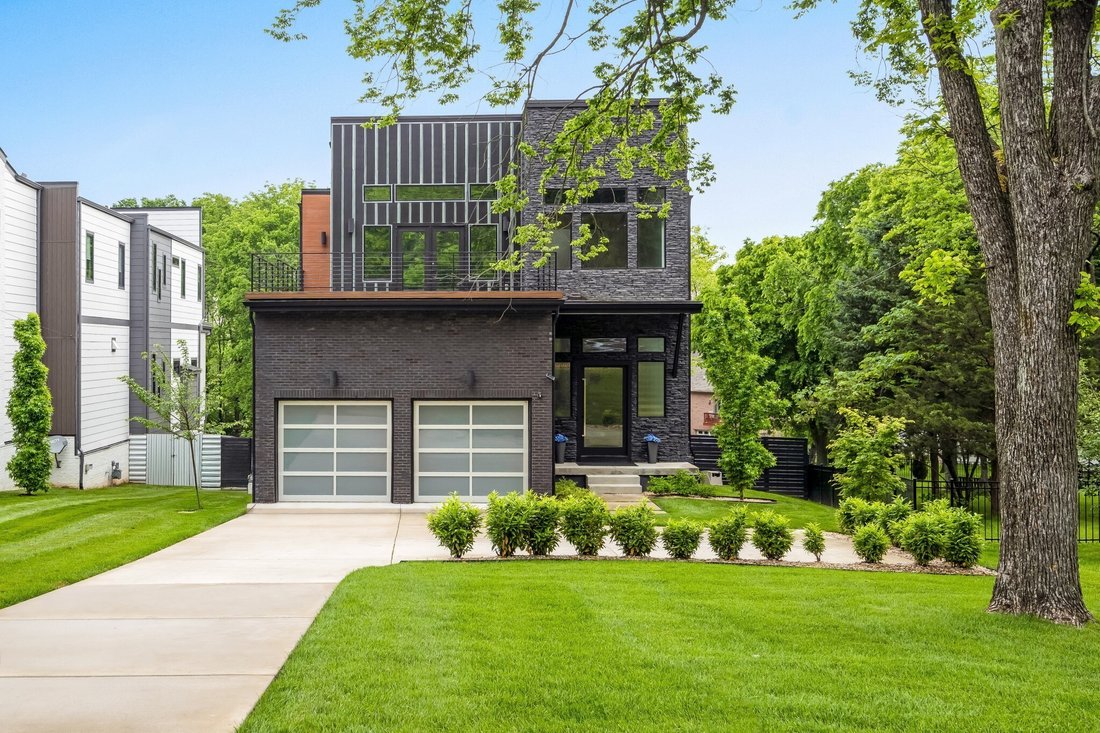
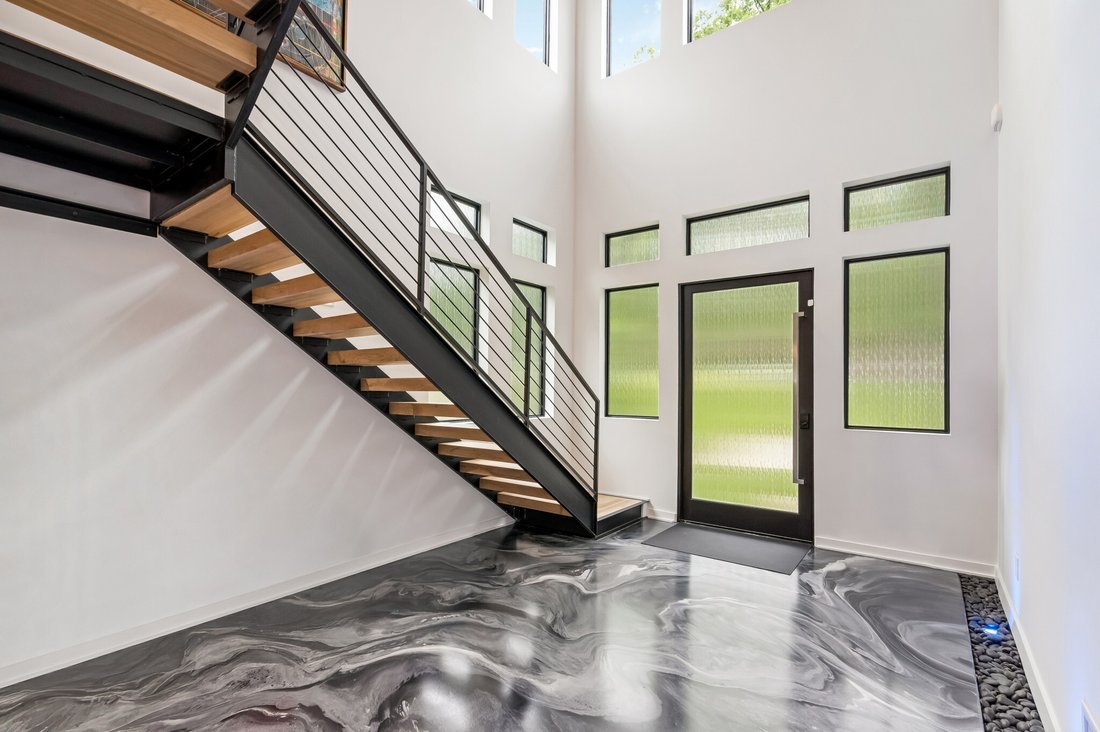
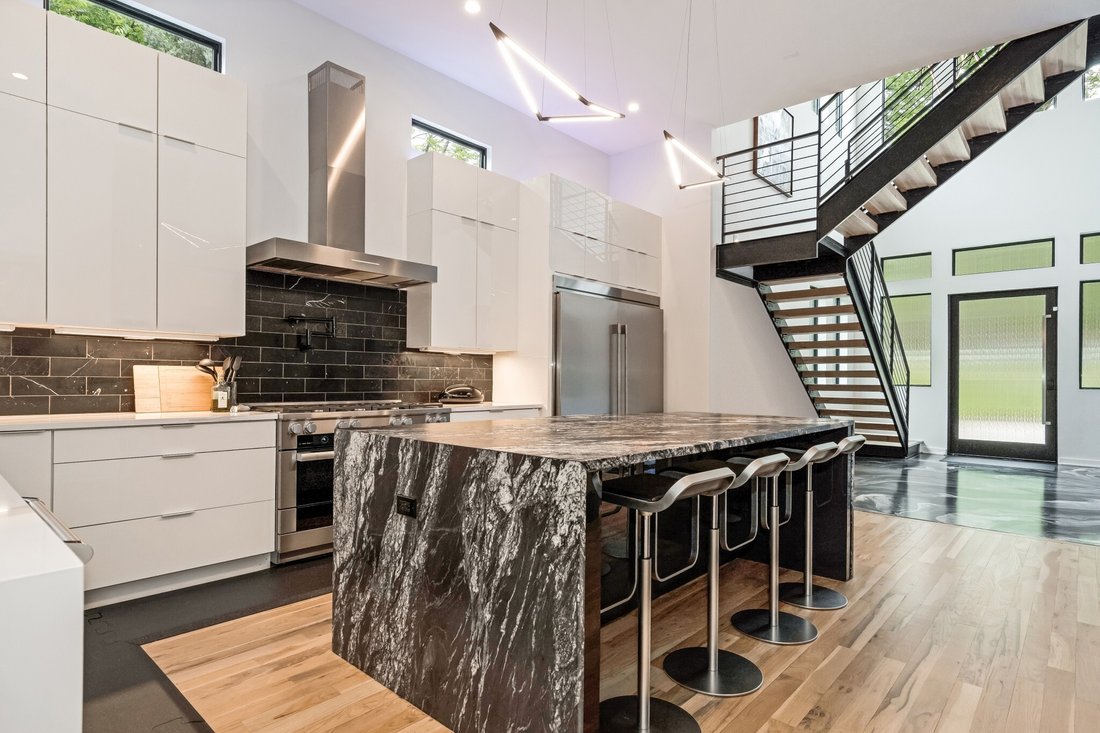
Step into modern luxury from the moment you arrive! The sleek contemporary design of this 5BR/5.2BA home is enhanced by an open flowing floorplan with 12’+ soaring ceilings, an abundance of natural light, & chic statement lighting — all creating a striking atmosphere ideal for both everyday living and entertaining | The curated architectural design starts with a solid steel floating staircase,
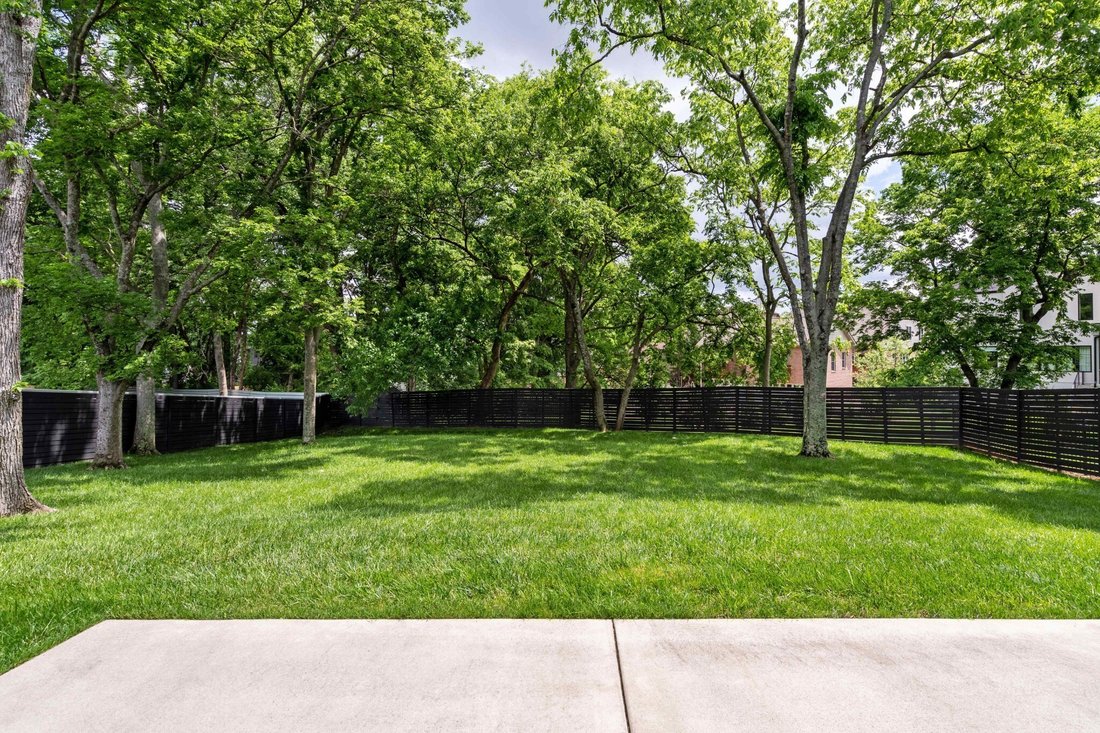
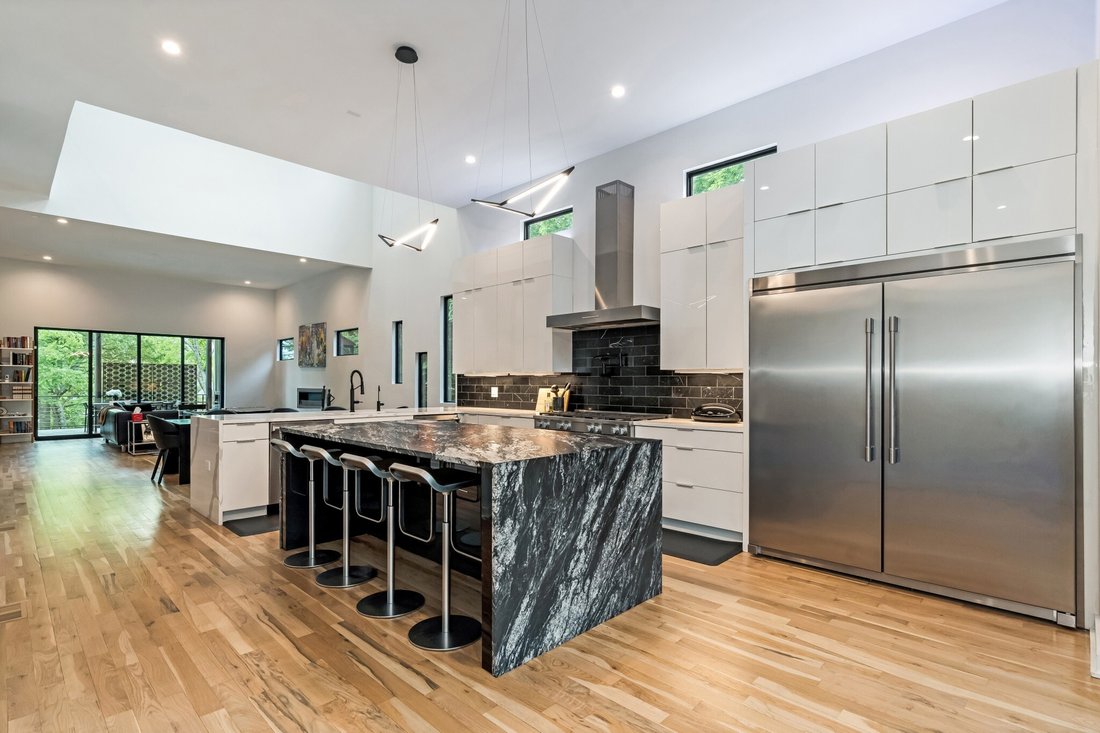
Step into modern luxury from the moment you arrive! The sleek contemporary design of this 5BR/5.2BA home is enhanced by an open flowing floorplan with 12’+ soaring ceilings, an abundance of natural light, & chic statement lighting — all creating a striking atmosphere ideal for both everyday living and entertaining | The curated architectural design starts with a solid steel floating staircase, an artistic foyer floor illuminated by accent lighting, and a captivating chandelier. Beyond, the gourmet kitchen is sure to please with a leathered granite waterfall island, Miele 8-burner gas range with pot filler and double ovens, dual Viking dishwashers, and a built-in refrigerator and m/w | The scullery features a wine room, wet bar w/ ice maker + beverage refrig & pantry | Dramatic 2-story DR flows into the expansive great room and onto the full-length covered porch featuring a fireplace, views of the private tree-lined fenced backyard & plumbed for gas grill | The luxury living continues in the primary suite with a stylish backlit ceiling treatment and a spa-like bathroom w/ soaking tub, extended dual vanity + separate make-up counter, a resort-style walk-in tiled shwr & a huge closet with direct access to the fully equipped laundry rm | Upstairs you’ll find 3 spacious en-suite bedrooms all w/ vaulted ceilings, w-in closets & ceiling fans + an office/exercise room...two of the bedrooms & office have access to upper decks | Huge bonus room up with wet bar | 2nd laundry up | Finished walk-out bsmt/5BR en-suite is currently used as a music room | Gorgeous hardwood floors thruout | 2-car garage with mini-split HVAC unit, Gladiator shelving panels, & EV Charger | Plus... Full yard irrigation; Kinetico reverse osmosis & water softener; 3 Durastyle bidet seats; Solar & privacy window films; Smart thermostats & dimmers; Whole house Ring security system; Ubiquiti Unifi Mesh WiFi System + more | Walkable to Green Hills Mall & area restaurants...this stylish home has it all!
-
Property type
House
-
Floors
3
-
Year built
2022
-
Price/sqft
$418
Features
- Garage
- Walk In Closet
- Fireplace
- Garden
- Modern
- Open Kitchen
- Balcony
- Parking
- Gas Stovetop
Features
Lot
- Modern
Indoor
- High Ceiling
- Fireplace
- Gas Stovetop
- Washer Dryer
- Bar
- Laundry Room
- Open Kitchen
- Basement
- Walk In Closet
Outdoor
- Balcony
- Parking
- Garage
- Garden
Explore the Area
3918B Caylor Dr, Forest Hills, Tennessee, United States
View on Google Maps
Price per sqft
Low
High
Joined 8 months ago
You have inquired about this property
The agent will contact you soon by
Listed by
32
Listings
2025
Joined
Book home tour with the agent
Choose a date and whether you'd like a virtual or in-person tour with the agent.
Preferred date
Tour type
WEICHERT, REALTORS - The Andrews Group - Nashville
Nashville, Tennessee, United States
View agency profile
Last updated
June 13
First listed
Jun 13
Listing reference
3242156
Listing status
Based on information submitted to the MLS GRID as of 2026. All data is obtained from various sources and may not have been verified by broker or MLS GRID. Supplied Open House Information is subject to change without notice. All information should be independently reviewed and verified for accuracy. Properties may or may not be listed by the office/agent presenting the information.
Similar Properties Nearby
New Listings in Forest Hills



Explore More Homes for Sale
Forest Hills, TN, United States property types
Forest Hills, TN, United States popular searches
- Properties with Pool in Forest Hills, TN, United States
- Panoramic / Scenic View properties in Forest Hills, TN, United States
- Gated Community properties in Forest Hills, TN, United States
- Duplex properties in Forest Hills, TN, United States
- Equestrian properties in Forest Hills, TN, United States
- City View properties in Forest Hills, TN, United States
- Properties with Steam Room in Forest Hills, TN, United States
- Water View properties in Forest Hills, TN, United States
Related Guides & Stories
Trusted by the World's Leading Brokers
The agents behind the world's most exceptional properties list with JamesEdition.
- Listings from Sotheby's, Christie's, BARNES, and Engel & Völkers
- Every listing reviewed before it goes live
- Connect directly with verified listing agents
By continuing you agree to our Terms and Privacy Policy.
brokerages we
partnered with
partnered with