$2,760,000
Single Family Residence In Nashville
- 4 Beds
- 4 Baths
- 5,133 Sqft
- 22,652 Sqft lot
- Updated: June 24
-
1
Views for last 30 days
- 1
- Source: Realtracs MLS#3205984
About the Property
Light filled custom home in Oak Hill designed for both entertaining and everyday comfort. At its heart is a beautiful kitchen made for connection, from lively dinner parties to quiet mornings, featuring a 48” gas cooktop, two refrigerators, a scullery-style prep space, ice maker, wine fridge, instant hot and cold water taps, and a generous island where everyone can pull up a seat. Connected to the
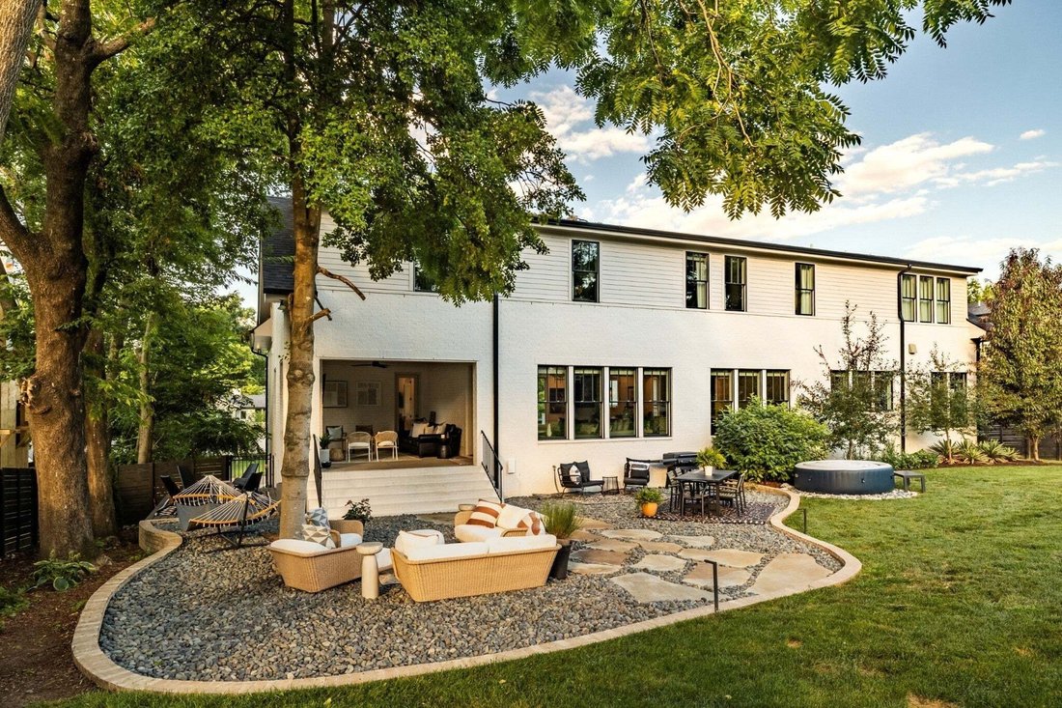
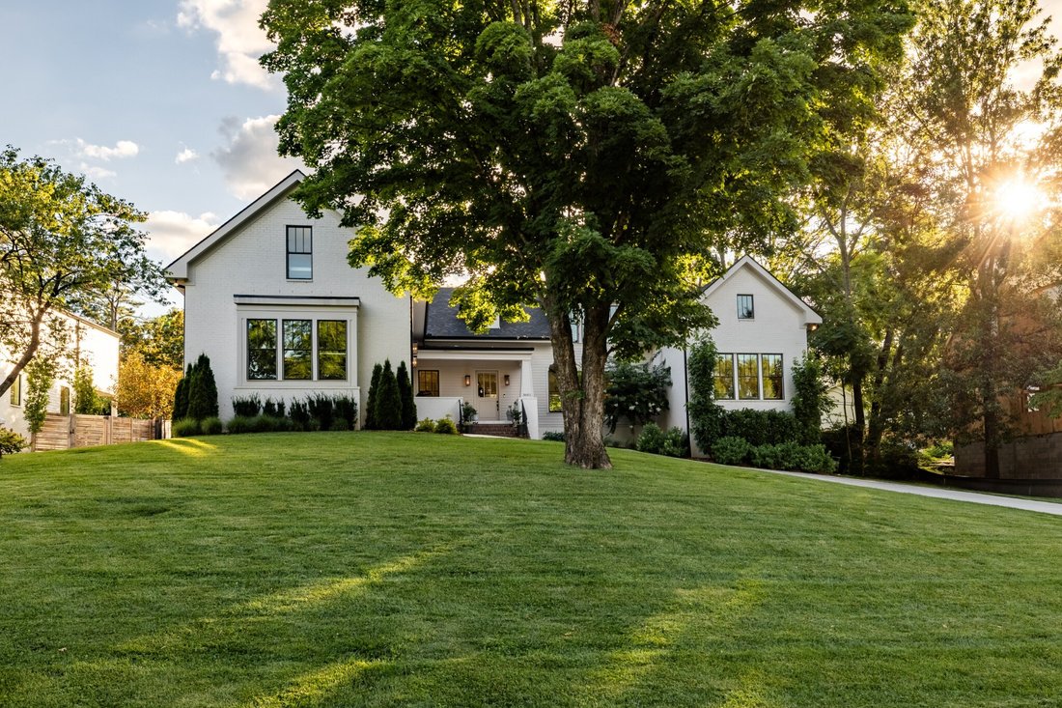
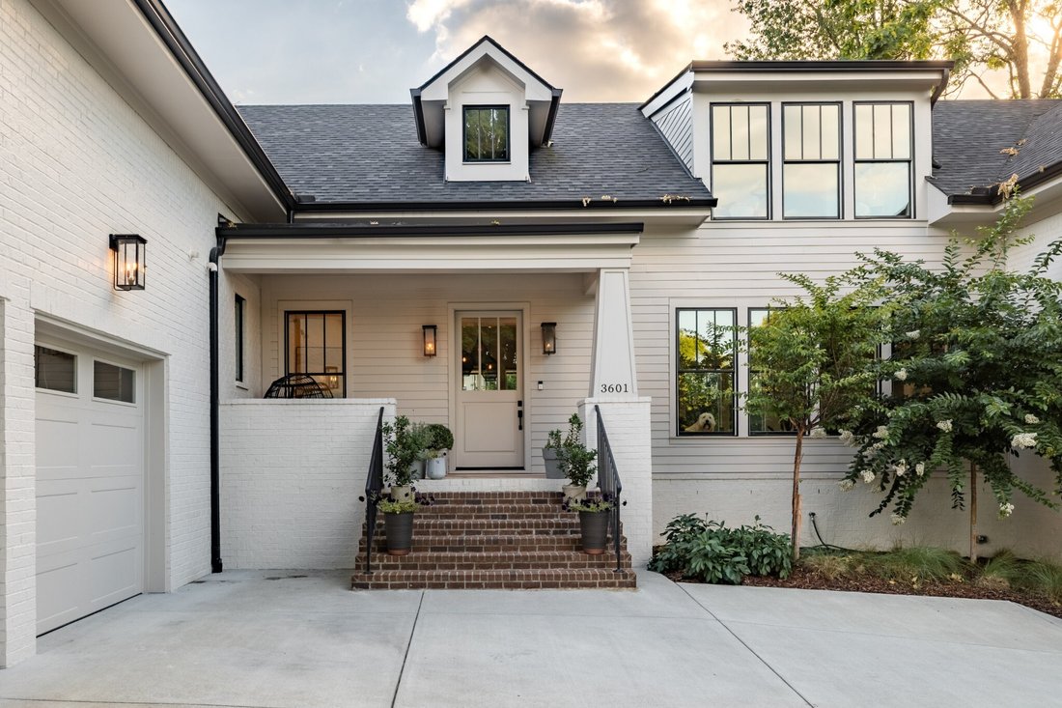
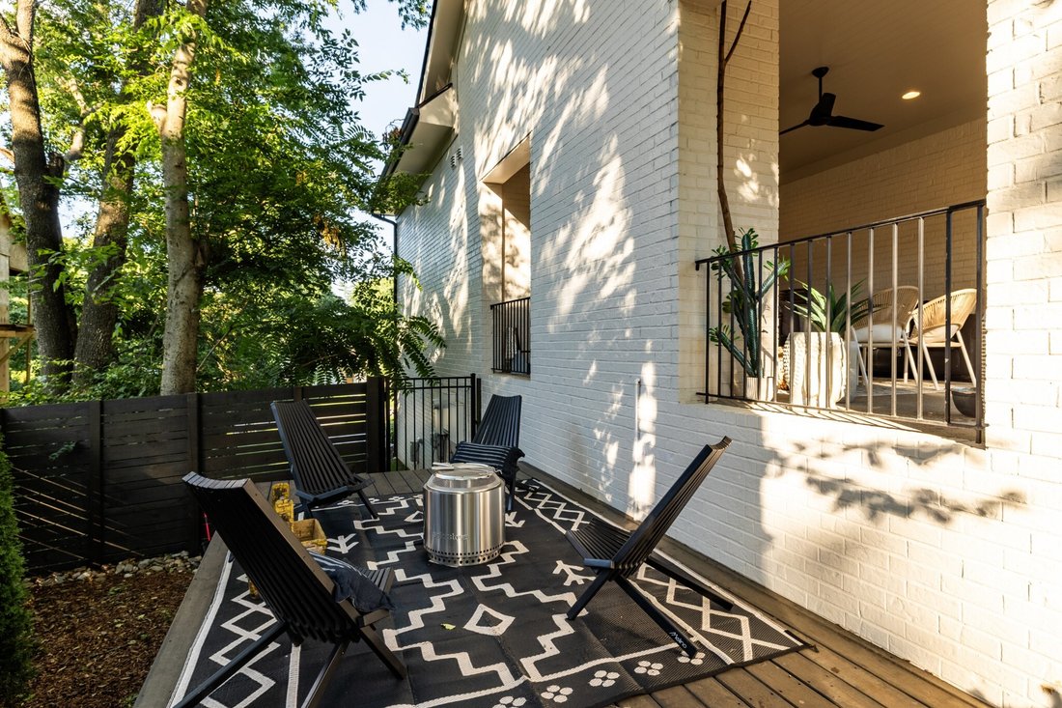
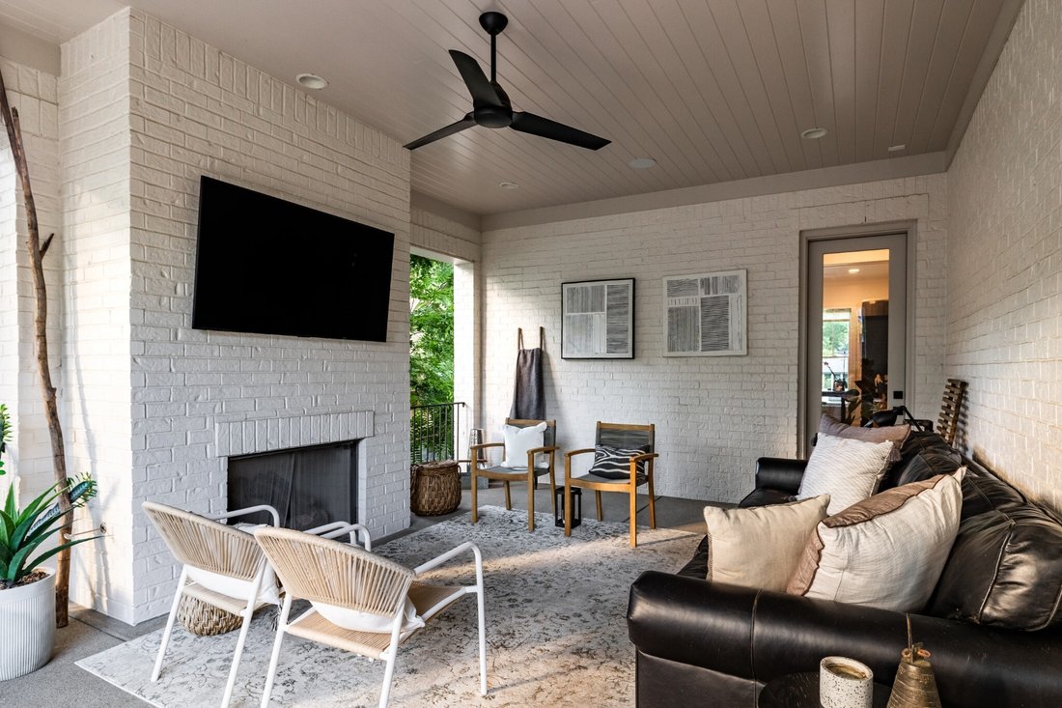
Light filled custom home in Oak Hill designed for both entertaining and everyday comfort. At its heart is a beautiful kitchen made for connection, from lively dinner parties to quiet mornings, featuring a 48” gas cooktop, two refrigerators, a scullery-style prep space, ice maker, wine fridge, instant hot and cold water taps, and a generous island where everyone can pull up a seat. Connected to the kitchen is an inviting flex space, perfect for a cozy office, breakfast nook, or playful retreat for little ones. Three private bedroom suites offer comfort and privacy, each with its own bathroom and spacious closet. Upstairs, the primary suite is a true sanctuary; deep soaking tub, two large vanities, large custom closet, workout or reading room, and an additional space perfect for an office or nursery. Set on a half-acre lot along a quiet residential street, the backyard offers endless potential for a pool, hot tub, sport court, sauna and outdoor shower, all anchored by a brick covered back porch with a gas fireplace. This home is welcoming, effortless, intentional; and ready to be lived in fully, whether hosting friends and family, or enjoying the quiet moments in between. And all of this, just ten minutes from Nashville.
-
Property type
House
-
Floors
2
-
Year built
2024
-
Price/sqft
$537
Features
Explore the Area
3601 Rainbow Pl, Nashville, Tennessee, United States
View on Google Maps
Price per sqft
Low
High
Joined 8 months ago
You have inquired about this property
The agent will contact you soon by
Listed by
25
Listings
2025
Joined
Book home tour with the agent
Choose a date and whether you'd like a virtual or in-person tour with the agent.
Preferred date
Tour type
Last updated
June 24
First listed
May 31
Listing reference
3205984
Listing status
Based on information submitted to the MLS GRID as of 2026. All data is obtained from various sources and may not have been verified by broker or MLS GRID. Supplied Open House Information is subject to change without notice. All information should be independently reviewed and verified for accuracy. Properties may or may not be listed by the office/agent presenting the information.
Similar Properties Nearby
New Listings in Nashville

Explore More Homes for Sale
Nashville, TN, United States property types
Nashville, TN, United States popular searches
- Properties with Garage in Nashville, TN, United States
- Properties with Garden in Nashville, TN, United States
- Properties with Pool in Nashville, TN, United States
- Properties with Balcony in Nashville, TN, United States
- Properties with Fitness Center / Gym in Nashville, TN, United States
- Modern properties in Nashville, TN, United States
- Properties with Terrace in Nashville, TN, United States
- Renovated properties in Nashville, TN, United States
- New Builds properties in Nashville, TN, United States
- City View properties in Nashville, TN, United States
- Properties with Elevator in Nashville, TN, United States
- Panoramic / Scenic View properties in Nashville, TN, United States
- Properties with Tennis Court in Nashville, TN, United States
- Properties with Sauna in Nashville, TN, United States
- Gated Community properties in Nashville, TN, United States
- Properties with Cinema in Nashville, TN, United States
- Properties with Library in Nashville, TN, United States
- Water View properties in Nashville, TN, United States
- Mountain View properties in Nashville, TN, United States
- Waterfront properties in Nashville, TN, United States
- Properties with Wine Cellar in Nashville, TN, United States
- Lake View properties in Nashville, TN, United States
- Golf View properties in Nashville, TN, United States
- Equestrian properties in Nashville, TN, United States
- Mansion properties in Nashville, TN, United States
- Properties with Indoor Pool in Nashville, TN, United States
- High Altitude properties in Nashville, TN, United States
- Properties with Private Airport in Nashville, TN, United States
Nashville, TN, United States neighborhoods
Related Guides & Stories
Trusted by the World's Leading Brokers
The agents behind the world's most exceptional properties list with JamesEdition.
- Listings from Sotheby's, Christie's, BARNES, and Engel & Völkers
- Every listing reviewed before it goes live
- Connect directly with verified listing agents
By continuing you agree to our Terms and Privacy Policy.
brokerages we
partnered with
partnered with