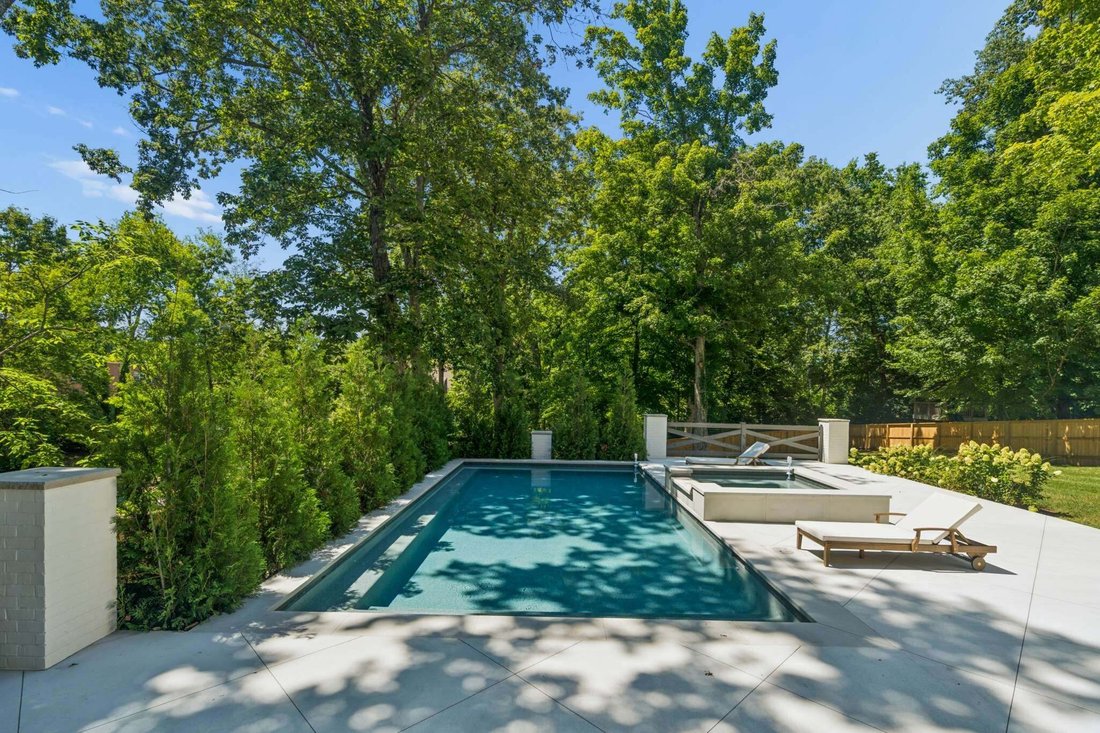
$4,990,000
Single Family Residence In Nashville
- 6 Beds
- 9 Baths
- 7,918 Sqft
- 25,265 Sqft lot
- Updated: August 14
- Source: Realtracs MLS#3225194
About the Property
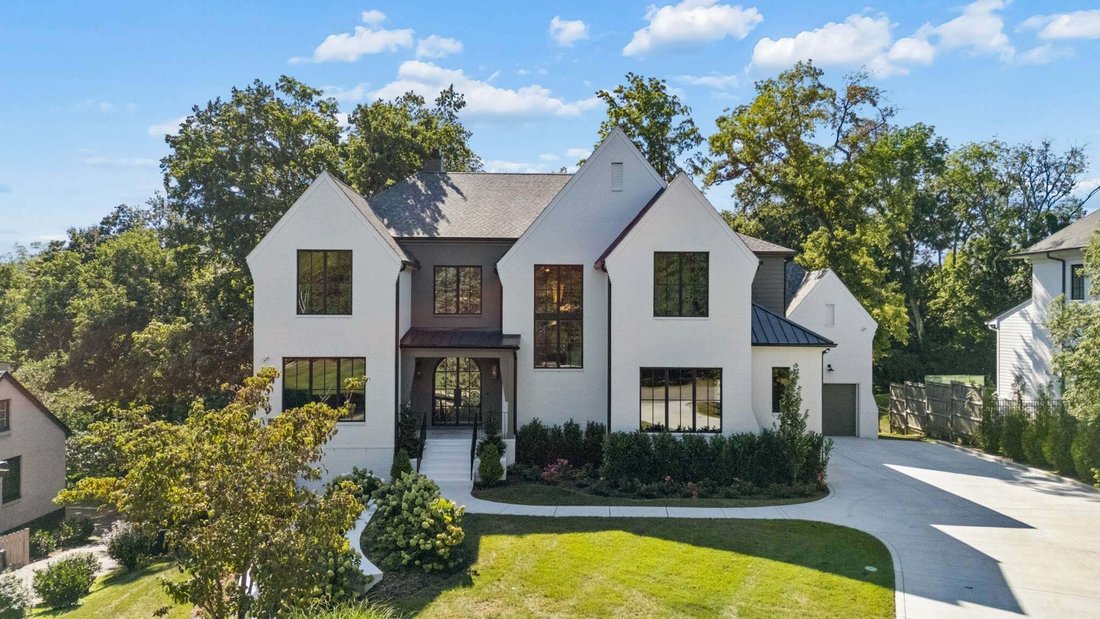
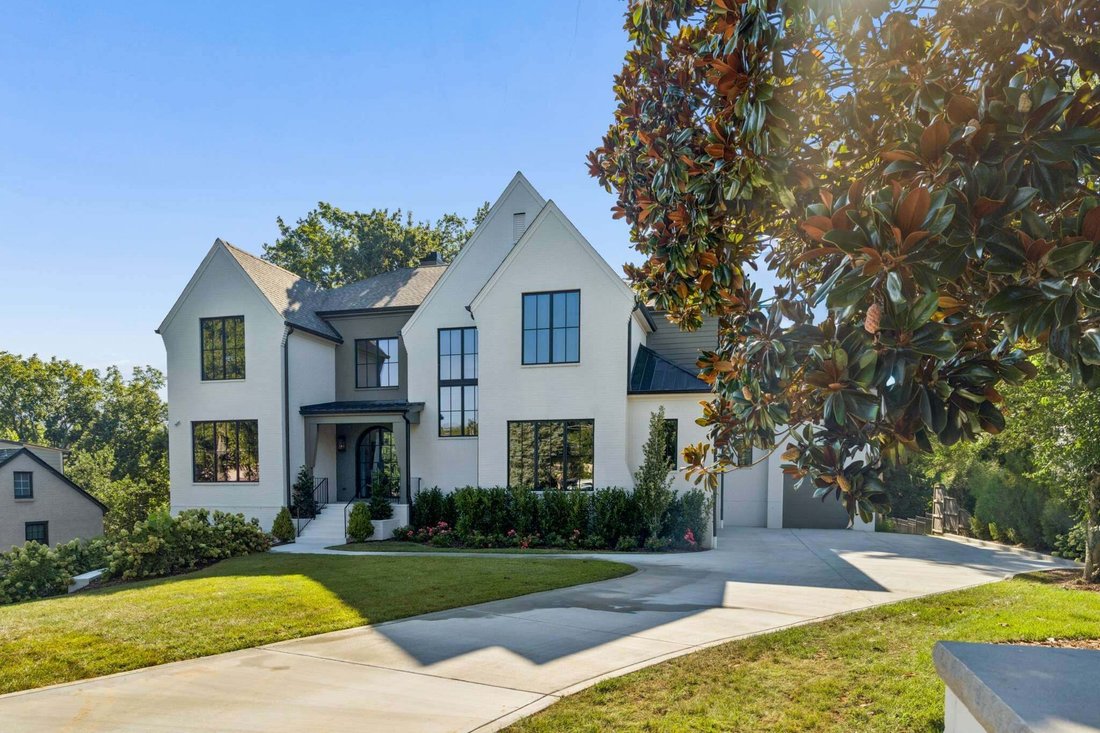
Welcome home* Enjoy living on this very private Green Hills street~ low traffic* Splash into your own POOL all summer long! Enter the striking 2-story foyer through the double full glass arched front doors* Impressive open floor plan* Warm wood kitchen cabinets featuring a Wolf 6-eye w/griddle + oven & half, SubZero furniture paneled refrigerator, Cove dishwasher, & Wolf microwave* Taj Mah
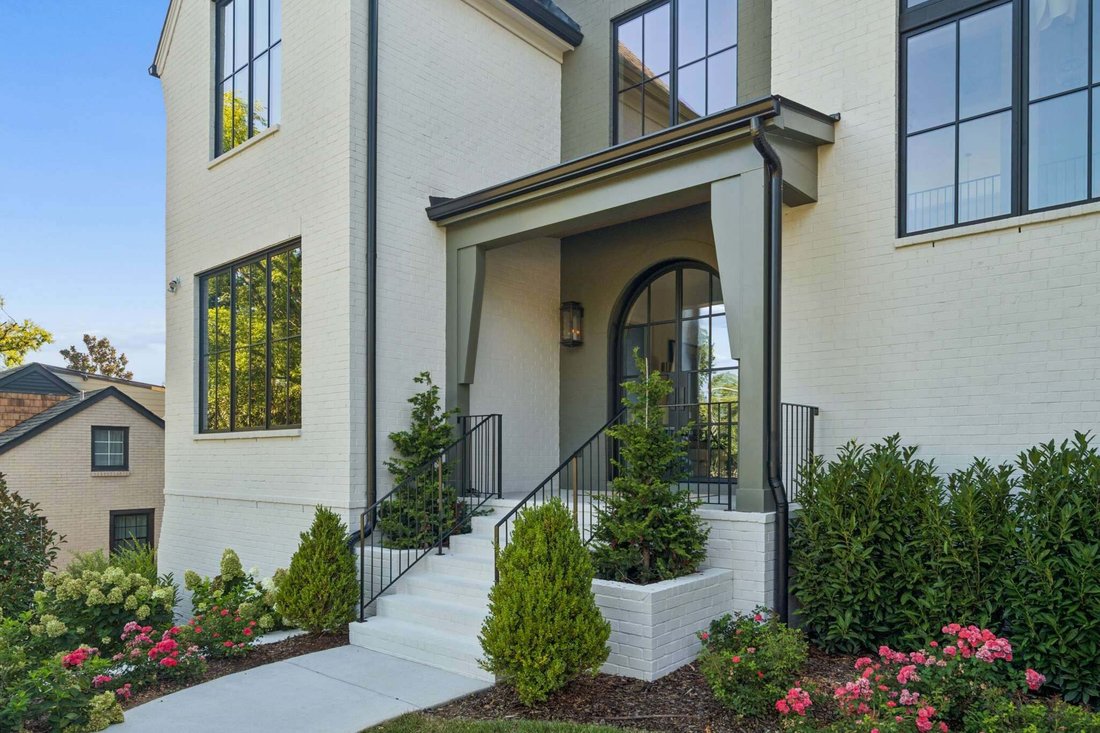
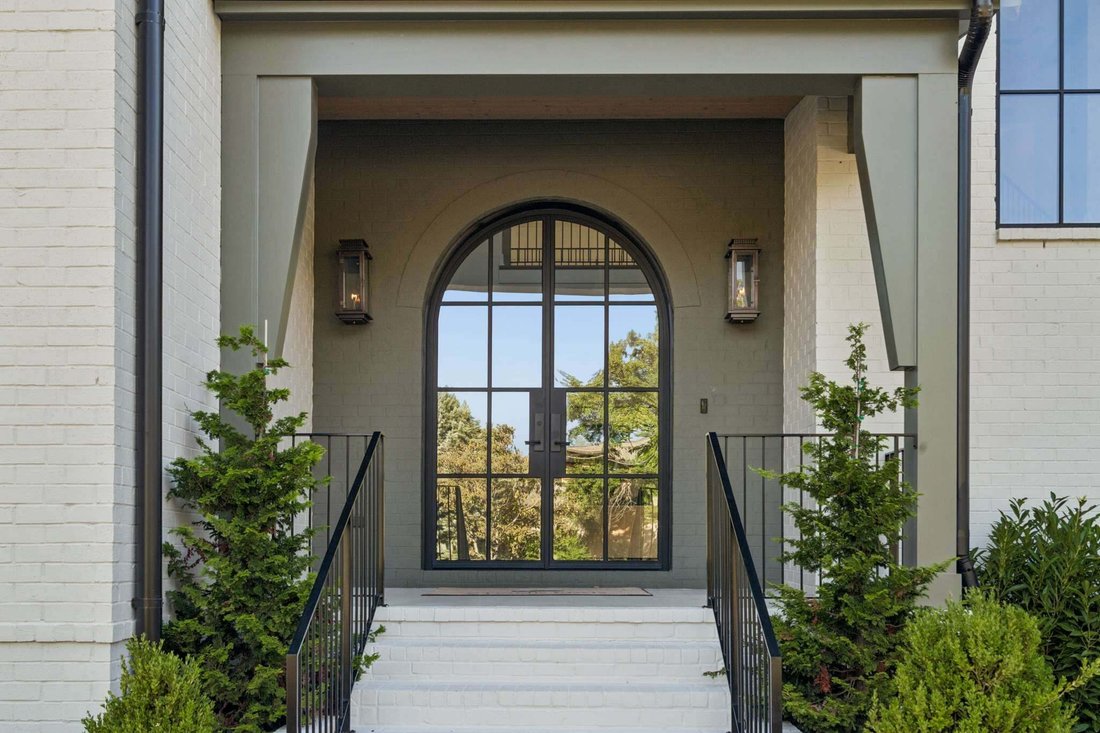
Welcome home* Enjoy living on this very private Green Hills street~ low traffic* Splash into your own POOL all summer long! Enter the striking 2-story foyer through the double full glass arched front doors* Impressive open floor plan* Warm wood kitchen cabinets featuring a Wolf 6-eye w/griddle + oven & half, SubZero furniture paneled refrigerator, Cove dishwasher, & Wolf microwave* Taj Mahal quartzite center island* Perfectly positioned walk-in 2nd kitchen w/KitchenAid refrigerator & dishwasher* Butler’s pantry with SubZero beverage refrigerator & Scotmans ice maker* 2 main level bedrooms including the vaulted owner’s suite* The luxury spa-like bathroom will make you think you’re on vacation every day! Amazing closets & storage* All bedrooms are large & have their own bathroom* Upstairs rec room wet bar with Scotsman ice maker & SubZero beverage refrigerator* Great room with sliding glass wall* Restful screened deck + skylights & fireplace* 4 Car Garage* Walking distance to Julia Green* Lower level is filled with sunlight & ready for entertainment* Full kitchen with KitchenAid refrigerator, & dishwasher + Sharp microwave* 3rd fireplace* Outdoor kitchen includes Artisan grill & refrigerator* Full yard irrigation* Everything you’d want in a home is here at Skyline!
-
Property type
House
-
Floors
2
-
Year built
2026
-
Price/sqft
$630
Features
- Garage
- Fireplace
- Walk In Closet
- Garden
- Jacuzzi
- Outdoor Kitchen
- Terrace
- Pool
- Basement
Features
Indoor
- High Ceiling
- Fireplace
- Kitchen island
- Jacuzzi
- Washer Dryer
- Bar
- Basement
- Stone Countertops
- Walk In Closet
Outdoor
- Terrace
- Pool
- Garage
- Outdoor Kitchen
- Gate
- Garden
Explore the Area
4123 Skyline Dr, Forest Hills, Tennessee, United States
View on Google Maps
Price per sqft
Low
High
Joined 10 months ago
You have inquired about this property
The agent will contact you soon by
Listed by
160
Listings
2025
Joined
Book home tour with the agent
Choose a date and whether you'd like a virtual or in-person tour with the agent.
Preferred date
Tour type
Last updated
August 14
First listed
May 30
Listing reference
3225194
Listing status
Based on information submitted to the MLS GRID as of 2026. All data is obtained from various sources and may not have been verified by broker or MLS GRID. Supplied Open House Information is subject to change without notice. All information should be independently reviewed and verified for accuracy. Properties may or may not be listed by the office/agent presenting the information.
Similar Properties Nearby
New Listings in Forest Hills


Explore More Homes for Sale
Forest Hills, TN, United States property types
Forest Hills, TN, United States popular searches
- Properties with Pool in Forest Hills, TN, United States
- Panoramic / Scenic View properties in Forest Hills, TN, United States
- Gated Community properties in Forest Hills, TN, United States
- City View properties in Forest Hills, TN, United States
- Water View properties in Forest Hills, TN, United States
- Equestrian properties in Forest Hills, TN, United States
- Riverfront properties in Forest Hills, TN, United States
- Properties with Steam Room in Forest Hills, TN, United States
- River View properties in Forest Hills, TN, United States
Related Guides & Stories
Trusted by the World's Leading Brokers
The agents behind the world's most exceptional properties list with JamesEdition.
- Listings from Sotheby's, Christie's, BARNES, and Engel & Völkers
- Every listing reviewed before it goes live
- Connect directly with verified listing agents
By continuing you agree to our Terms and Privacy Policy.
brokerages we
partnered with
partnered with