$2,850,000
Single Family Residence In Nashville
- 5 Beds
- 6 Baths
- 5,155 Sqft
- 13,940 Sqft lot
- Updated: July 16
-
2
Views for last 30 days
- Source: Realtracs MLS#3193833
About the Property
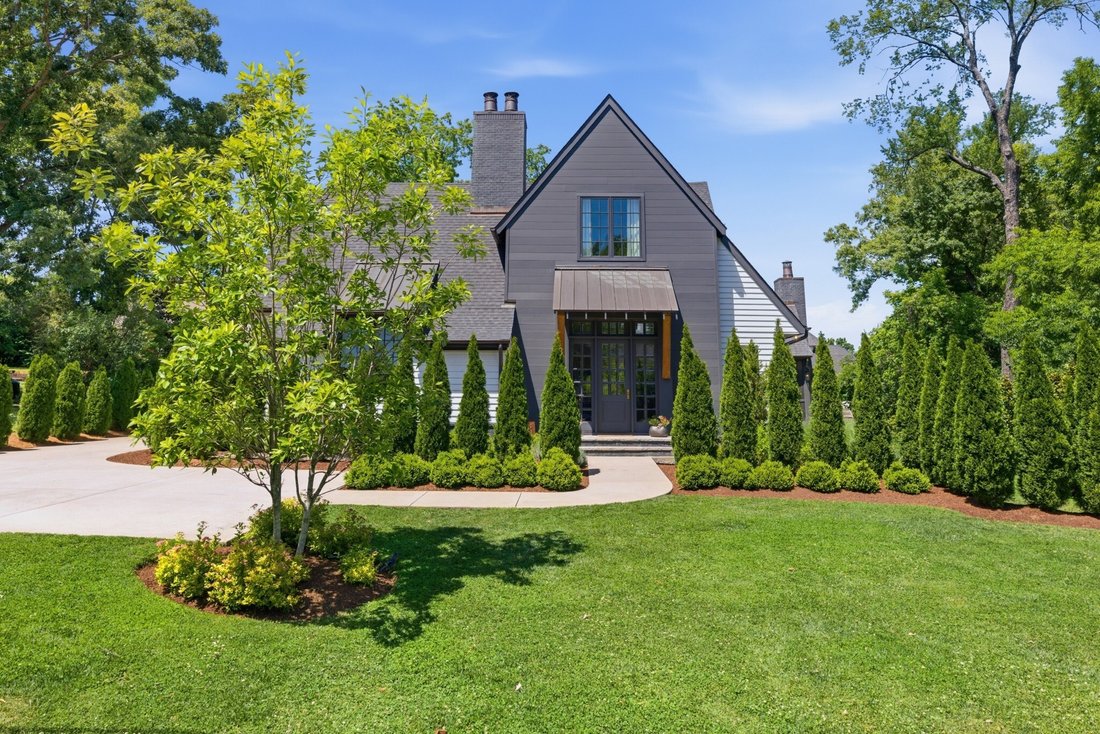
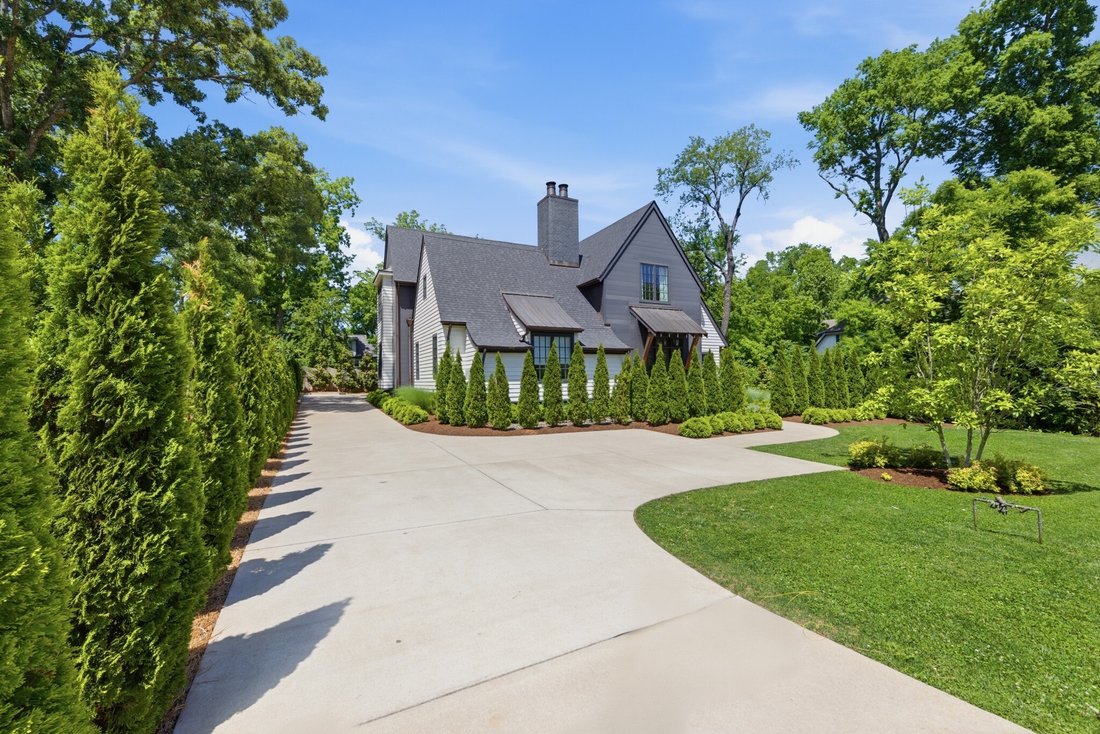
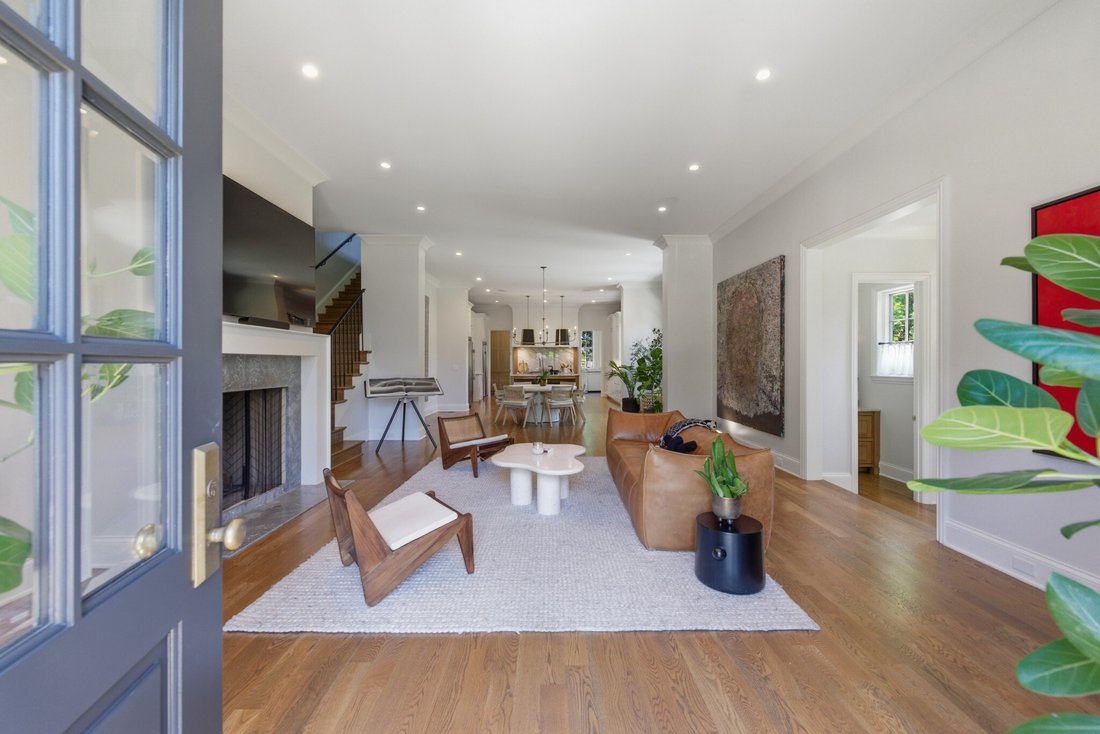
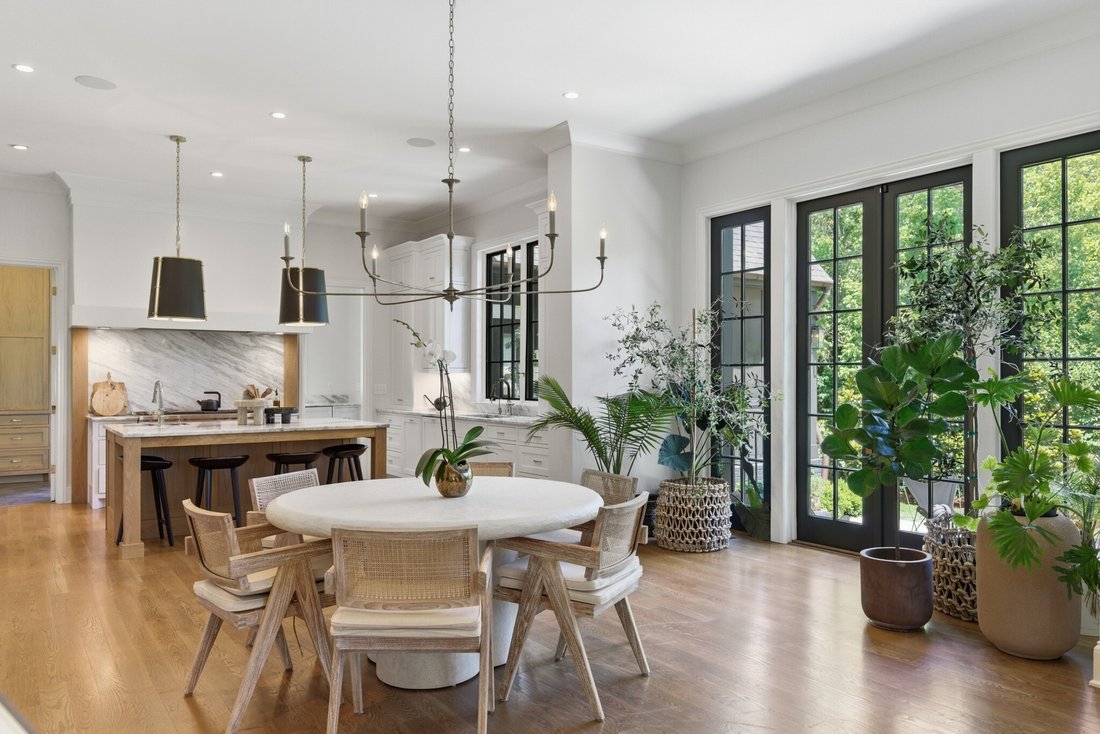
Designed by renowned Nashville architecture firm, Pfeffer Torode, this custom residence is tucked away in one of Green Hills’ most peaceful and family-friendly enclaves, where children can ride bikes and play while remaining just minutes from the area’s premier shopping, dining, and schools. Thoughtfully designed for both entertaining and everyday living, the home features private gardens and cour
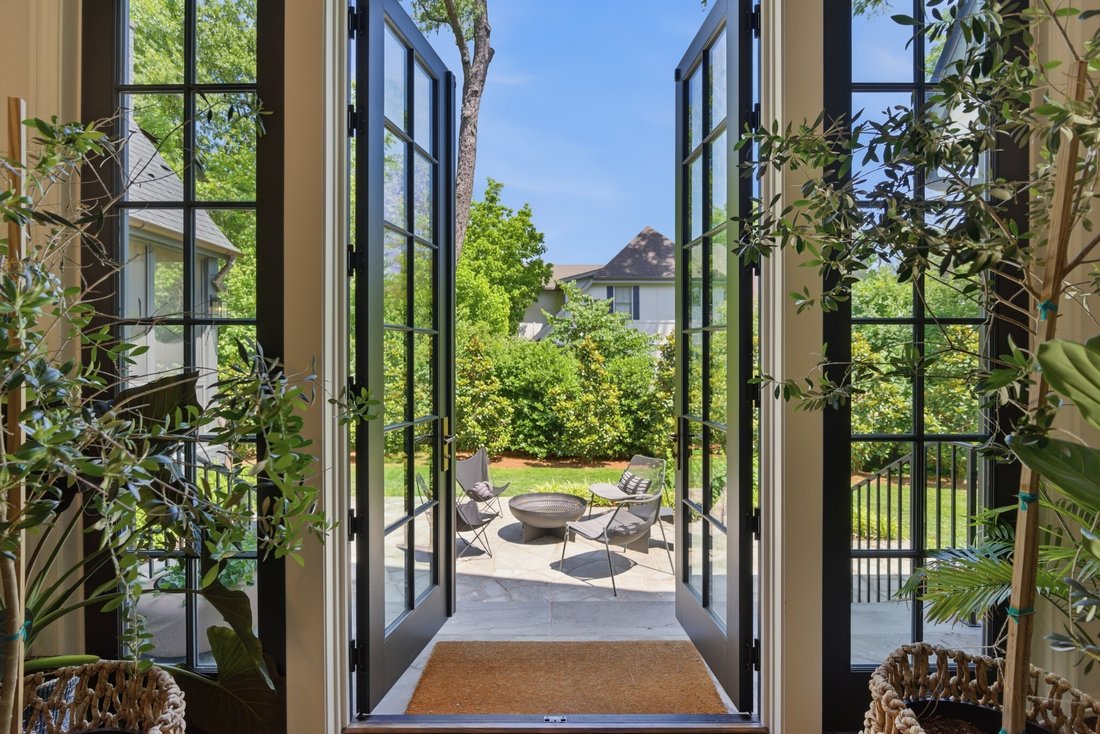
Designed by renowned Nashville architecture firm, Pfeffer Torode, this custom residence is tucked away in one of Green Hills’ most peaceful and family-friendly enclaves, where children can ride bikes and play while remaining just minutes from the area’s premier shopping, dining, and schools. Thoughtfully designed for both entertaining and everyday living, the home features private gardens and courtyards, three wood-burning fireplaces, and an inviting open floor plan filled with natural light. The chef’s kitchen is anchored by a Wolf cooktop and complemented by premium appliances, along with a fully equipped scullery featuring additional storage, an ice maker, and a secondary dishwasher. The home is equipped with a premium whole-home Sonos audio system, providing seamless music and entertainment throughout the interior and outdoor living spaces. Integrated surround sound and built-in AV enhance the experience in key gathering areas, creating an ideal setting for both everyday enjoyment and entertaining. The covered outdoor living space extends the home year-round with built-in AV, surround sound, heaters, and seamless access to the backyard. An outdoor sauna creates a private wellness retreat rarely found in Green Hills. The main-level primary suite offers a luxurious escape with its own fireplace, spa-inspired bath, and dual walk-in closets. Upstairs, each bedroom features vaulted ceilings and a private ensuite bath, along with flexible bonus space ideal for a media room, playroom, gym, or home office. Architecturally significant, thoughtfully designed, and difficult to replicate at today’s construction costs, this is a rare opportunity to own a custom home in one of Nashville’s most sought-after neighborhoods. Pool renderings are for inspiration only and were designed in accordance with the survey. Proposed pool dimensions are approximately 14’ x 30’.
-
Property type
House
-
Floors
2
-
Year built
2021
-
Price/sqft
$552
Features
Explore the Area
1138 Brookmeade Dr, Nashville, Tennessee, United States
View on Google Maps
Price per sqft
Low
High
Joined 8 months ago
You have inquired about this property
The agent will contact you soon by
Listed by
30
Listings
2025
Joined
Book home tour with the agent
Choose a date and whether you'd like a virtual or in-person tour with the agent.
Preferred date
Tour type
Last updated
July 16
First listed
May 14
Listing reference
3193833
Listing status
Active under contract
Based on information submitted to the MLS GRID as of 2026. All data is obtained from various sources and may not have been verified by broker or MLS GRID. Supplied Open House Information is subject to change without notice. All information should be independently reviewed and verified for accuracy. Properties may or may not be listed by the office/agent presenting the information.
Similar Properties Nearby
New Listings in Nashville

Explore More Homes for Sale
Nashville, TN, United States property types
Nashville, TN, United States popular searches
- Properties with Garage in Nashville, TN, United States
- Properties with Garden in Nashville, TN, United States
- Properties with Pool in Nashville, TN, United States
- Properties with Balcony in Nashville, TN, United States
- Properties with Fitness Center / Gym in Nashville, TN, United States
- Modern properties in Nashville, TN, United States
- Properties with Terrace in Nashville, TN, United States
- Renovated properties in Nashville, TN, United States
- New Builds properties in Nashville, TN, United States
- City View properties in Nashville, TN, United States
- Properties with Elevator in Nashville, TN, United States
- Panoramic / Scenic View properties in Nashville, TN, United States
- Properties with Tennis Court in Nashville, TN, United States
- Properties with Sauna in Nashville, TN, United States
- Gated Community properties in Nashville, TN, United States
- Properties with Cinema in Nashville, TN, United States
- Properties with Library in Nashville, TN, United States
- Water View properties in Nashville, TN, United States
- Mountain View properties in Nashville, TN, United States
- Waterfront properties in Nashville, TN, United States
- Properties with Wine Cellar in Nashville, TN, United States
- Lake View properties in Nashville, TN, United States
- Golf View properties in Nashville, TN, United States
- Equestrian properties in Nashville, TN, United States
- Mansion properties in Nashville, TN, United States
- Properties with Indoor Pool in Nashville, TN, United States
- High Altitude properties in Nashville, TN, United States
- Properties with Private Airport in Nashville, TN, United States
Nashville, TN, United States neighborhoods
Related Guides & Stories
Trusted by the World's Leading Brokers
The agents behind the world's most exceptional properties list with JamesEdition.
- Listings from Sotheby's, Christie's, BARNES, and Engel & Völkers
- Every listing reviewed before it goes live
- Connect directly with verified listing agents
By continuing you agree to our Terms and Privacy Policy.
brokerages we
partnered with
partnered with