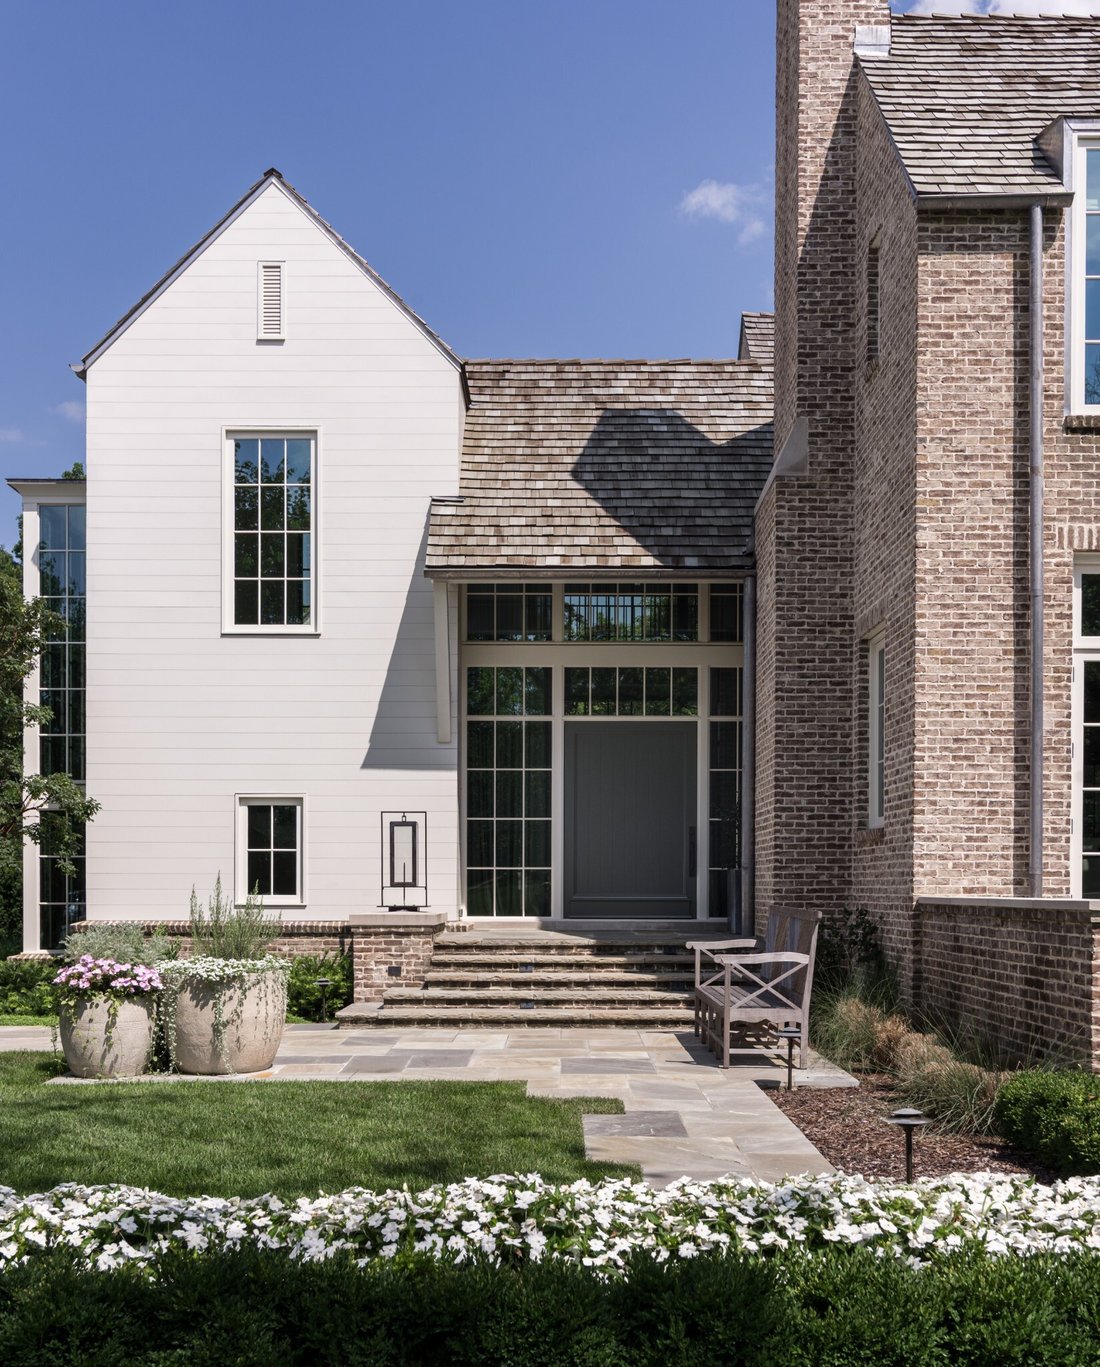
$23,500,000
Single Family Residence In Nashville
- 5 Beds
- 7 Baths
- 8,180 Sqft
- 4.8 Ac lot
- Updated: April 22
- 29
- Source: Realtracs MLS#3180591
About the Property
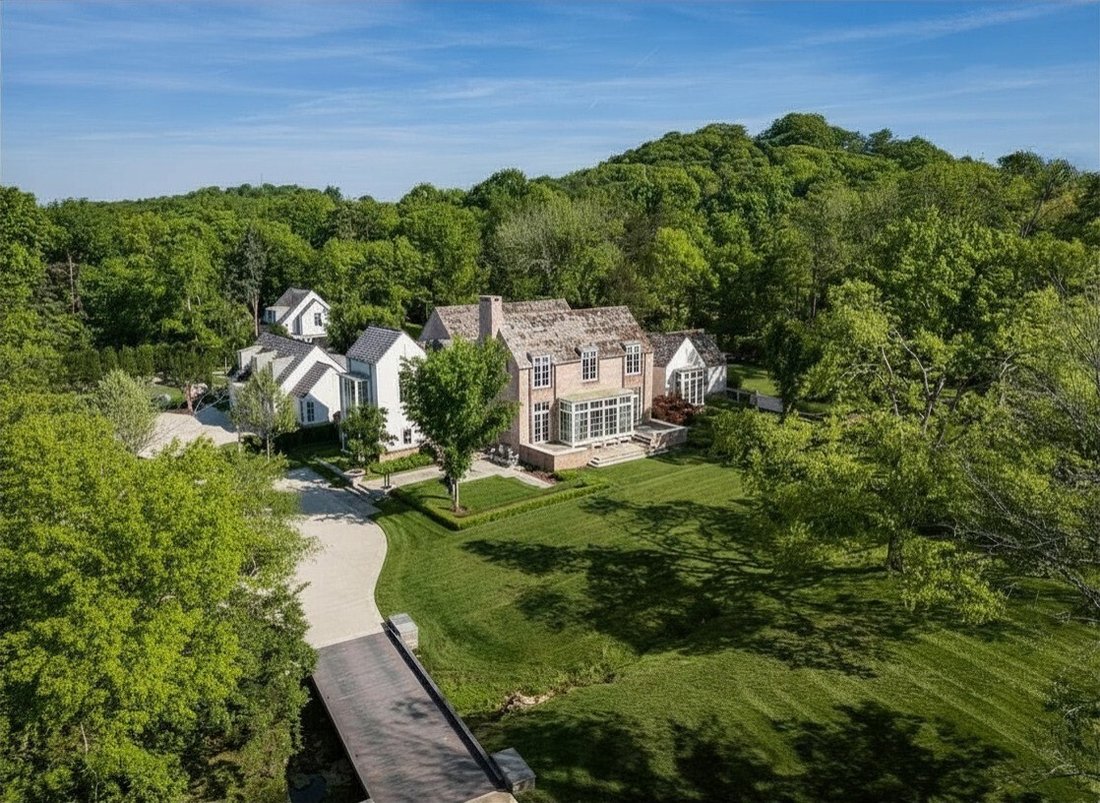
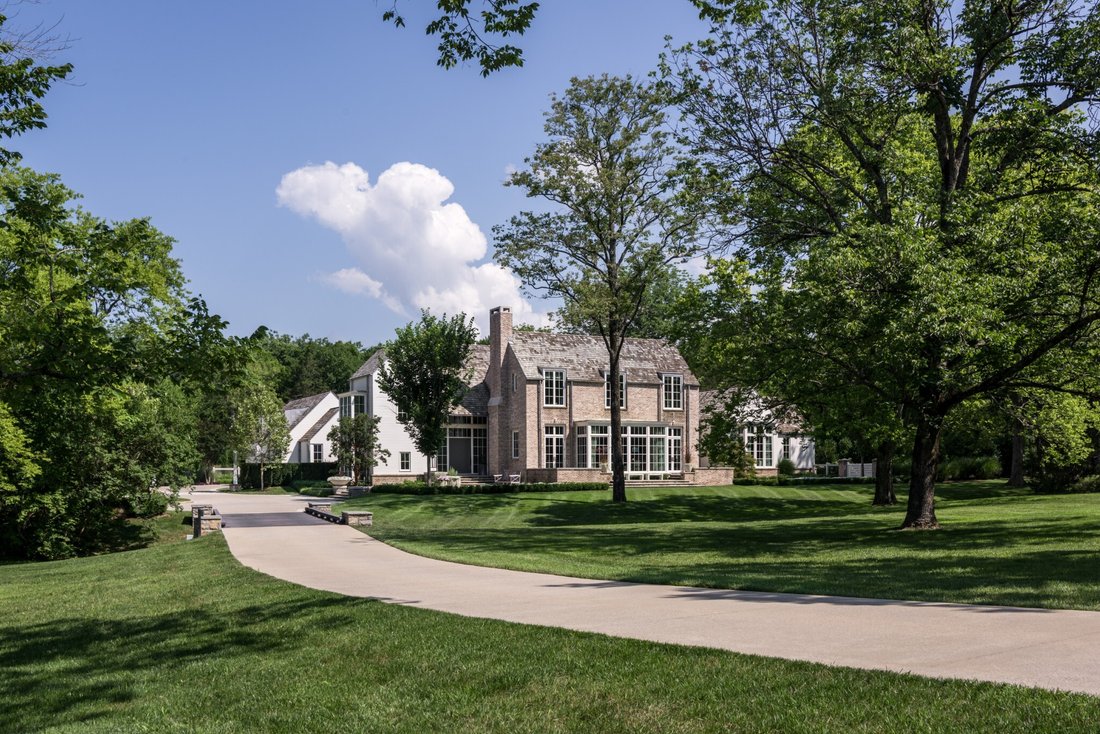
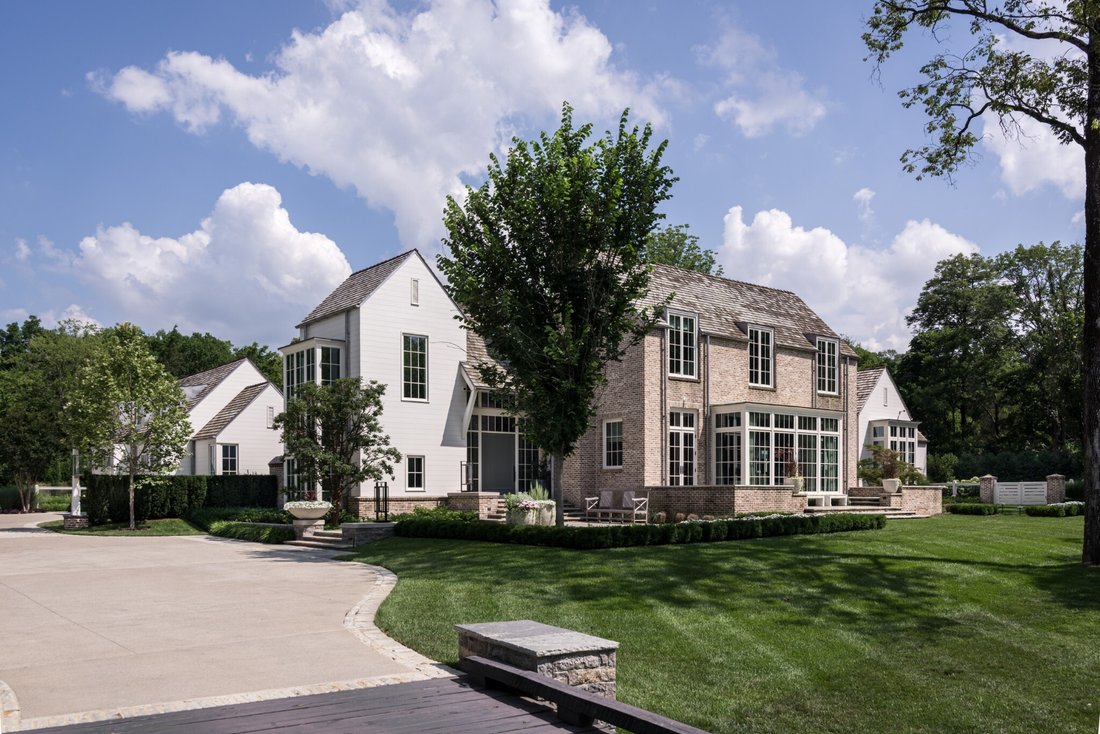
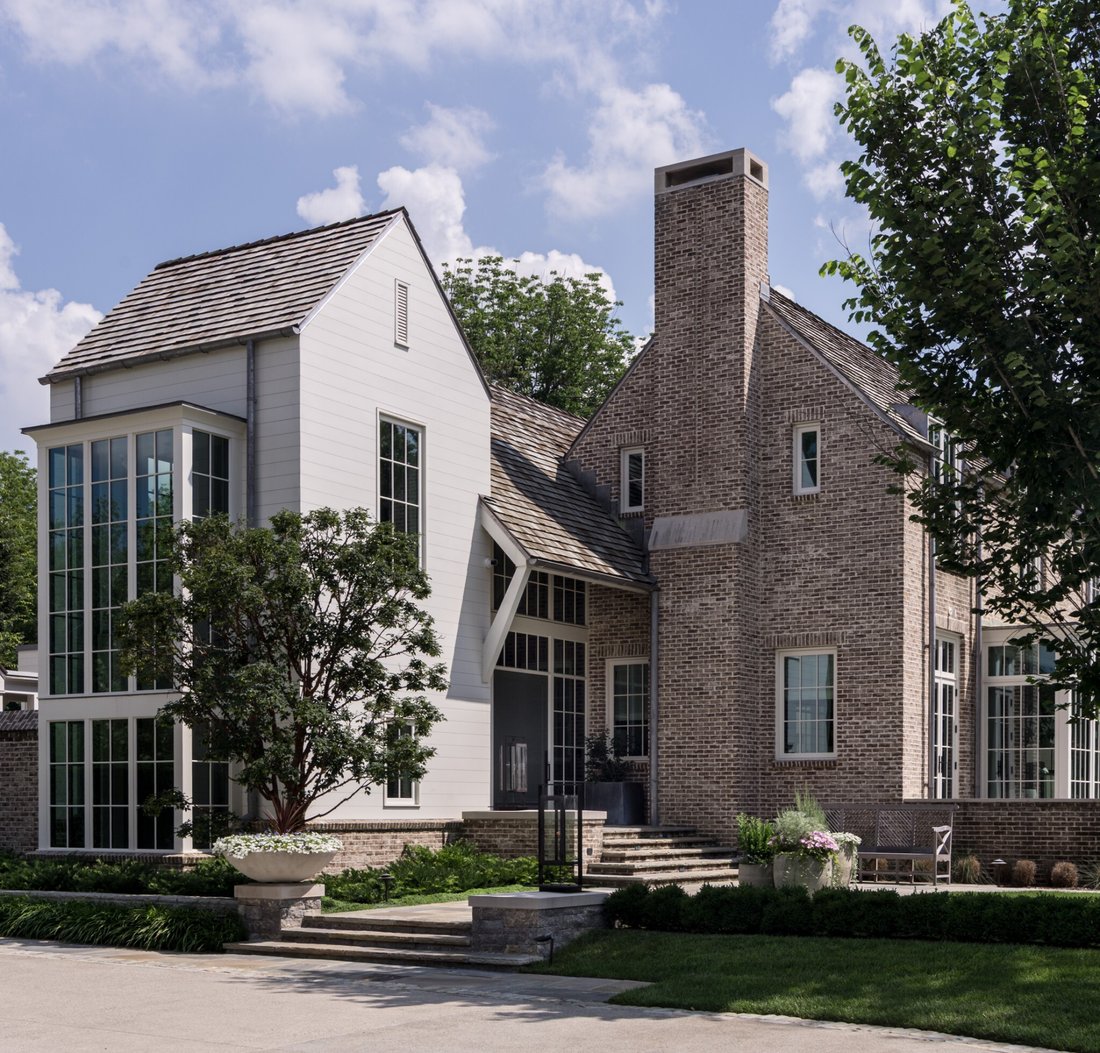
Rare opportunity to own a McAlpine Custom Home designed and created by Ray Booth. Nearly five acres in the prestigious Forest Hills area of Nashville. This well curated home is offered fully furnished. Completely private, gated and secure.
At the heart of the home, the main living area is designed for both connection and comfort, offering three distinct yet harmonious seating areas compliment
At the heart of the home, the main living area is designed for both connection and comfort, offering three distinct yet harmonious seating areas compliment
Rare opportunity to own a McAlpine Custom Home designed and created by Ray Booth. Nearly five acres in the prestigious Forest Hills area of Nashville. This well curated home is offered fully furnished. Completely private, gated and secure.
At the heart of the home, the main living area is designed for both connection and comfort, offering three distinct yet harmonious seating areas complimented with european white oak floors, poplar ceilings, and richly textured plaster walls.
The central dining space flows naturally from the kitchen and provides space for family dining or entertaining and a well-appointed true chef’s kitchen anchors the home. Designed with uncompromising attention to detail- the kitchen is both functional and striking, with honed Italian quartzite, custom millwork, an eight-burner BlueStar commercial range, two high-end refrigerators, two dishwashers, an ice maker, and an elegant butler’s pantry finished in high-gloss Fine Paints of Europe with custom backlit cabinetry - european linestone flooring throughout .
Dual glass-paned doors, and a dramatic window that lifts into the ceiling blur the line between the kitchen to the screened porch.
Luxury finishes include hand-painted Gracie wallcoverings, a spa-like primary suite with Moroccan-style plaster and Italian marble, and Waterworks fixtures. Upstairs, four well-appointed guest bedrooms provide privacy and comfort, along with a spacious secondary owner’s suite and an upper-level lounge or office.
The lower level is equally compelling, featuring a theater/recreation room, a conditioned wine room, and abundant storage—ensuring the home functions as effortlessly as it inspires. Outdoor spaces rival those of luxury resorts, with a screened porch, oversized salt water pool, guest house with an upstairs guest suite, twin pool baths with outdoor showers, a private gym, a climate-controlled three-car garage, and a pickleball court provide seamless indoor-outdoor entertaining spaces.
At the heart of the home, the main living area is designed for both connection and comfort, offering three distinct yet harmonious seating areas complimented with european white oak floors, poplar ceilings, and richly textured plaster walls.
The central dining space flows naturally from the kitchen and provides space for family dining or entertaining and a well-appointed true chef’s kitchen anchors the home. Designed with uncompromising attention to detail- the kitchen is both functional and striking, with honed Italian quartzite, custom millwork, an eight-burner BlueStar commercial range, two high-end refrigerators, two dishwashers, an ice maker, and an elegant butler’s pantry finished in high-gloss Fine Paints of Europe with custom backlit cabinetry - european linestone flooring throughout .
Dual glass-paned doors, and a dramatic window that lifts into the ceiling blur the line between the kitchen to the screened porch.
Luxury finishes include hand-painted Gracie wallcoverings, a spa-like primary suite with Moroccan-style plaster and Italian marble, and Waterworks fixtures. Upstairs, four well-appointed guest bedrooms provide privacy and comfort, along with a spacious secondary owner’s suite and an upper-level lounge or office.
The lower level is equally compelling, featuring a theater/recreation room, a conditioned wine room, and abundant storage—ensuring the home functions as effortlessly as it inspires. Outdoor spaces rival those of luxury resorts, with a screened porch, oversized salt water pool, guest house with an upstairs guest suite, twin pool baths with outdoor showers, a private gym, a climate-controlled three-car garage, and a pickleball court provide seamless indoor-outdoor entertaining spaces.
-
Property type
House
-
Floors
3
-
Year built
2023
-
Price/sqft
$2,872
Features
- Garage
- Pool
- Open Kitchen
- Fitness Center / Gym
- Wine Cellar
- Game Room
- Cinema
- Parking
- Gate
Features
Indoor
- High Ceiling
- Office
- Game Room
- Wine Cellar
- Cinema
- Open Kitchen
- Fitness Center / Gym
Outdoor
- Parking
- Pool
- Garage
- Gate
Explore the Area
5623 Hillsboro Pike, Forest Hills, Tennessee, United States
View on Google Maps
Price per sqft
Low
High
Joined 10 months ago
You have inquired about this property
The agent will contact you soon by
Listed by
27
Listings
2025
Joined
Book home tour with the agent
Choose a date and whether you'd like a virtual or in-person tour with the agent.
Preferred date
Tour type
Last updated
April 22
First listed
April 22
Listing reference
3180591
Listing status
Based on information submitted to the MLS GRID as of 2026. All data is obtained from various sources and may not have been verified by broker or MLS GRID. Supplied Open House Information is subject to change without notice. All information should be independently reviewed and verified for accuracy. Properties may or may not be listed by the office/agent presenting the information.
Similar Properties Nearby
New Listings in Forest Hills


Explore More Homes for Sale
Forest Hills, TN, United States property types
Forest Hills, TN, United States popular searches
- Properties with Pool in Forest Hills, TN, United States
- Panoramic / Scenic View properties in Forest Hills, TN, United States
- Gated Community properties in Forest Hills, TN, United States
- City View properties in Forest Hills, TN, United States
- Water View properties in Forest Hills, TN, United States
- Equestrian properties in Forest Hills, TN, United States
- Riverfront properties in Forest Hills, TN, United States
- Properties with Steam Room in Forest Hills, TN, United States
- River View properties in Forest Hills, TN, United States
Related Guides & Stories
Trusted by the World's Leading Brokers
The agents behind the world's most exceptional properties list with JamesEdition.
- Listings from Sotheby's, Christie's, BARNES, and Engel & Völkers
- Every listing reviewed before it goes live
- Connect directly with verified listing agents
By continuing you agree to our Terms and Privacy Policy.
brokerages we
partnered with
partnered with