



$6,700,000
Price decreased by $795,000 on Sep 30, 2026
Single Family Residence In Nashville
- 5 Beds
- 10 Baths
- 10,024 Sqft
- 10,890 Sqft lot
- Updated: September 30
- 3
- Source: Realtracs MLS#3146743
About the Property
Presented for the first time, this architecturally significant residence in Historic Germantown offers a rare combination of scale, design, and structural integrity. Designed by Nick Dryden of Dryden Studio, the approximately 10,000 square foot property was constructed with commercial-grade concrete and steel—an uncommon level of durability and infrastructure for residential living.
Expan
Expan
Presented for the first time, this architecturally significant residence in Historic Germantown offers a rare combination of scale, design, and structural integrity. Designed by Nick Dryden of Dryden Studio, the approximately 10,000 square foot property was constructed with commercial-grade concrete and steel—an uncommon level of durability and infrastructure for residential living.
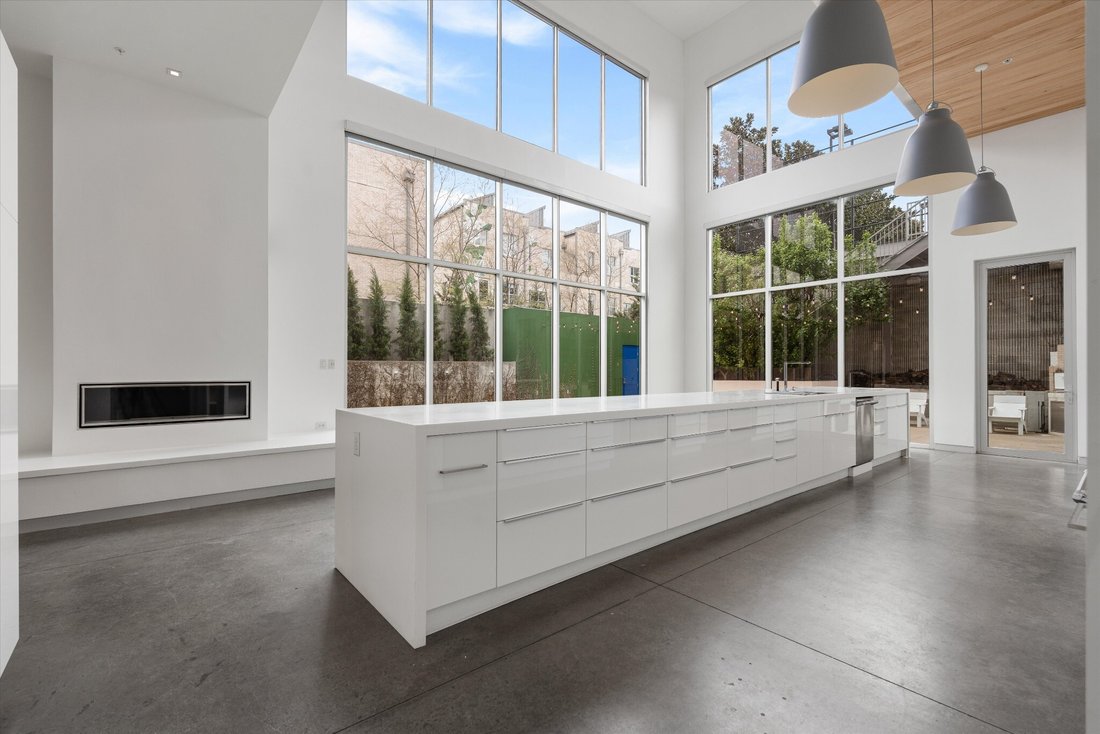
Expansive storefront-style windows and thoughtful circulation create a light-filled, open environment across three levels, all serviced by elevator access. Interiors blend reclaimed historic materials with refined, high-end finishes throughout.
At the center of the home, a chef’s kitchen is equipped with Miele refrigeration, Thermador appliances, custom countertops, and an oversized layout designed for both daily living and large-scale entertaining. Crestron smart home integration, Lutron automated shades, and seamless indoor-outdoor flow enhance the overall experience.
The property includes five ensuite bedrooms, multiple flex spaces, a private office, and a well-appointed primary suite. Dedicated wellness and entertainment spaces feature a spa with sauna and steam shower, media room, full bar and lounge, and a cigar room with humidor.
Outdoor areas offer a private courtyard, elevated entertaining decks with skyline views, fire features, and a custom brick pizza oven.
Additional highlights include geothermal heating and cooling, heated flooring, tankless water systems, a heated and cooled multi-use garage, and a custom-built storm shelter.
Expansive storefront-style windows and thoughtful circulation create a light-filled, open environment across three levels, all serviced by elevator access. Interiors blend reclaimed historic materials with refined, high-end finishes throughout.
At the center of the home, a chef’s kitchen is equipped with Miele refrigeration, Thermador appliances, custom countertops, and an oversized layout designed for both daily living and large-scale entertaining. Crestron smart home integration, Lutron automated shades, and seamless indoor-outdoor flow enhance the overall experience.
The property includes five ensuite bedrooms, multiple flex spaces, a private office, and a well-appointed primary suite. Dedicated wellness and entertainment spaces feature a spa with sauna and steam shower, media room, full bar and lounge, and a cigar room with humidor.
Outdoor areas offer a private courtyard, elevated entertaining decks with skyline views, fire features, and a custom brick pizza oven.
Additional highlights include geothermal heating and cooling, heated flooring, tankless water systems, a heated and cooled multi-use garage, and a custom-built storm shelter.
-
Property type
House
-
Floors
3
-
Year built
2012
-
Price/sqft
$668
Features
- Garage
- Fire Pit
- Elevator
- Sauna
- Steam Room
- Air Conditioning
- Office
- Balcony
- Bar
Features
Indoor
- High Ceiling
- Office
- Air Conditioning
- Bar
- Sauna
- Elevator
- Steam Room
Outdoor
- Balcony
- Fire Pit
- Garage
Explore the Area
312 Madison St, Nashville, Tennessee, United States
View on Google Maps
Price per sqft
Low
High
Joined 10 months ago
You have inquired about this property
The agent will contact you soon by
Listed by
The Ashton Real Estate Group of RE/MAX Advantage - Nashville
Tennessee, United States
View agency profile
66
Listings
2025
Joined
Book home tour with the agent
Choose a date and whether you'd like a virtual or in-person tour with the agent.
Preferred date
Tour type
The Ashton Real Estate Group of RE/MAX Advantage - Nashville
Nashville, Tennessee, United States
View agency profile
Last updated
September 30
First listed
April 9
Listing reference
3146743
Listing status
Based on information submitted to the MLS GRID as of 2026. All data is obtained from various sources and may not have been verified by broker or MLS GRID. Supplied Open House Information is subject to change without notice. All information should be independently reviewed and verified for accuracy. Properties may or may not be listed by the office/agent presenting the information.
Similar Properties Nearby
New Listings in Nashville


Explore More Homes for Sale
Nashville, TN, United States property types
Nashville, TN, United States popular searches
- Properties with Garage in Nashville, TN, United States
- Properties with Garden in Nashville, TN, United States
- Properties with Balcony in Nashville, TN, United States
- Properties with Pool in Nashville, TN, United States
- Properties with Terrace in Nashville, TN, United States
- Properties with Fitness Center / Gym in Nashville, TN, United States
- Modern properties in Nashville, TN, United States
- New Builds properties in Nashville, TN, United States
- Renovated properties in Nashville, TN, United States
- City View properties in Nashville, TN, United States
- Properties with Elevator in Nashville, TN, United States
- Panoramic / Scenic View properties in Nashville, TN, United States
- Properties with Tennis Court in Nashville, TN, United States
- Properties with Sauna in Nashville, TN, United States
- Mountain View properties in Nashville, TN, United States
- Water View properties in Nashville, TN, United States
- Gated Community properties in Nashville, TN, United States
- Properties with Library in Nashville, TN, United States
- Properties with Cinema in Nashville, TN, United States
- Properties with Wine Cellar in Nashville, TN, United States
- Waterfront properties in Nashville, TN, United States
- Lake View properties in Nashville, TN, United States
- Golf View properties in Nashville, TN, United States
- Equestrian properties in Nashville, TN, United States
- Mansion properties in Nashville, TN, United States
- Beachfront properties in Nashville, TN, United States
- High Altitude properties in Nashville, TN, United States
Nashville, TN, United States neighborhoods
Related Guides & Stories
Trusted by the World's Leading Brokers
The agents behind the world's most exceptional properties list with JamesEdition.
- Listings from Sotheby's, Christie's, BARNES, and Engel & Völkers
- Every listing reviewed before it goes live
- Connect directly with verified listing agents
By continuing you agree to our Terms and Privacy Policy.
brokerages we
partnered with
partnered with