$2,499,900
Single Family Residence In Nashville
- 5 Beds
- 6 Baths
- 4,514 Sqft
- 6,970 Sqft lot
- Updated: September 1
- 1
- Source: Realtracs MLS#3169964
About the Property
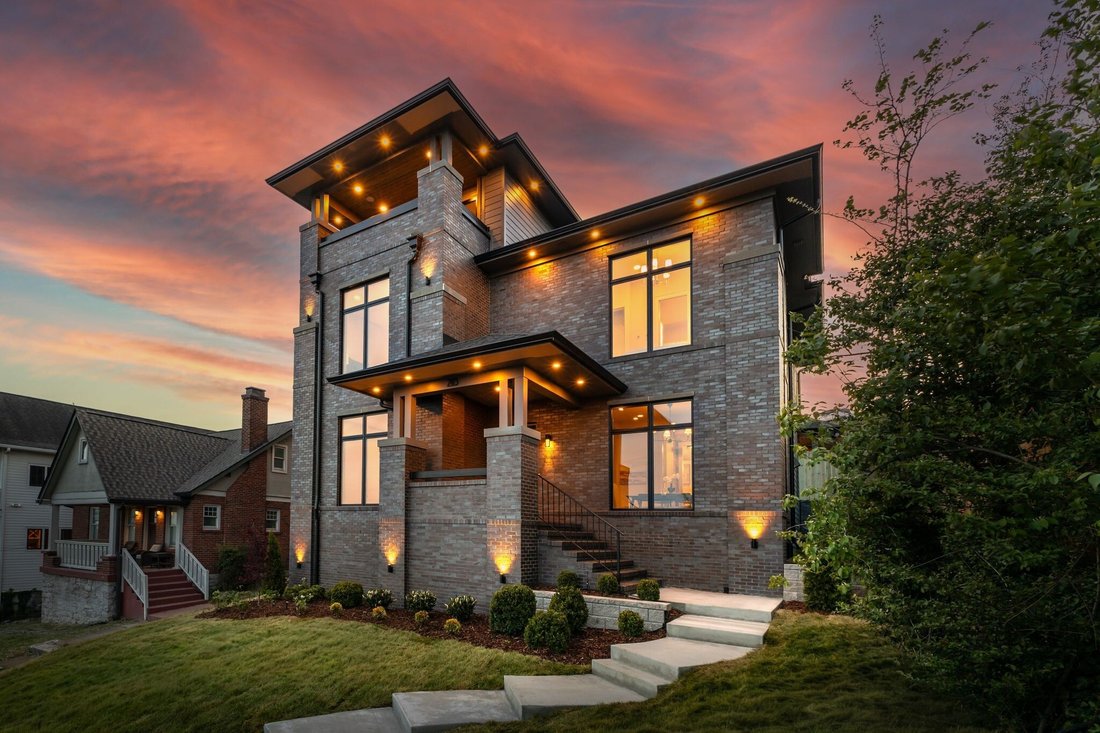
2113 Eastwood puts the best of Nashville at your doorstep. Just one block from 12 South & Belmont, enjoy a truly walkable lifestyle with Sevier Park, acclaimed restaurants, coffee shops, boutiques, fitness studios, & neighborhood favorites just outside your door. Belmont University is moments away, with Vanderbilt University & its medical campus also nearby, creating an exceptional loc
2113 Eastwood puts the best of Nashville at your doorstep. Just one block from 12 South & Belmont, enjoy a truly walkable lifestyle with Sevier Park, acclaimed restaurants, coffee shops, boutiques, fitness studios, & neighborhood favorites just outside your door. Belmont University is moments away, with Vanderbilt University & its medical campus also nearby, creating an exceptional location in the heart of the city.
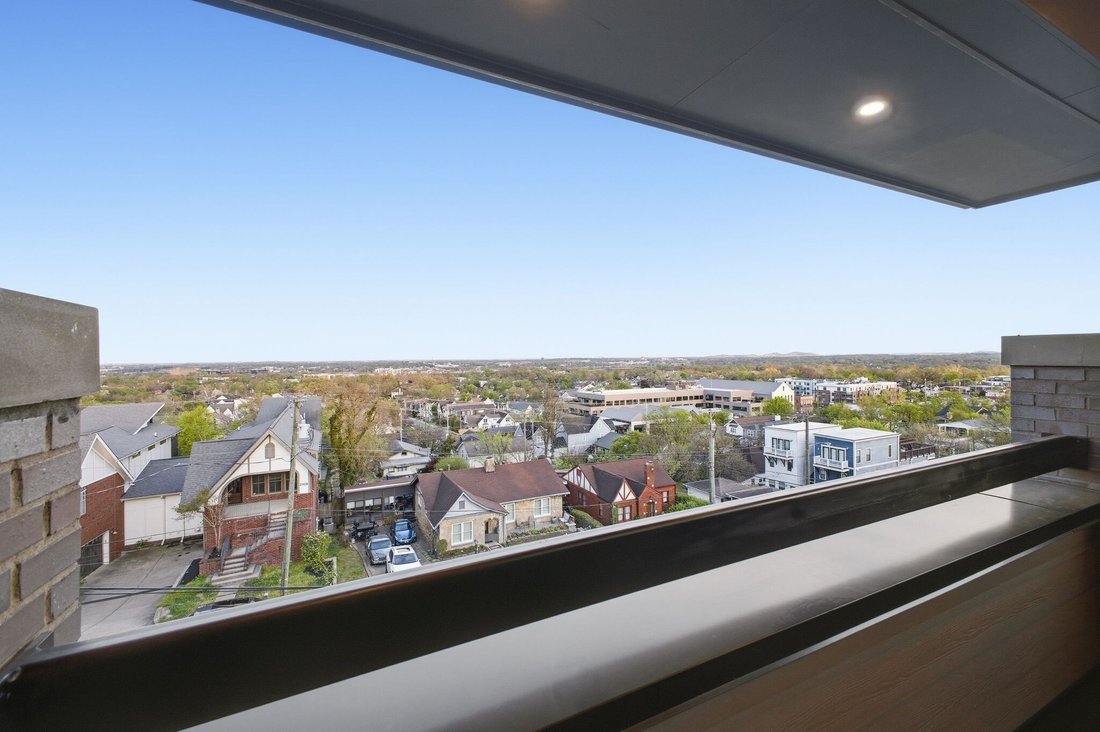
Built by TimoSIX, the home pairs sophisticated design with something increasingly impossible to recreate: its elevation. Sweeping panoramic views extend across Downtown Nashville, The Gulch, Green Hills, Forest Hills, & toward Williamson County. Updated zoning & height restrictions make building to this elevation increasingly difficult, giving these dramatic views a rarity that cannot easily be duplicated.
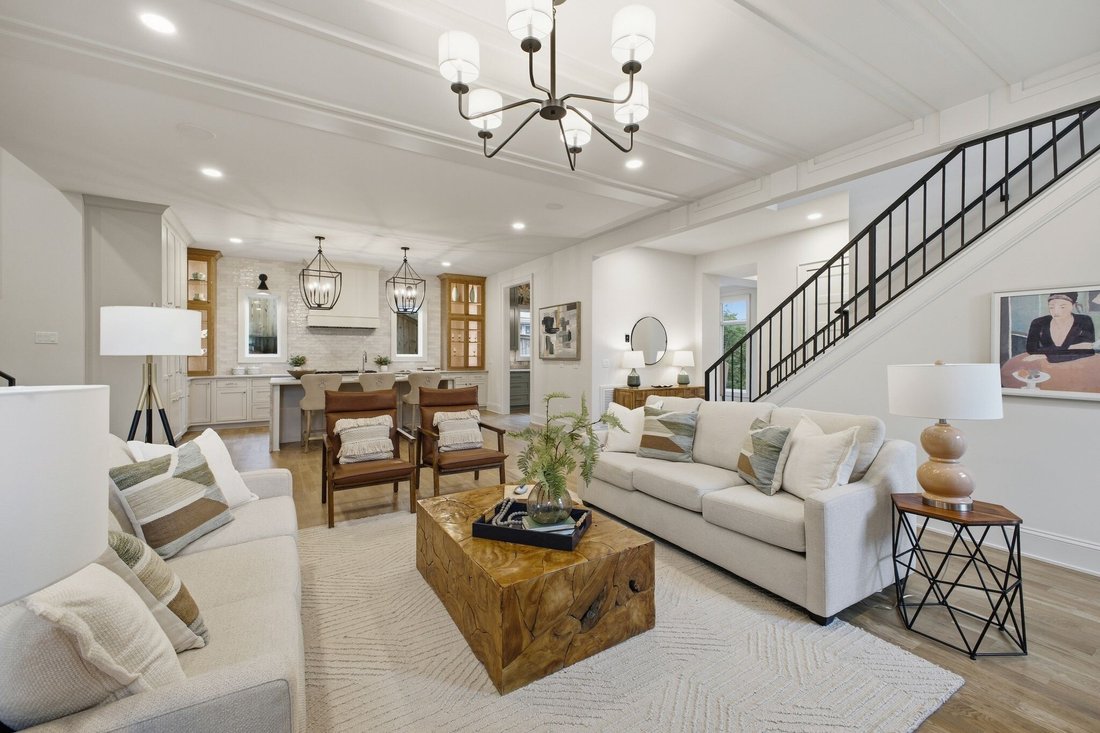
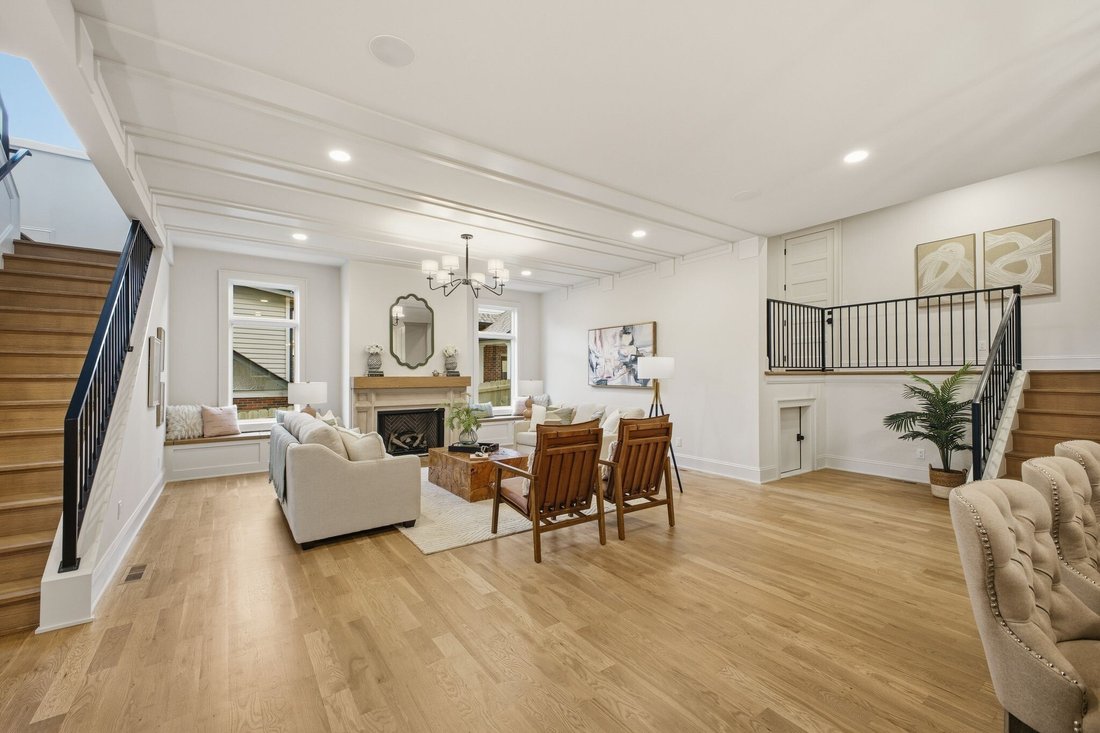
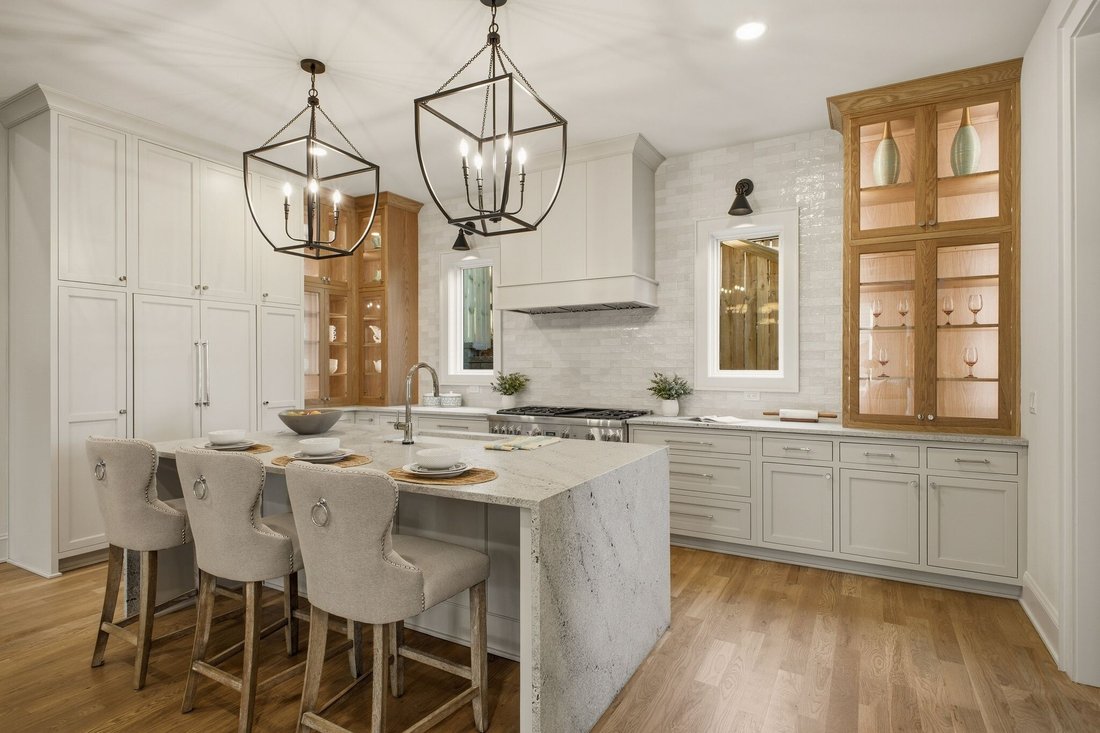
Inside, exceptional finishes include Amish-built solid wood cabinetry, leathered quartzite, solid white oak flooring, Emtek hardware, designer lighting & plumbing fixtures, Pella windows & doors, & a gas fireplace with custom plaster mantle. The chef’s kitchen features panelized Thermador appliances plus a butler’s pantry with wine cooler & beverage center.
The primary suite offers a spa-like bath with freestanding tub positioned to capture the views, oversized shower, & custom LED-lit closet with laundry connections. A main-level guest suite & separate suite above the garage with private entrance & kitchenette provide exceptional flexibility. Stacked closets allow for future elevator conversion.
The third-floor entertaining level features a full wet bar opening to a covered balcony where the skyline becomes the backdrop. A private rear patio adds an outdoor kitchen with built-in grill, sink, & beverage center.
2x6 construction, spray foam insulation, encapsulated crawlspace, high-efficiency HVAC, tankless hot water, whole-home audio prewire, & EV-ready garage complete this exceptional offering. Buyer and buyer agent incentives offered.
Built by TimoSIX, the home pairs sophisticated design with something increasingly impossible to recreate: its elevation. Sweeping panoramic views extend across Downtown Nashville, The Gulch, Green Hills, Forest Hills, & toward Williamson County. Updated zoning & height restrictions make building to this elevation increasingly difficult, giving these dramatic views a rarity that cannot easily be duplicated.
Inside, exceptional finishes include Amish-built solid wood cabinetry, leathered quartzite, solid white oak flooring, Emtek hardware, designer lighting & plumbing fixtures, Pella windows & doors, & a gas fireplace with custom plaster mantle. The chef’s kitchen features panelized Thermador appliances plus a butler’s pantry with wine cooler & beverage center.
The primary suite offers a spa-like bath with freestanding tub positioned to capture the views, oversized shower, & custom LED-lit closet with laundry connections. A main-level guest suite & separate suite above the garage with private entrance & kitchenette provide exceptional flexibility. Stacked closets allow for future elevator conversion.
The third-floor entertaining level features a full wet bar opening to a covered balcony where the skyline becomes the backdrop. A private rear patio adds an outdoor kitchen with built-in grill, sink, & beverage center.
2x6 construction, spray foam insulation, encapsulated crawlspace, high-efficiency HVAC, tankless hot water, whole-home audio prewire, & EV-ready garage complete this exceptional offering. Buyer and buyer agent incentives offered.
-
Property type
House
-
Floors
3
-
Year built
2026
-
Price/sqft
$553
Features
Explore the Area
2113 Eastwood Ave, Nashville, Tennessee, United States
View on Google Maps
Price per sqft
Low
High
Joined 10 months ago
You have inquired about this property
The agent will contact you soon by
Listed by
281
Listings
2025
Joined
Book home tour with the agent
Choose a date and whether you'd like a virtual or in-person tour with the agent.
Preferred date
Tour type
Last updated
September 1
First listed
April 9
Listing reference
3169964
Listing status
Based on information submitted to the MLS GRID as of 2026. All data is obtained from various sources and may not have been verified by broker or MLS GRID. Supplied Open House Information is subject to change without notice. All information should be independently reviewed and verified for accuracy. Properties may or may not be listed by the office/agent presenting the information.
Similar Properties Nearby
New Listings in Nashville


Explore More Homes for Sale
Nashville, TN, United States property types
Nashville, TN, United States popular searches
- Properties with Garage in Nashville, TN, United States
- Properties with Garden in Nashville, TN, United States
- Properties with Balcony in Nashville, TN, United States
- Properties with Pool in Nashville, TN, United States
- Properties with Terrace in Nashville, TN, United States
- Properties with Fitness Center / Gym in Nashville, TN, United States
- Modern properties in Nashville, TN, United States
- New Builds properties in Nashville, TN, United States
- Renovated properties in Nashville, TN, United States
- City View properties in Nashville, TN, United States
- Properties with Elevator in Nashville, TN, United States
- Panoramic / Scenic View properties in Nashville, TN, United States
- Properties with Tennis Court in Nashville, TN, United States
- Properties with Sauna in Nashville, TN, United States
- Mountain View properties in Nashville, TN, United States
- Water View properties in Nashville, TN, United States
- Gated Community properties in Nashville, TN, United States
- Properties with Library in Nashville, TN, United States
- Properties with Cinema in Nashville, TN, United States
- Properties with Wine Cellar in Nashville, TN, United States
- Waterfront properties in Nashville, TN, United States
- Lake View properties in Nashville, TN, United States
- Golf View properties in Nashville, TN, United States
- Equestrian properties in Nashville, TN, United States
- Mansion properties in Nashville, TN, United States
- Beachfront properties in Nashville, TN, United States
- High Altitude properties in Nashville, TN, United States
Nashville, TN, United States neighborhoods
Related Guides & Stories
Trusted by the World's Leading Brokers
The agents behind the world's most exceptional properties list with JamesEdition.
- Listings from Sotheby's, Christie's, BARNES, and Engel & Völkers
- Every listing reviewed before it goes live
- Connect directly with verified listing agents
By continuing you agree to our Terms and Privacy Policy.
brokerages we
partnered with
partnered with