


$1,850,000
Single Family Detached Nashville
- 4 Beds
- 5 Baths
- 4,250 Sqft
- 21,780 Sqft lot
- Updated: October 23
- MLS#3619044
About the Property
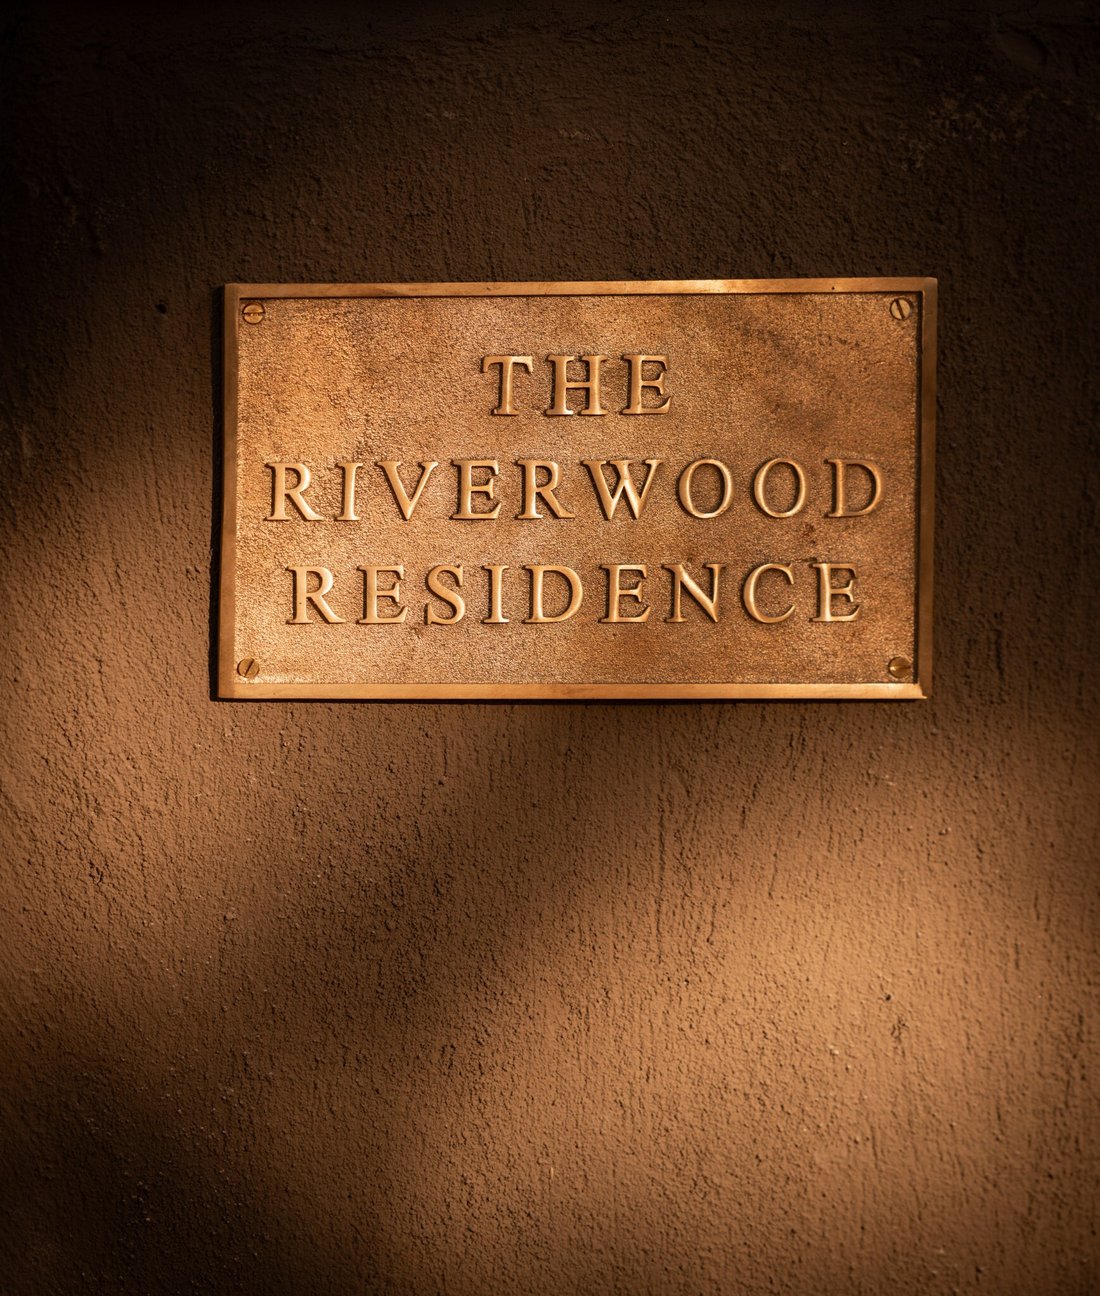
A nearly century-old, one-of-a-kind historic Nashville Craftsman by Archie and Boyd, thoughtfully restored and expanded into a 4,250-square-foot, four-bedroom residence on a rare half-acre corner lot.
The Riverwood Residence blends historic character with organic modern design, drawing on mid-century and Japandi influences. Sculptural arches, curved walls, handcrafted walnut millwork, cus
The Riverwood Residence blends historic character with organic modern design, drawing on mid-century and Japandi influences. Sculptural arches, curved walls, handcrafted walnut millwork, cus
A nearly century-old, one-of-a-kind historic Nashville Craftsman by Archie and Boyd, thoughtfully restored and expanded into a 4,250-square-foot, four-bedroom residence on a rare half-acre corner lot.
The Riverwood Residence blends historic character with organic modern design, drawing on mid-century and Japandi influences. Sculptural arches, curved walls, handcrafted walnut millwork, custom trim, solid-core doors, and natural finishes bring warmth throughout.
At the heart of the home, an expansive private courtyard extends living outdoors, with Avant sliding doors connecting to the living area and chef’s kitchen, featuring a professional-style Zline gas range, handmade Spanish tile, and an artfully designed pantry. Behind its historic character, the home’s internal infrastructure has been completely renewed, featuring all-new HVAC, plumbing, and electrical systems designed for modern comfort and lasting peace of mind.
The secluded primary retreat unfolds down its own hallway, revealing an expansive his-and-hers closet with your own dedicated laundry department, spa-inspired bathroom, and serene bedroom framed by curved architecture overlooking the courtyard. A separate guest and family wing includes a private guest suite, two additional bedrooms, and dedicated office space. Above the main level, a tucked-away reading nook offers space for play, quiet reflection, or creativity.
An additional 400-plus square feet of unfinished basement showcases original cedar beams and stonework, with potential for a wine cellar, speakeasy, or gym.
Outside, a private-fully fenced yard offers a blank canvas for an outdoor oasis, alongside a detached two-car carport with ample storage and a beautiful stone motor court.
Set in a beloved East Nashville neighborhood. Riverwood is surrounded by local cafés, greenways, salons, pilates studios, and everyday conveniences.
-
Property type
House
-
Year built
1935
-
Price/sqft
$435
Features
Explore the Area
1133 Riverwood Dr, Nashville, TN 37216, Tennessee, United States
View on Google Maps
Price per sqft
Low
High
Joined 5 years ago
You have inquired about this property
The agent will contact you soon by
Listed by
5
Listings
2022
Joined
Book home tour with John Omer
Choose a date and whether you'd like a virtual or in-person tour with the agent.
Preferred date
Tour type

Nashville-Franklin
9175 Carothers Parkway, Suite 110, 37067, Franklin, United States
View agency profile
Last updated
October 23
First listed
October 23
Agent licence
#354354
Listing reference
2168231634216692
Listing status
Similar Properties Nearby
New Listings in Nashville



Explore More Homes for Sale
Nashville, TN, United States property types
Nashville, TN, United States popular searches
- Properties with Garage in Nashville, TN, United States
- Properties with Garden in Nashville, TN, United States
- Properties with Balcony in Nashville, TN, United States
- Properties with Pool in Nashville, TN, United States
- Properties with Terrace in Nashville, TN, United States
- Properties with Fitness Center / Gym in Nashville, TN, United States
- New Builds properties in Nashville, TN, United States
- City View properties in Nashville, TN, United States
- Renovated properties in Nashville, TN, United States
- Modern properties in Nashville, TN, United States
- Properties with Elevator in Nashville, TN, United States
- Panoramic / Scenic View properties in Nashville, TN, United States
- Properties with Tennis Court in Nashville, TN, United States
- Properties with Sauna in Nashville, TN, United States
- Mountain View properties in Nashville, TN, United States
- Water View properties in Nashville, TN, United States
- Gated Community properties in Nashville, TN, United States
- Properties with Library in Nashville, TN, United States
- Properties with Cinema in Nashville, TN, United States
- Properties with Wine Cellar in Nashville, TN, United States
- Waterfront properties in Nashville, TN, United States
- Lake View properties in Nashville, TN, United States
- Golf View properties in Nashville, TN, United States
- Equestrian properties in Nashville, TN, United States
- Mansion properties in Nashville, TN, United States
- High Altitude properties in Nashville, TN, United States
Nashville, TN, United States neighborhoods
Related Guides & Stories
Trusted by the World's Leading Brokers
The agents behind the world's most exceptional properties list with JamesEdition.
- Listings from Sotheby's, Christie's, BARNES, and Engel & Völkers
- Every listing reviewed before it goes live
- Connect directly with verified listing agents
By continuing you agree to our Terms and Privacy Policy.
brokerages we
partnered with
partnered with