$595,000
Residential In Nashville
- 2 Beds
- 2 Baths
- 994 Sqft
- 872 Sqft lot
- Updated: July 25
- Source: Realtracs MLS#3305312
About the Property
Fifteen-foot ceilings. Original 1871 brick. And a private covered terrace almost no one else at Werthan has.
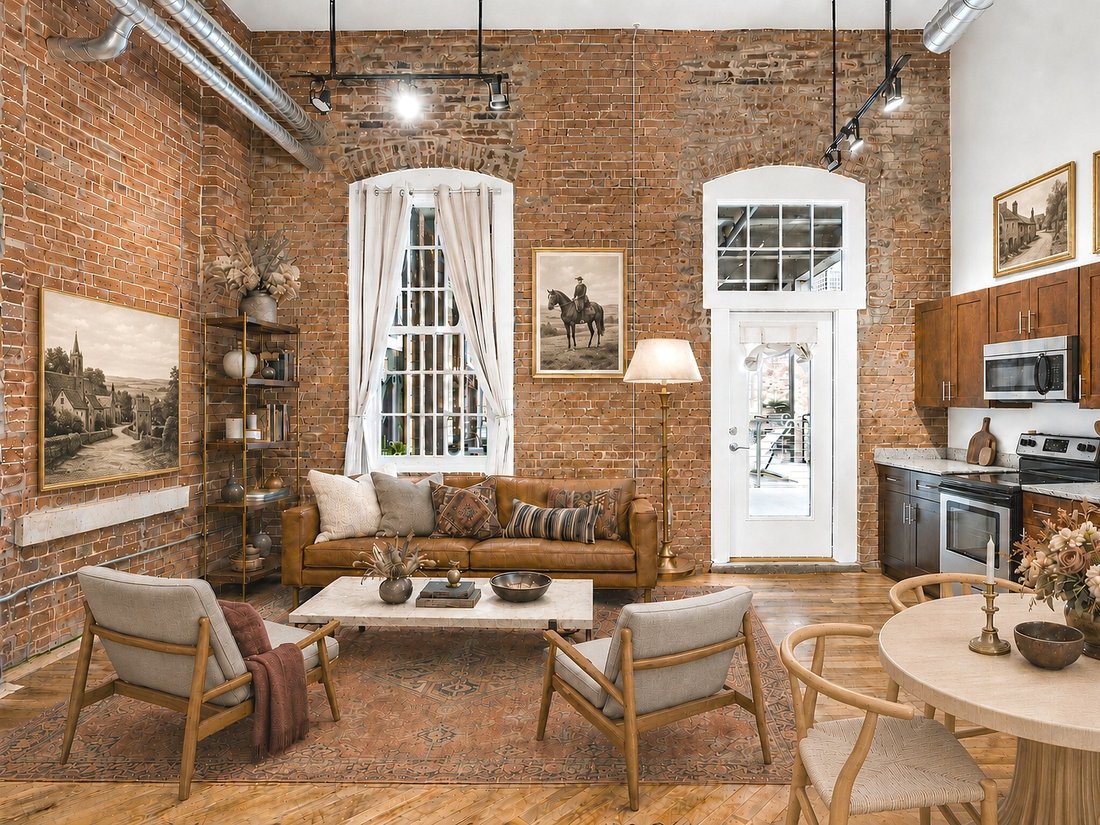
Unit 356 measures 994 square feet on paper and lives far larger, because at fifteen feet the ceiling does as much work here as the floor plan. Arched factory windows and a transom door pour light across wood floors and down an eighteen-foot living and kitchen run. Timber beams, pai
Unit 356 measures 994 square feet on paper and lives far larger, because at fifteen feet the ceiling does as much work here as the floor plan. Arched factory windows and a transom door pour light across wood floors and down an eighteen-foot living and kitchen run. Timber beams, pai
Fifteen-foot ceilings. Original 1871 brick. And a private covered terrace almost no one else at Werthan has.
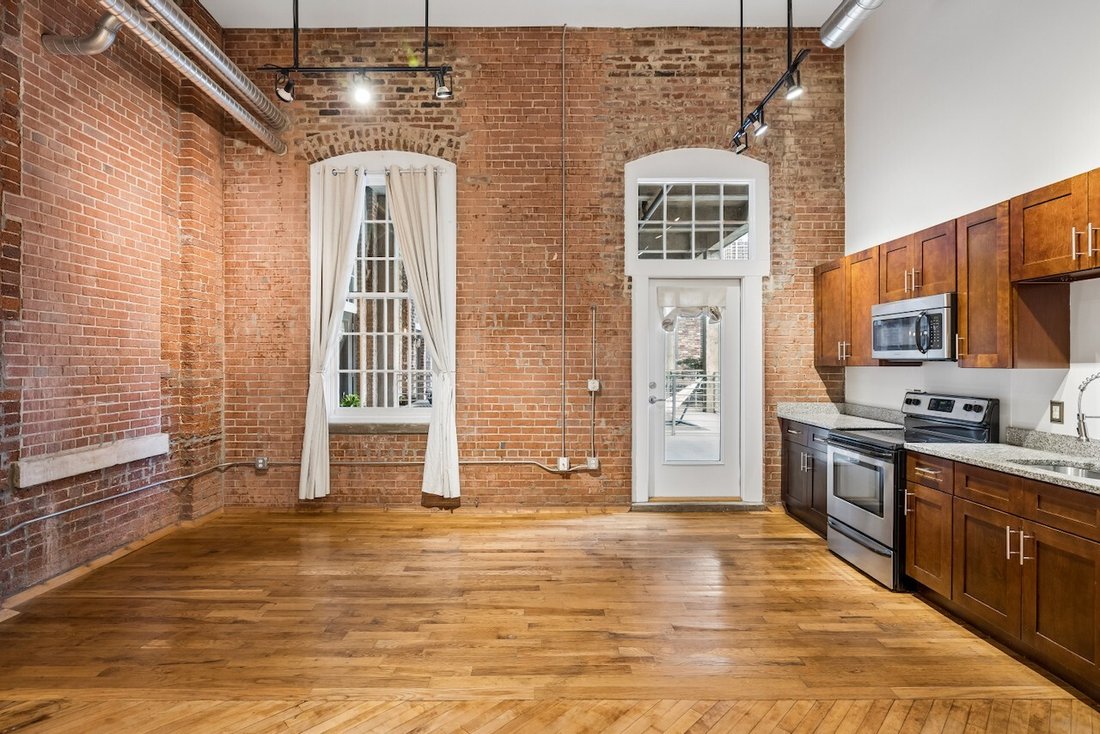
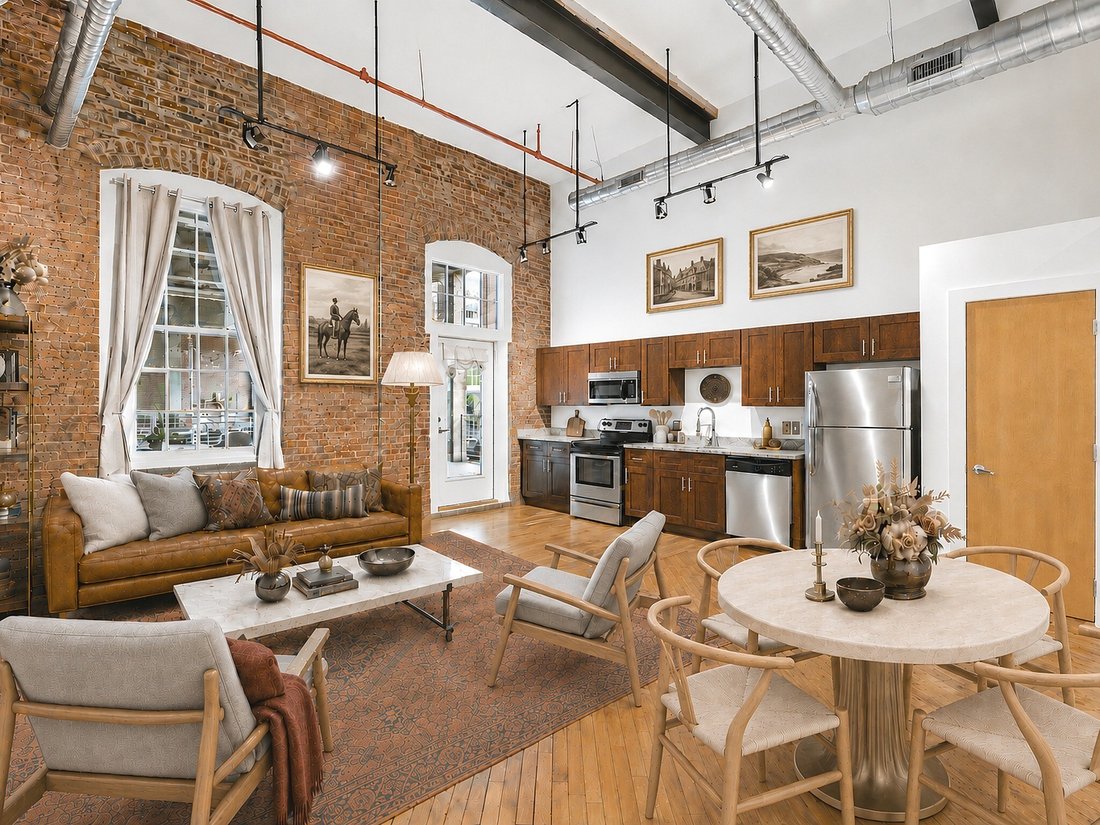
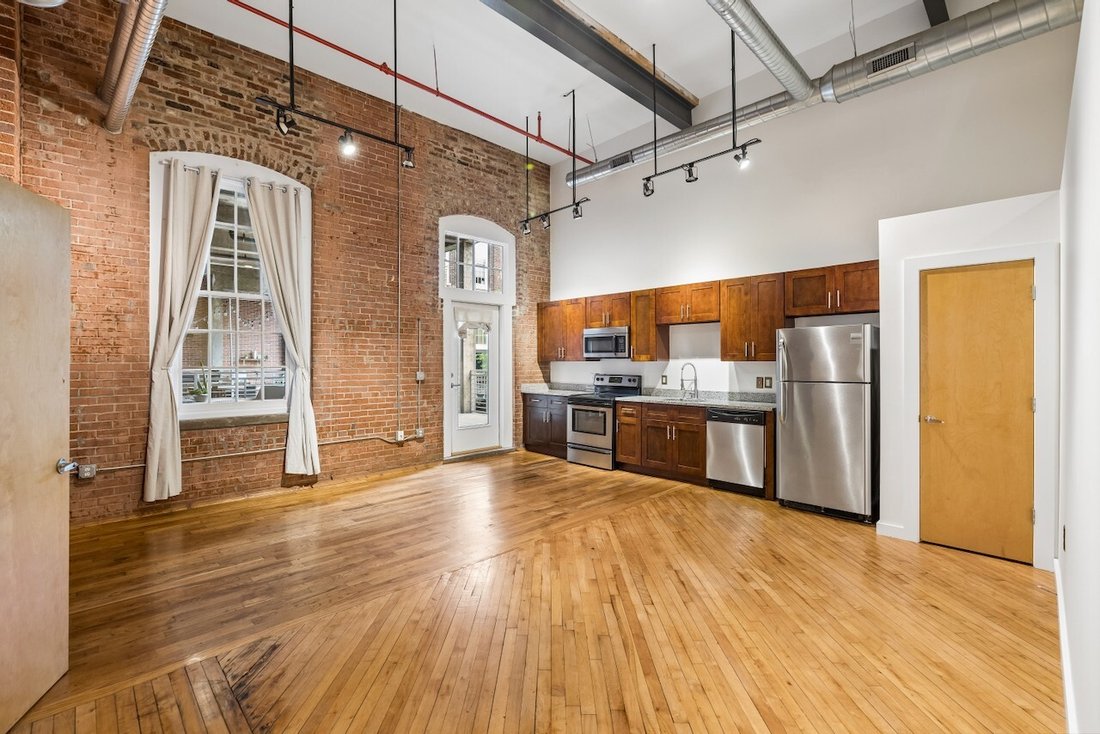
Unit 356 measures 994 square feet on paper and lives far larger, because at fifteen feet the ceiling does as much work here as the floor plan. Arched factory windows and a transom door pour light across wood floors and down an eighteen-foot living and kitchen run. Timber beams, painted steel, and exposed spiral ductwork overhead. Interior walls stop short of the ceiling so nothing interrupts the height.
Both bedrooms are true suites. The primary spans 15’6” x 12’7” with aged plank floors, an arched brick niche with floating shelves, a walk-in closet, and private bath. The second runs 13’8” x 11’10” with two large walk-in closets and its own full bath, a genuine second primary for a roommate, guest, or office. Three walk-in closets in all, rare in a loft this size. The kitchen lines the brick wall with granite counters, stainless appliances, and full-height cabinetry. In-unit laundry and keypad entry.
Refreshed throughout: new HVAC in 2025, fresh paint, new chandelier and pendants, new mirrors and vanity lighting in both baths, new stainless kitchen faucet, new bath hardware, and antique brass switch and outlet plates.
The terrace separates this one (one of the largest at Werthan). Deep, covered, framed by original concrete columns and weathered brick, with room for a full sectional and a dining set, opening to the landscaped courtyard with the historic Werthan water tower beyond. Rare at this scale here. It’s addtional outdoor living space.
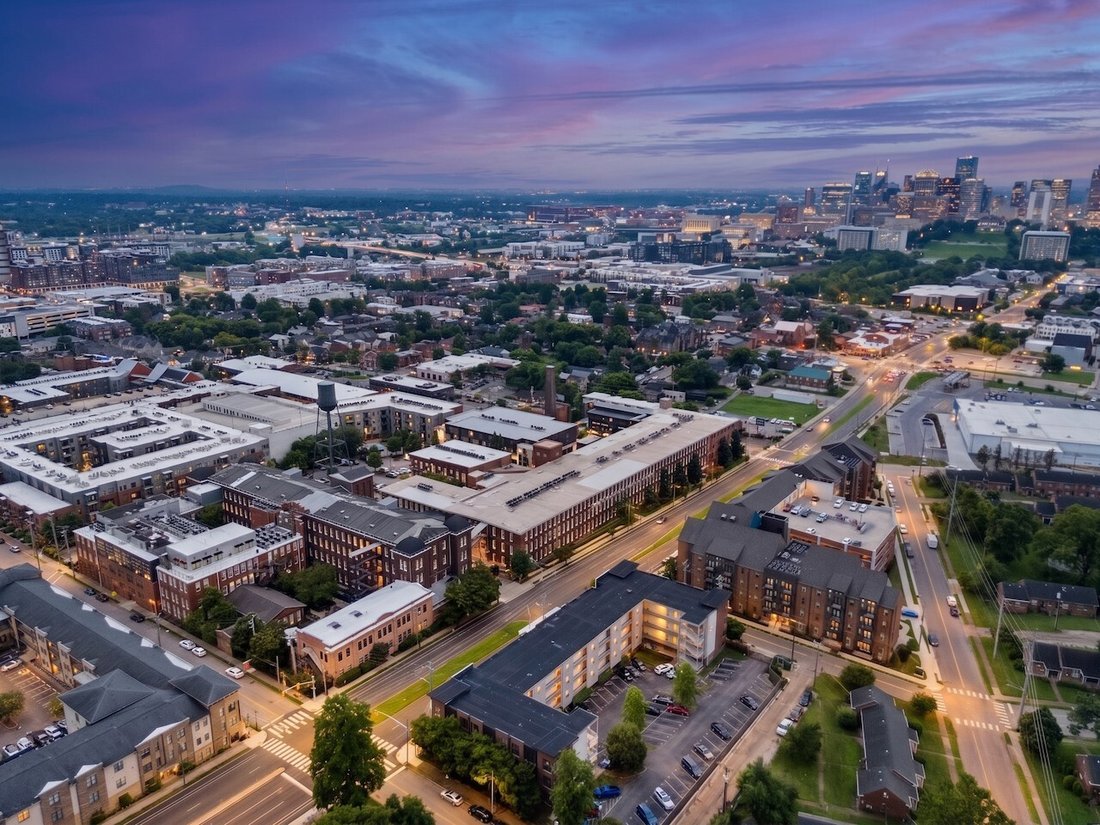
The community delivers the rest: two saltwater pools, fitness center and yoga studio, bocce court, cabana with outdoor kitchen, courtyards, and gated parking. Steps to the Nashville Farmers’ Market, Neuhoff, Rolf and Daughters, and First Horizon Park, downtown a mile south. Oracle’s planned pedestrian bridge will land at Neuhoff on Taylor Street, crossing the Cumberland to the East Bank and Oracle’s new campus.
Unit 356 measures 994 square feet on paper and lives far larger, because at fifteen feet the ceiling does as much work here as the floor plan. Arched factory windows and a transom door pour light across wood floors and down an eighteen-foot living and kitchen run. Timber beams, painted steel, and exposed spiral ductwork overhead. Interior walls stop short of the ceiling so nothing interrupts the height.
Both bedrooms are true suites. The primary spans 15’6” x 12’7” with aged plank floors, an arched brick niche with floating shelves, a walk-in closet, and private bath. The second runs 13’8” x 11’10” with two large walk-in closets and its own full bath, a genuine second primary for a roommate, guest, or office. Three walk-in closets in all, rare in a loft this size. The kitchen lines the brick wall with granite counters, stainless appliances, and full-height cabinetry. In-unit laundry and keypad entry.
Refreshed throughout: new HVAC in 2025, fresh paint, new chandelier and pendants, new mirrors and vanity lighting in both baths, new stainless kitchen faucet, new bath hardware, and antique brass switch and outlet plates.
The terrace separates this one (one of the largest at Werthan). Deep, covered, framed by original concrete columns and weathered brick, with room for a full sectional and a dining set, opening to the landscaped courtyard with the historic Werthan water tower beyond. Rare at this scale here. It’s addtional outdoor living space.
The community delivers the rest: two saltwater pools, fitness center and yoga studio, bocce court, cabana with outdoor kitchen, courtyards, and gated parking. Steps to the Nashville Farmers’ Market, Neuhoff, Rolf and Daughters, and First Horizon Park, downtown a mile south. Oracle’s planned pedestrian bridge will land at Neuhoff on Taylor Street, crossing the Cumberland to the East Bank and Oracle’s new campus.
-
Property type
House
-
Floors
1
-
Year built
2012
-
Price/sqft
$598
Features
Explore the Area
1350 Rosa L Parks Blvd 356, Nashville, Tennessee, United States
View on Google Maps
Price per sqft
Low
High
Joined 8 months ago
You have inquired about this property
The agent will contact you soon by
Listed by
206
Listings
2025
Joined
Book home tour with the agent
Choose a date and whether you'd like a virtual or in-person tour with the agent.
Preferred date
Tour type
Last updated
July 25
First listed
Jul 25
Listing reference
3305312
Listing status
Based on information submitted to the MLS GRID as of 2026. All data is obtained from various sources and may not have been verified by broker or MLS GRID. Supplied Open House Information is subject to change without notice. All information should be independently reviewed and verified for accuracy. Properties may or may not be listed by the office/agent presenting the information.
Similar Properties Nearby
New Listings in Nashville

Explore More Homes for Sale
Nashville, TN, United States property types
Nashville, TN, United States popular searches
- Properties with Garage in Nashville, TN, United States
- Properties with Garden in Nashville, TN, United States
- Properties with Pool in Nashville, TN, United States
- Properties with Balcony in Nashville, TN, United States
- Properties with Fitness Center / Gym in Nashville, TN, United States
- Modern properties in Nashville, TN, United States
- Properties with Terrace in Nashville, TN, United States
- Renovated properties in Nashville, TN, United States
- New Builds properties in Nashville, TN, United States
- City View properties in Nashville, TN, United States
- Properties with Elevator in Nashville, TN, United States
- Panoramic / Scenic View properties in Nashville, TN, United States
- Properties with Tennis Court in Nashville, TN, United States
- Properties with Sauna in Nashville, TN, United States
- Gated Community properties in Nashville, TN, United States
- Properties with Library in Nashville, TN, United States
- Properties with Cinema in Nashville, TN, United States
- Water View properties in Nashville, TN, United States
- Waterfront properties in Nashville, TN, United States
- Mountain View properties in Nashville, TN, United States
- Properties with Wine Cellar in Nashville, TN, United States
- Lake View properties in Nashville, TN, United States
- Golf View properties in Nashville, TN, United States
- Equestrian properties in Nashville, TN, United States
- Mansion properties in Nashville, TN, United States
- High Altitude properties in Nashville, TN, United States
- Properties with Indoor Pool in Nashville, TN, United States
- Properties with Private Airport in Nashville, TN, United States
Nashville, TN, United States neighborhoods
Related Guides & Stories
Trusted by the World's Leading Brokers
The agents behind the world's most exceptional properties list with JamesEdition.
- Listings from Sotheby's, Christie's, BARNES, and Engel & Völkers
- Every listing reviewed before it goes live
- Connect directly with verified listing agents
By continuing you agree to our Terms and Privacy Policy.
brokerages we
partnered with
partnered with