$539,642
Villa For Sale In Nardò, Pagani
- 2 Beds
- 2 Baths
- 1,787 Sqft
- Updated: June 17
- 4
About the Property
Villa E The corner villa, with a proper kitchen.
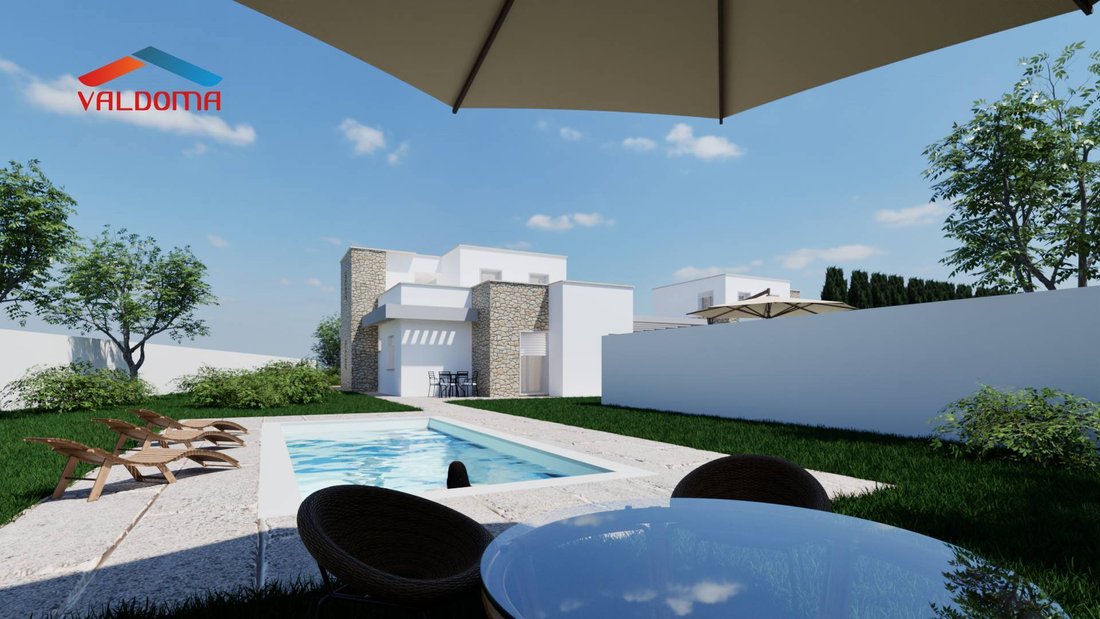
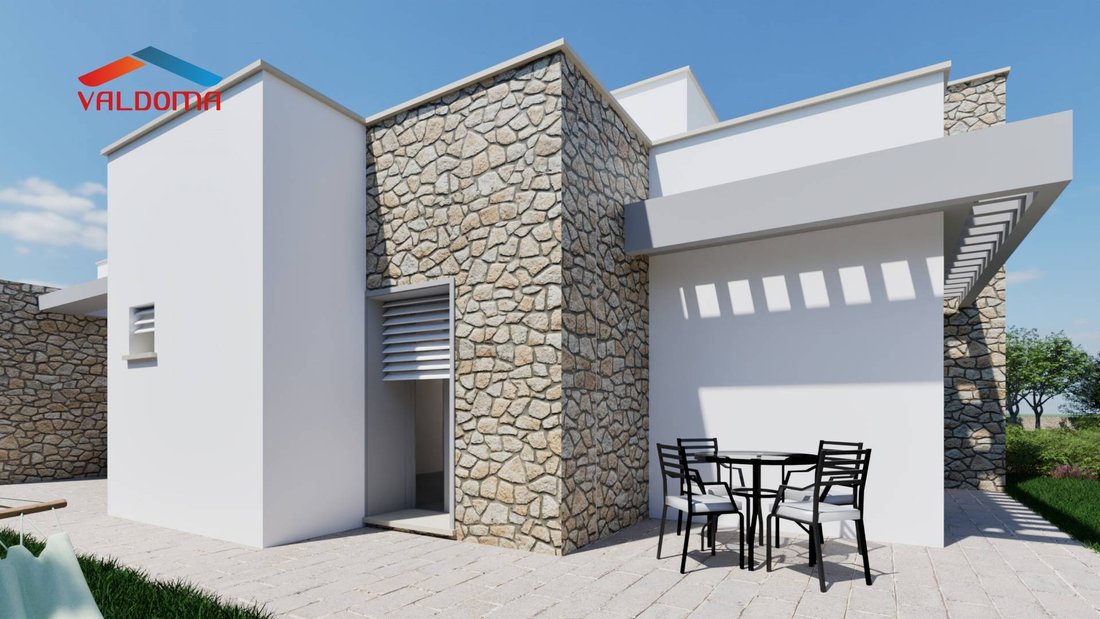
Situated on a corner lot overlooking Via Masserei, Villa E is a newly built detached residence that combines the elegance of Mediterranean white volumes with the texture of exposed stone. It features a garden designed like a true park, featuring a swimming pool with a private solarium, paths lined with olive trees, and a double internal parking
Situated on a corner lot overlooking Via Masserei, Villa E is a newly built detached residence that combines the elegance of Mediterranean white volumes with the texture of exposed stone. It features a garden designed like a true park, featuring a swimming pool with a private solarium, paths lined with olive trees, and a double internal parking
Villa E The corner villa, with a proper kitchen.
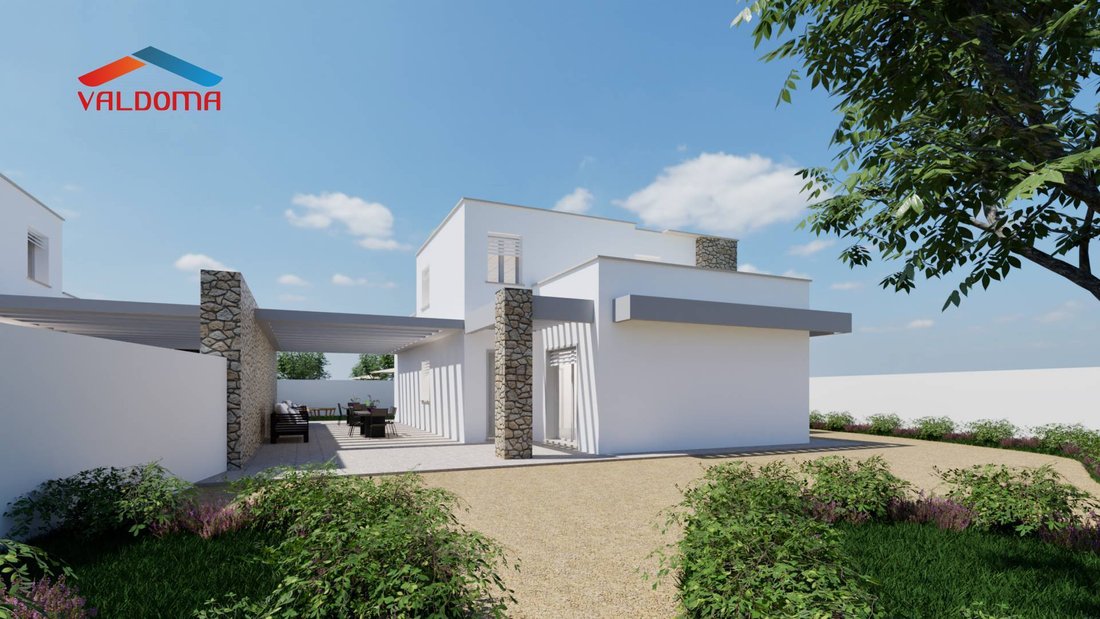
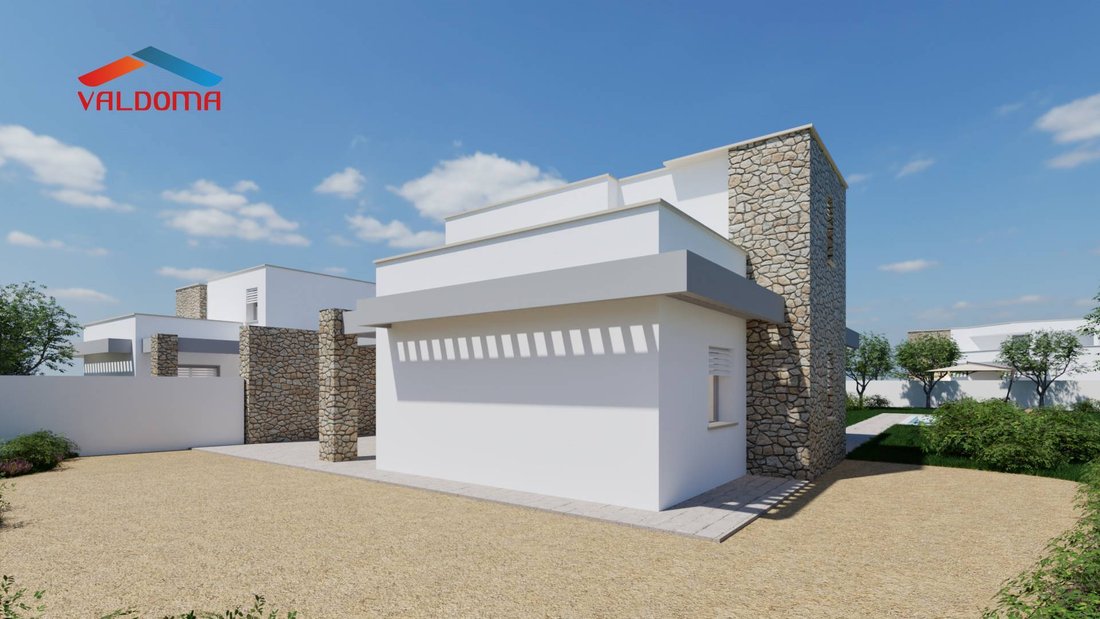
Situated on a corner lot overlooking Via Masserei, Villa E is a newly built detached residence that combines the elegance of Mediterranean white volumes with the texture of exposed stone. It features a garden designed like a true park, featuring a swimming pool with a private solarium, paths lined with olive trees, and a double internal parking space.
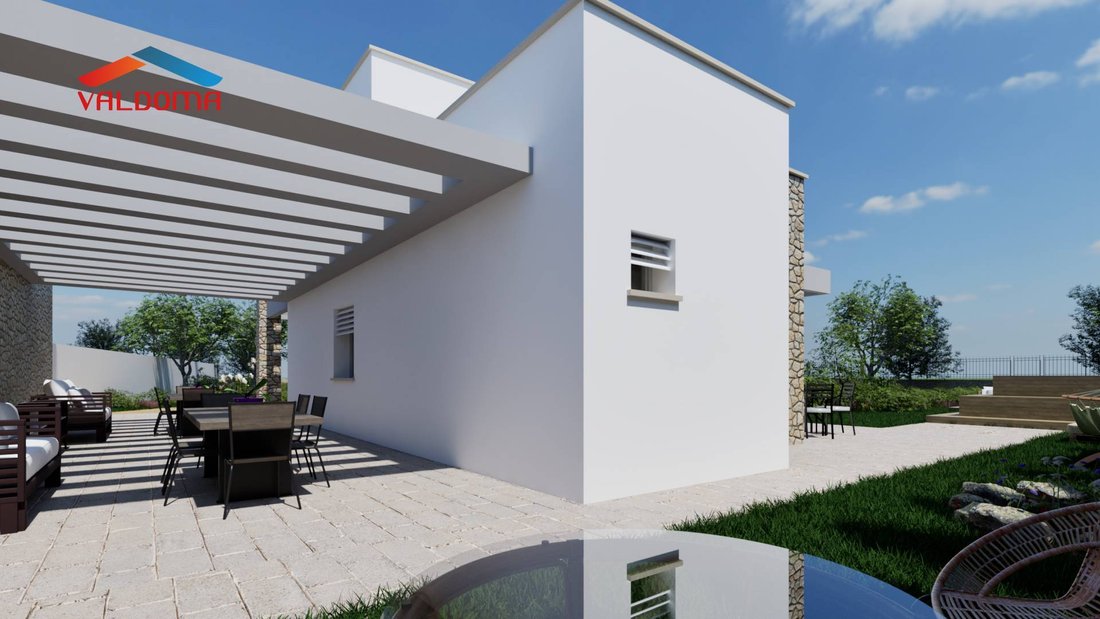
The ground floor, with internal heights of 3 meters, is organized around a layout that many buyers ask for and few new homes offer: the separate 9-square-meter eat-in kitchen leaves the nearly 41-square-meter living-dining room to serve as a pure reception space, bright and uncluttered. Through large windows, the living area extends under the large 54-square-meter sunshade pergola, which doubles the living space towards the garden. The sleeping area, separated by the hallway, includes the master bedroom of over 16 square meters, a second bedroom, the main bathroom, and a second restroom.
On the first floor, the multipurpose room with 58 square meters of open terraces, a hot tub area, and pergola-covered corners offers the flexible space that makes all the difference: a study, a summer guest area, or simply the most beautiful spot in the house to enjoy the sunset. A practical covered drying area completes the level.
With 166 square meters of total covered space, 106 square meters of usable space, two large bedrooms and two bathrooms, Villa E is the perfect choice for those who want to liveand cookreally well, with all the outdoor space a villa in Salento deserves.
Ideal for: those who love cooking and want a real kitchen, couples or families looking for large outdoor spaces, buyers of a luxury summer residence.
Local composition and counting
Ground Floor (7 internal rooms, h 3.00 m):
Living-dining room 40.79 m2
Separate kitchen 9.01 sq m
Double bedroom 16.33 m²
Bedroom 9.90 m2
Bathroom 5.37 sq m
WC 3.27 m2
Hallway 3.30 m2 Outside: 54.74 m2 sunshade pergola facing the garden plus side sunshade strips.
First Floor:
Multipurpose room - 13.76 m2 (h 2.40 m)
2 technical rooms 5.59 m2 each (h 2.40 m)
Covered drying room 4.29 m2
Uncovered terraces 58 m[hidden information]) with hydromassage area and pergolas
Situated on a corner lot overlooking Via Masserei, Villa E is a newly built detached residence that combines the elegance of Mediterranean white volumes with the texture of exposed stone. It features a garden designed like a true park, featuring a swimming pool with a private solarium, paths lined with olive trees, and a double internal parking space.
The ground floor, with internal heights of 3 meters, is organized around a layout that many buyers ask for and few new homes offer: the separate 9-square-meter eat-in kitchen leaves the nearly 41-square-meter living-dining room to serve as a pure reception space, bright and uncluttered. Through large windows, the living area extends under the large 54-square-meter sunshade pergola, which doubles the living space towards the garden. The sleeping area, separated by the hallway, includes the master bedroom of over 16 square meters, a second bedroom, the main bathroom, and a second restroom.
On the first floor, the multipurpose room with 58 square meters of open terraces, a hot tub area, and pergola-covered corners offers the flexible space that makes all the difference: a study, a summer guest area, or simply the most beautiful spot in the house to enjoy the sunset. A practical covered drying area completes the level.
With 166 square meters of total covered space, 106 square meters of usable space, two large bedrooms and two bathrooms, Villa E is the perfect choice for those who want to liveand cookreally well, with all the outdoor space a villa in Salento deserves.
Ideal for: those who love cooking and want a real kitchen, couples or families looking for large outdoor spaces, buyers of a luxury summer residence.
Local composition and counting
Ground Floor (7 internal rooms, h 3.00 m):
Living-dining room 40.79 m2
Separate kitchen 9.01 sq m
Double bedroom 16.33 m²
Bedroom 9.90 m2
Bathroom 5.37 sq m
WC 3.27 m2
Hallway 3.30 m2 Outside: 54.74 m2 sunshade pergola facing the garden plus side sunshade strips.
First Floor:
Multipurpose room - 13.76 m2 (h 2.40 m)
2 technical rooms 5.59 m2 each (h 2.40 m)
Covered drying room 4.29 m2
Uncovered terraces 58 m[hidden information]) with hydromassage area and pergolas
-
Property type
Villa
-
Floors
2
-
Price/sqft
$302
-
Emissions
A4
-
Consumption
A4
Features
- Garden
- Pool
- Terrace
- Water View
- Jacuzzi
- Pergola
- Outdoor Living Space
- Parking
Explore the Area
via masserei 73-75-77, Pagani - Gallipoli, Nardo, Apulia
View on Google Maps
Price per sqft
Low
High
Located in Nardò, this property offers access to nearby beaches and nature reserves. The town center with shops and restaurants is within a short drive. Brindisi Airport is reachable in under an hour, providing international connectivity. The area’s cultural heritage sites and luxury golf clubs enhance lifestyle options, while local schools offer quality education. Ideal for those seeking a serene yet accessible Mediterranean living environment.
Get nearby
Attractions
Schools
Brindisi Airport
Airport
49 min
Nardò Train Station
Train Station
6 min
Porto Cesareo Marina
Port / Marina
24 min
Santuario di Santa Caterina d'Alessandria
Culture & Heritage
8 min
Circolo Golf e Tennis Acaya
Golf & Country Clubs
13 min
Riserva Naturale Oasi WWF Le Cesine
Outdoor & Nature
12 min
IC Nardò
Public School
7 min
Joined 5 months ago
You have inquired about this property
The agent will contact you soon by
Listed by
4
Listings
2026
Joined
Book home tour with the agent
Choose a date and whether you'd like a virtual or in-person tour with the agent.
Preferred date
Tour type
Last updated
June 17
First listed
June 14
Listing reference
VM232705
Similar Properties Nearby
New Listings in Pagani - Gallipoli


Explore More Homes for Sale
Pagani - Gallipoli property types
Pagani - Gallipoli popular searches
- Panoramic / Scenic View properties in Pagani - Gallipoli
- Properties with Terrace in Pagani - Gallipoli
- Properties with Office in Pagani - Gallipoli
- Properties with Garden in Pagani - Gallipoli
- Properties with Outdoor Kitchen in Pagani - Gallipoli
- Privacy properties in Pagani - Gallipoli
- Investment Property properties in Pagani - Gallipoli
- Modern properties in Pagani - Gallipoli
- New Builds properties in Pagani - Gallipoli
- Properties with Library in Pagani - Gallipoli
- Properties with Air Conditioning in Pagani - Gallipoli
- Properties with Jacuzzi in Pagani - Gallipoli
- Properties with Fireplace in Pagani - Gallipoli
- Properties with Pool in Pagani - Gallipoli
- Properties with Garage in Pagani - Gallipoli
- Properties with Balcony in Pagani - Gallipoli
- Properties with Open Kitchen in Pagani - Gallipoli
- Renovated properties in Pagani - Gallipoli
- Water View properties in Pagani - Gallipoli
Related Guides & Stories
Trusted by the World's Leading Brokers
The agents behind the world's most exceptional properties list with JamesEdition.
- Listings from Sotheby's, Christie's, BARNES, and Engel & Völkers
- Every listing reviewed before it goes live
- Connect directly with verified listing agents
By continuing you agree to our Terms and Privacy Policy.