$1,199,000
Single Family Residence in Naples
- 3 Beds
- 2 Baths
- 2,026 Sqft
- 2.27 Ac lot
- Updated: November 7
- Source: Florida Gulf Coast Multiple Listing Service MLS#226040229
About the Property
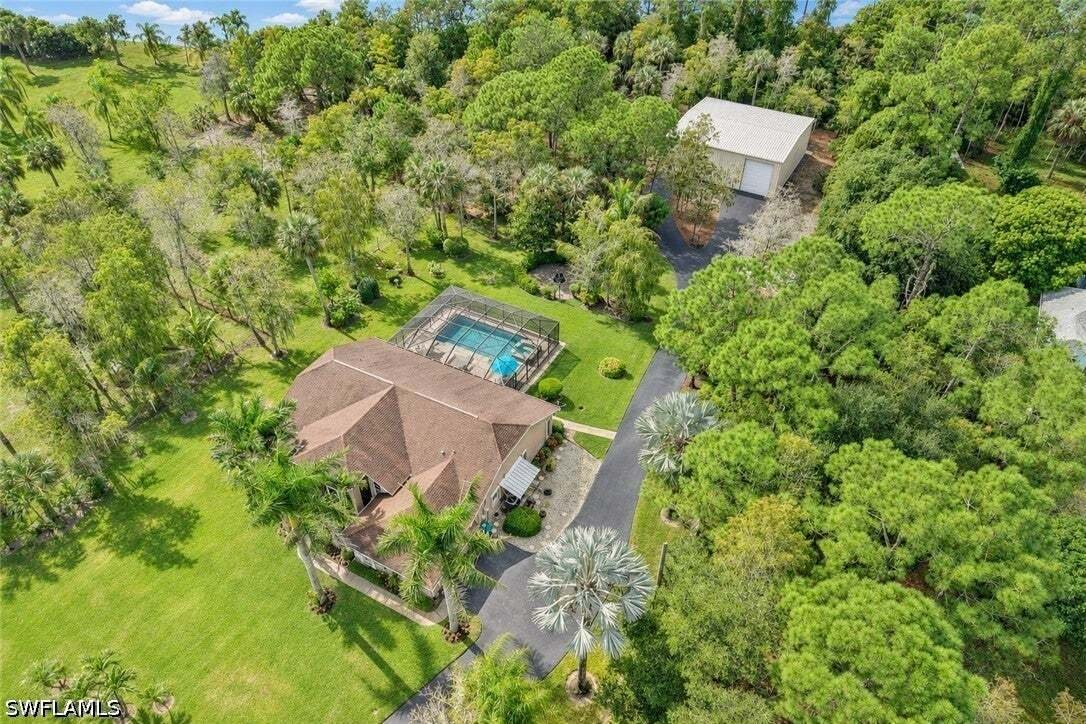
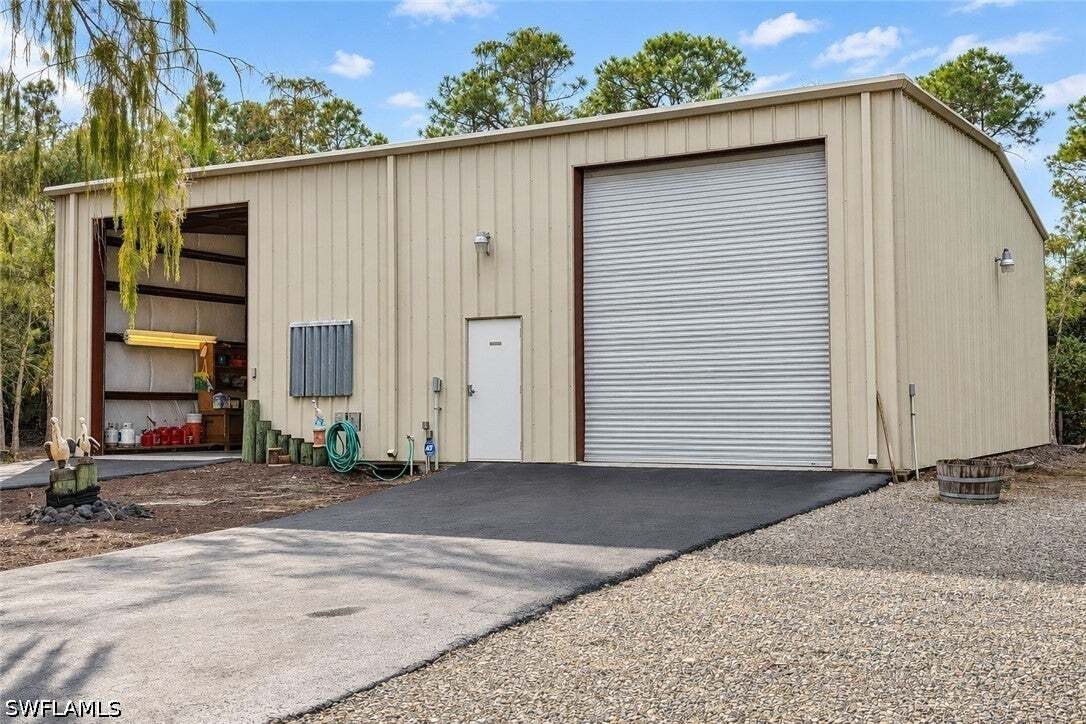
50’ × 50’ INSULATED DETACHED METAL SHOP WITH 2,500 SQUARE FEET AND FOUR 14-FOOT-TALL ROLL-UP DOORS! WEST OF WILSON | 2.27 PRIVATE ACRES | HEATED POOL & SPA | ROOF INSTALLED IN 2018.
Located west of Wilson Boulevard in Naples’ Golden Gate Estates, this meticulously maintained one-owner home welcomes you with a gated approach framed by mature magnolias and flowering gardens. Custom-built in
Located west of Wilson Boulevard in Naples’ Golden Gate Estates, this meticulously maintained one-owner home welcomes you with a gated approach framed by mature magnolias and flowering gardens. Custom-built in
50’ × 50’ INSULATED DETACHED METAL SHOP WITH 2,500 SQUARE FEET AND FOUR 14-FOOT-TALL ROLL-UP DOORS! WEST OF WILSON | 2.27 PRIVATE ACRES | HEATED POOL & SPA | ROOF INSTALLED IN 2018.
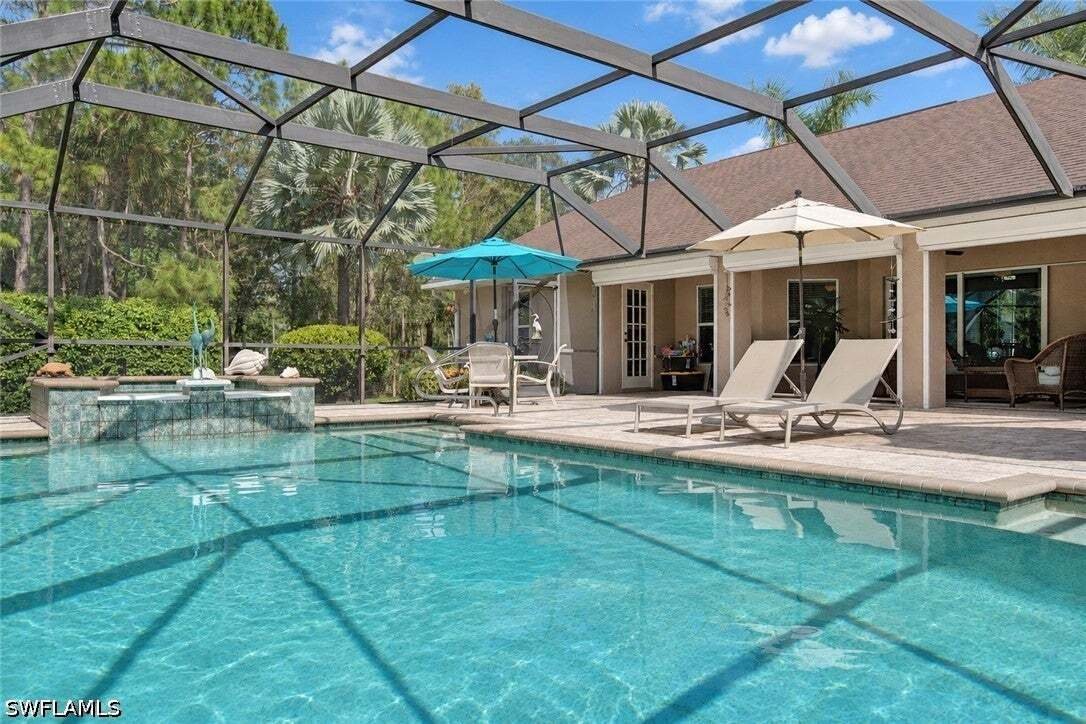
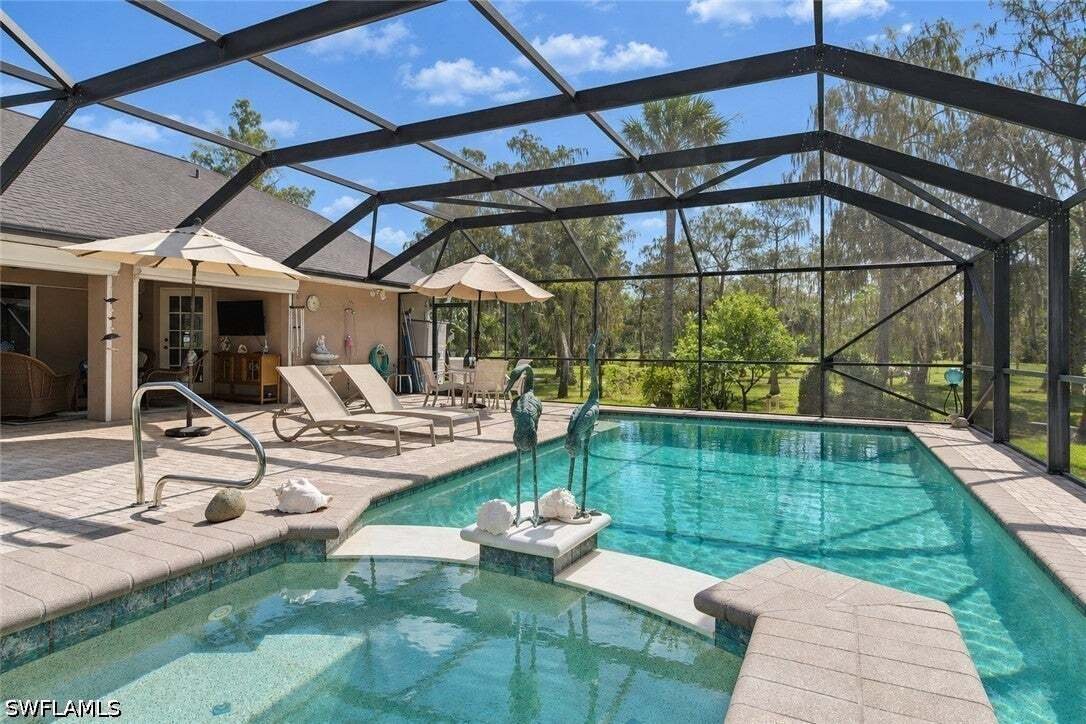
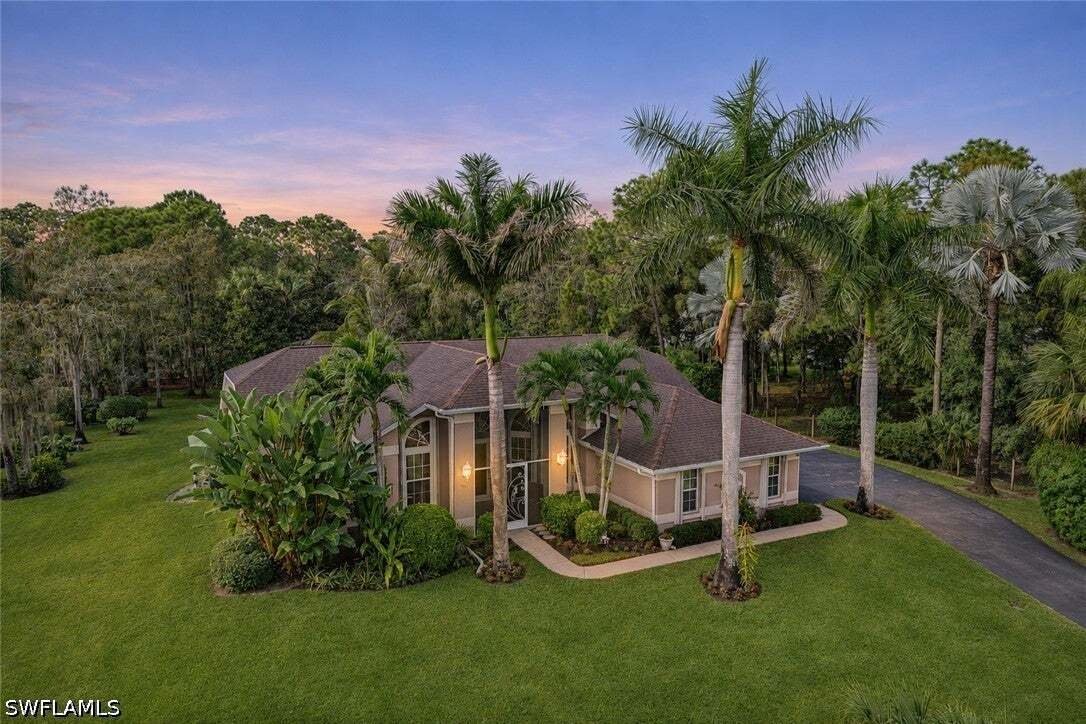
Located west of Wilson Boulevard in Naples’ Golden Gate Estates, this meticulously maintained one-owner home welcomes you with a gated approach framed by mature magnolias and flowering gardens. Custom-built in 2004, the 3-bedroom, 2-bath residence features vaulted ceilings, an open living and dining area, and fresh interior paint. The kitchen pairs custom cabinetry with soft-close doors, pull-out shelving, and stainless steel appliances. The primary suite features a walk-in closet with built-in shelving and a private bath with custom cabinetry, dual sinks, a separate tub, and a shower. The property is FULLY FENCED AND GATED, with established landscaping and a 13-zone irrigation system serving the landscaped areas. A spacious screened enclosure surrounds the electrically heated pool and spa, with a paver deck and an outdoor shower. A working fountain sits beneath mature magnolias, and avocado and citrus trees, gardenias, jasmine, and bougainvillea bring color and fragrance to the grounds. The detached shop is equipped with ELECTRICITY, WATER, AND AN RV ELECTRICAL HOOKUP. Two power-operated front doors and two manual rear doors provide flexible access for vehicles and equipment. The home’s ATTACHED TWO-CAR GARAGE offers built-in storage and additional space for a golf cart. Additional features include manual accordion shutters, power-operated hurricane protection at the front entry and lanai, a salt-based water treatment system, under-sink reverse osmosis, and app controls for the pool, gate, and air conditioning.
Spend the afternoon in your own 2,500-SQUARE-FOOT WORKSHOP, then unwind in the HEATED POOL & SPA as the sun sets beyond the magnolias. With 2.27 PRIVATE ACRES behind the gate, this Golden Gate Estates home gives you room for the projects you love and a quiet place to end the day.
Located west of Wilson Boulevard in Naples’ Golden Gate Estates, this meticulously maintained one-owner home welcomes you with a gated approach framed by mature magnolias and flowering gardens. Custom-built in 2004, the 3-bedroom, 2-bath residence features vaulted ceilings, an open living and dining area, and fresh interior paint. The kitchen pairs custom cabinetry with soft-close doors, pull-out shelving, and stainless steel appliances. The primary suite features a walk-in closet with built-in shelving and a private bath with custom cabinetry, dual sinks, a separate tub, and a shower. The property is FULLY FENCED AND GATED, with established landscaping and a 13-zone irrigation system serving the landscaped areas. A spacious screened enclosure surrounds the electrically heated pool and spa, with a paver deck and an outdoor shower. A working fountain sits beneath mature magnolias, and avocado and citrus trees, gardenias, jasmine, and bougainvillea bring color and fragrance to the grounds. The detached shop is equipped with ELECTRICITY, WATER, AND AN RV ELECTRICAL HOOKUP. Two power-operated front doors and two manual rear doors provide flexible access for vehicles and equipment. The home’s ATTACHED TWO-CAR GARAGE offers built-in storage and additional space for a golf cart. Additional features include manual accordion shutters, power-operated hurricane protection at the front entry and lanai, a salt-based water treatment system, under-sink reverse osmosis, and app controls for the pool, gate, and air conditioning.
Spend the afternoon in your own 2,500-SQUARE-FOOT WORKSHOP, then unwind in the HEATED POOL & SPA as the sun sets beyond the magnolias. With 2.27 PRIVATE ACRES behind the gate, this Golden Gate Estates home gives you room for the projects you love and a quiet place to end the day.
-
Property type
House
-
Floors
1
-
Year built
2004
-
Price/sqft
$591
Features
Explore the Area
541 23rd Street SW, Naples, Florida, United States
View on Google Maps
Price per sqft
Low
High
Joined 1 year ago
You have inquired about this property
The agent will contact you soon by
Listed by
12
Listings
2025
Joined
Book home tour with the agent
Choose a date and whether you'd like a virtual or in-person tour with the agent.
Preferred date
Tour type
Last updated
November 7
First listed
November 7
Listing reference
226040229
Listing status
IDX information is provided exclusively for personal, non-commercial use, and may not be used for any purpose other than to identify prospective properties consumers may be interested in purchasing. Information is deemed reliable but not guaranteed. The listing broker’s offer of compensation is made only to participants of the MLS where the listing is filed.
Similar Properties Nearby
New Listings in Naples











Explore More Homes for Sale
Naples, FL, United States property types
- Houses for sale in Naples, FL, United States
- Condos for sale in Naples, FL, United States
- Land for sale in Naples, FL, United States
- Co-Ops for sale in Naples, FL, United States
- Townhouses for sale in Naples, FL, United States
- Estates for sale in Naples, FL, United States
- Apartments for sale in Naples, FL, United States
Naples, FL, United States popular searches
- Properties with Pool in Naples, FL, United States
- Properties with Garage in Naples, FL, United States
- Water View properties in Naples, FL, United States
- Properties with Fitness Center / Gym in Naples, FL, United States
- Properties with Tennis Court in Naples, FL, United States
- Waterfront properties in Naples, FL, United States
- Properties with Balcony in Naples, FL, United States
- Gated Community properties in Naples, FL, United States
- Coastal properties in Naples, FL, United States
- Renovated properties in Naples, FL, United States
- Lake View properties in Naples, FL, United States
- Modern properties in Naples, FL, United States
- New Builds properties in Naples, FL, United States
- Beachfront properties in Naples, FL, United States
- Properties with Sauna in Naples, FL, United States
- Lakefront properties in Naples, FL, United States
- Panoramic / Scenic View properties in Naples, FL, United States
- Investment Property properties in Naples, FL, United States
- Properties with Library in Naples, FL, United States
- Properties with Private Beach in Naples, FL, United States
- Ocean View properties in Naples, FL, United States
- Sea View properties in Naples, FL, United States
- Duplex properties in Naples, FL, United States
- Mountain View properties in Naples, FL, United States
- Seafront properties in Naples, FL, United States
- Properties with Indoor Pool in Naples, FL, United States
- High Altitude properties in Naples, FL, United States
Related Guides & Stories
Trusted by the World's Leading Brokers
The agents behind the world's most exceptional properties list with JamesEdition.
- Listings from Sotheby's, Christie's, BARNES, and Engel & Völkers
- Every listing reviewed before it goes live
- Connect directly with verified listing agents
By continuing you agree to our Terms and Privacy Policy.
Brokerages we
partnered with
partnered with