$899,900
Single Family Residence In Naples
- 3 Beds
- 4 Baths
- 2,896 Sqft
- 2.27 Ac lot
- Updated: Today
- Source: Florida Gulf Coast Multiple Listing Service MLS#226040182
About the Property
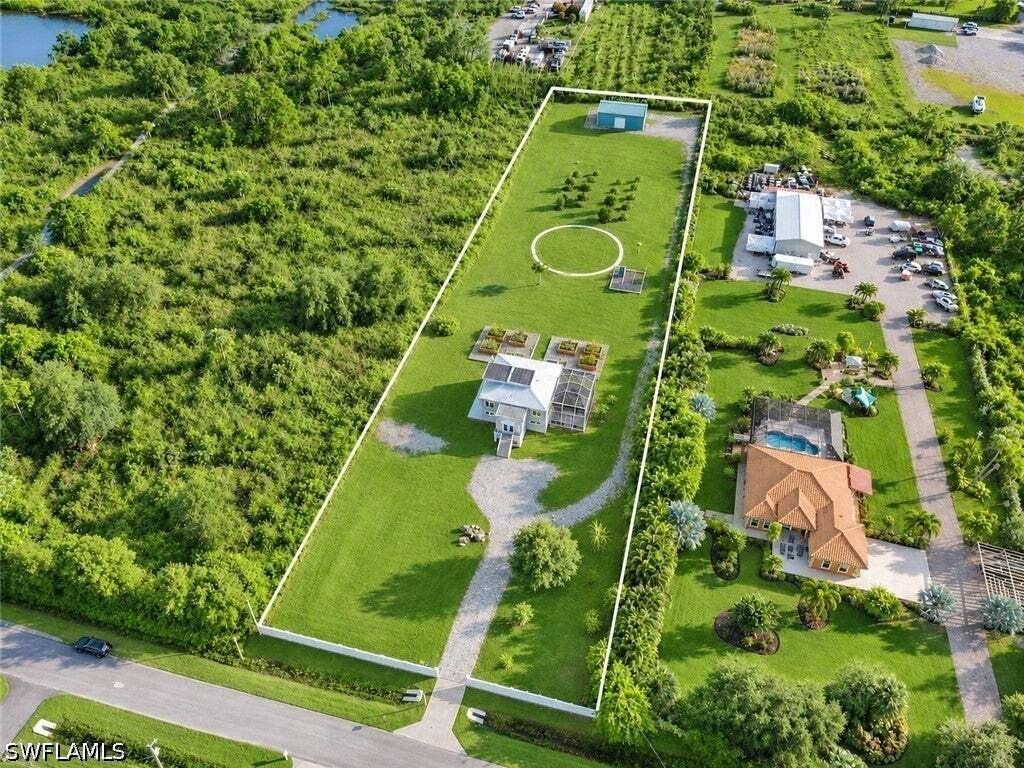
2.27 PRIVATE ACRES | TWO PRIMARY SUITES | STEEL-FRAME CONSTRUCTION | 24’ x 40’ DETACHED GARAGE & WORKSHOP | IMPACT WINDOWS & DOORS. Discover privacy, space and versatility in this unique Golden Gate Estates property in Naples, Florida. Situated on 2.27 acres of expansive cleared grounds, this distinctive residence built in 2021 offers 2,896 square feet of living space, a flexible two-level
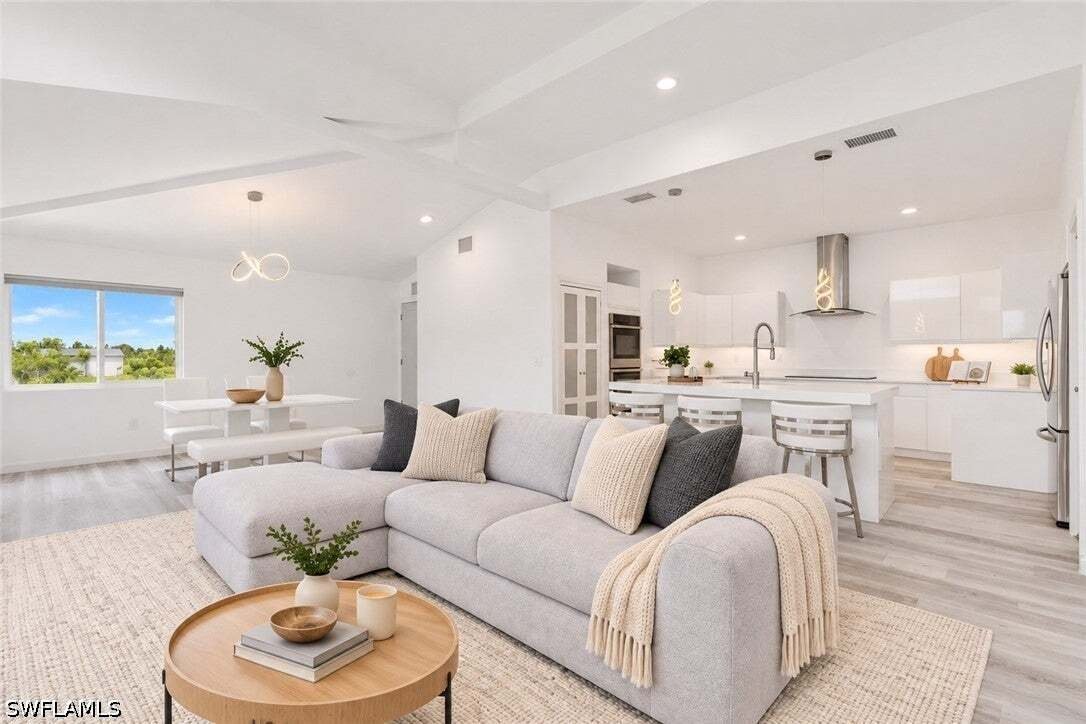
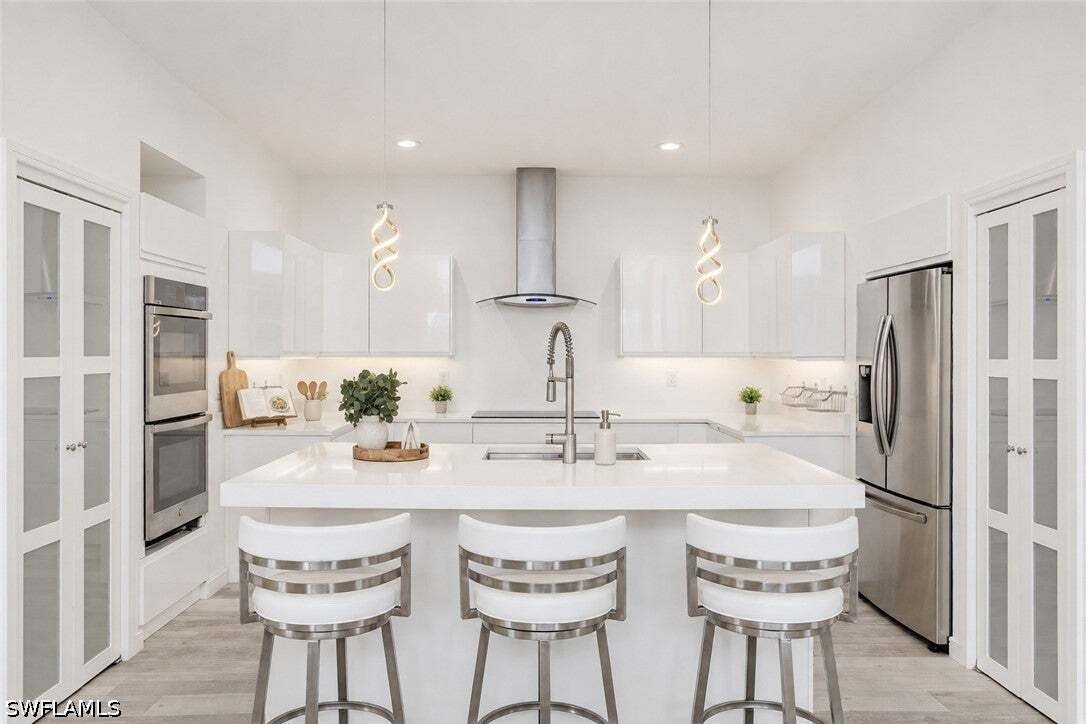
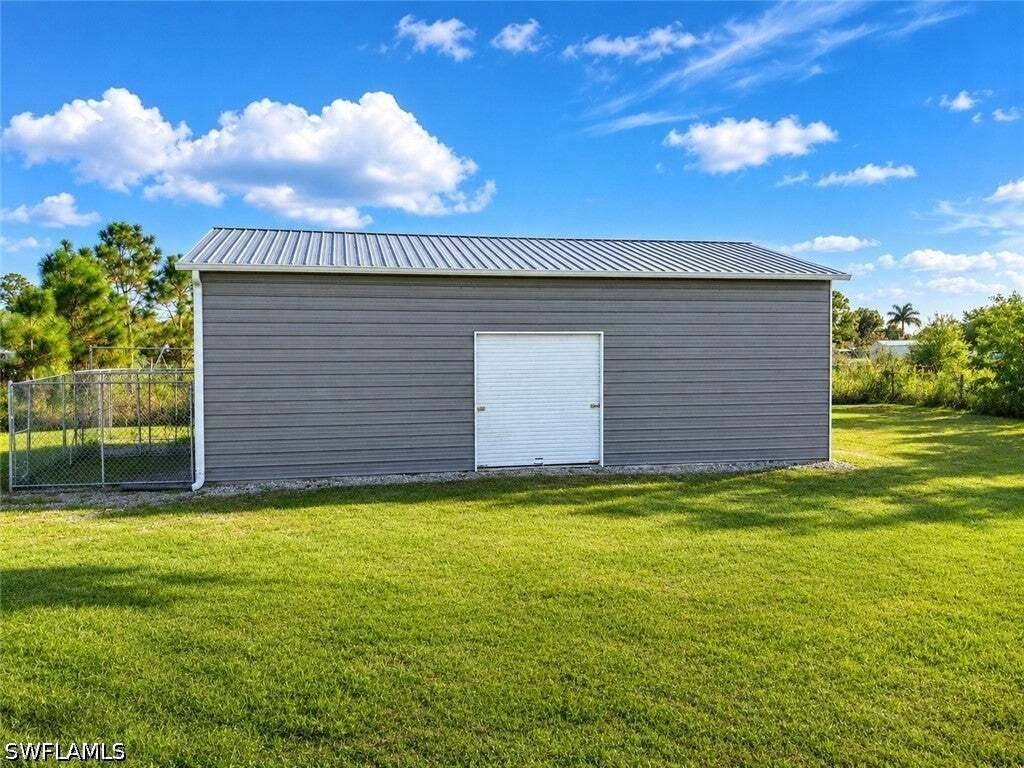
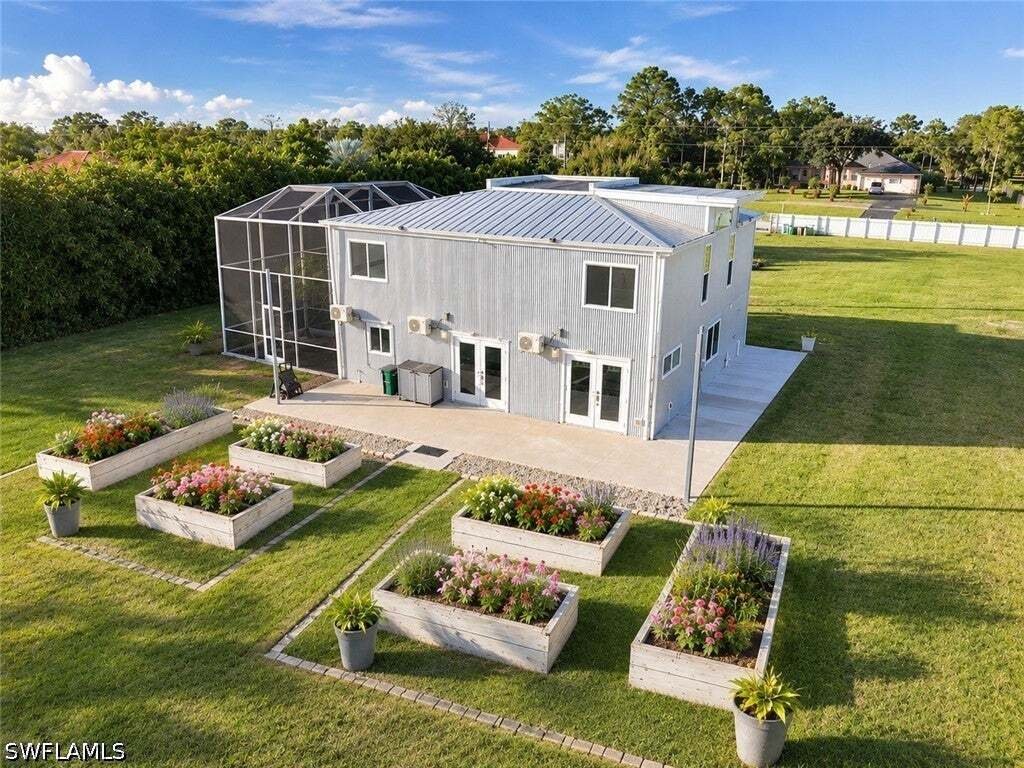
2.27 PRIVATE ACRES | TWO PRIMARY SUITES | STEEL-FRAME CONSTRUCTION | 24’ x 40’ DETACHED GARAGE & WORKSHOP | IMPACT WINDOWS & DOORS. Discover privacy, space and versatility in this unique Golden Gate Estates property in Naples, Florida. Situated on 2.27 acres of expansive cleared grounds, this distinctive residence built in 2021 offers 2,896 square feet of living space, a flexible two-level floor plan and exceptional opportunities for MULTIGENERATIONAL LIVING. Built with LIGHT-GAUGE GALVANIZED STEEL-FRAME CONSTRUCTION and IMPACT-RATED WINDOWS AND DOORS THROUGHOUT, the home combines durability with everyday comfort. The TWO PRIMARY SUITES, ONE ON EACH LEVEL, provide flexibility for family or guests. Upstairs features two bedrooms, two full bathrooms, an open-concept living and dining area, and a stunning KITCHEN WITH QUARTZ COUNTERTOPS, sleek white cabinets, STAINLESS STEEL APPLIANCES, vented range hood, and pantry storage. The NEWLY PERMITTED LOWER LEVEL features a second primary suite with an electric fireplace and ensuite bathroom, half bathroom, separate living area, direct backyard access, plus a flexible bonus space ideal for a home office, fitness room or game room, with potential for a future kitchenette. Thoughtful upgrades include an ELECTRIC GATED ENTRY, WHOLE-HOUSE REVERSE OSMOSIS SYSTEM, TANKLESS WATER HEATER, and LVP and tile flooring throughout. A standout feature is the 24’ x 40’ DETACHED STEEL GARAGE & WORKSHOP, offering approximately 960 square feet with THREE OVERSIZED 10’ AND 12’ GARAGE DOORS, providing exceptional space for vehicles, hobbies, equipment and storage. Outdoors, a LARGE SCREENED ENCLOSURE, established FRUIT TREES, flower gardens, herbs, and a peaceful meditation area with Zoysia grass complement the expansive grounds, offering ample space for recreation, gardening and future enhancements. Combining a VERSATILE FLOOR PLAN and DURABLE STEEL-FRAME CONSTRUCTION WELL-SUITED TO FLORIDA’S CLIMATE, this distinctive Golden Gate Estates property offers a rare blend of functionality and freedom.
-
Property type
House
-
Floors
2
-
Year built
2021
-
Price/sqft
$310
Features
Explore the Area
4044 62nd Avenue NE, Naples, Florida, United States
View on Google Maps
Price per sqft
Low
High
Joined 1 year ago
You have inquired about this property
The agent will contact you soon by
Listed by
12
Listings
2025
Joined
Book home tour with the agent
Choose a date and whether you'd like a virtual or in-person tour with the agent.
Preferred date
Tour type
Last updated
Today
First listed
November 6
Listing reference
226040182
Listing status
IDX information is provided exclusively for personal, non-commercial use, and may not be used for any purpose other than to identify prospective properties consumers may be interested in purchasing. Information is deemed reliable but not guaranteed. The listing broker’s offer of compensation is made only to participants of the MLS where the listing is filed.
Similar Properties Nearby
New Listings in Naples

Explore More Homes for Sale
Naples, FL, United States property types
- Houses for sale in Naples, FL, United States
- Condos for sale in Naples, FL, United States
- Land for sale in Naples, FL, United States
- Co-Ops for sale in Naples, FL, United States
- Townhouses for sale in Naples, FL, United States
- Estates for sale in Naples, FL, United States
- Apartments for sale in Naples, FL, United States
Naples, FL, United States popular searches
- Properties with Pool in Naples, FL, United States
- Properties with Garage in Naples, FL, United States
- Water View properties in Naples, FL, United States
- Properties with Fitness Center / Gym in Naples, FL, United States
- Properties with Tennis Court in Naples, FL, United States
- Waterfront properties in Naples, FL, United States
- Properties with Balcony in Naples, FL, United States
- Gated Community properties in Naples, FL, United States
- Coastal properties in Naples, FL, United States
- Renovated properties in Naples, FL, United States
- Lake View properties in Naples, FL, United States
- Modern properties in Naples, FL, United States
- New Builds properties in Naples, FL, United States
- Beachfront properties in Naples, FL, United States
- Properties with Sauna in Naples, FL, United States
- Lakefront properties in Naples, FL, United States
- Panoramic / Scenic View properties in Naples, FL, United States
- Properties with Private Beach in Naples, FL, United States
- Properties with Library in Naples, FL, United States
- Investment Property properties in Naples, FL, United States
- Ocean View properties in Naples, FL, United States
- Sea View properties in Naples, FL, United States
- Duplex properties in Naples, FL, United States
- Mountain View properties in Naples, FL, United States
- Seafront properties in Naples, FL, United States
- Properties with Indoor Pool in Naples, FL, United States
Related Guides & Stories
Trusted by the World's Leading Brokers
The agents behind the world's most exceptional properties list with JamesEdition.
- Listings from Sotheby's, Christie's, BARNES, and Engel & Völkers
- Every listing reviewed before it goes live
- Connect directly with verified listing agents
By continuing you agree to our Terms and Privacy Policy.
brokerages we
partnered with
partnered with