$1,125,000
Single Family Residence In Naples
- 3 Beds
- 2 Baths
- 2,505 Sqft
- 11,762 Sqft lot
- Updated: Yesterday
- Source: Florida Gulf Coast Multiple Listing Service MLS#226030654
About the Property
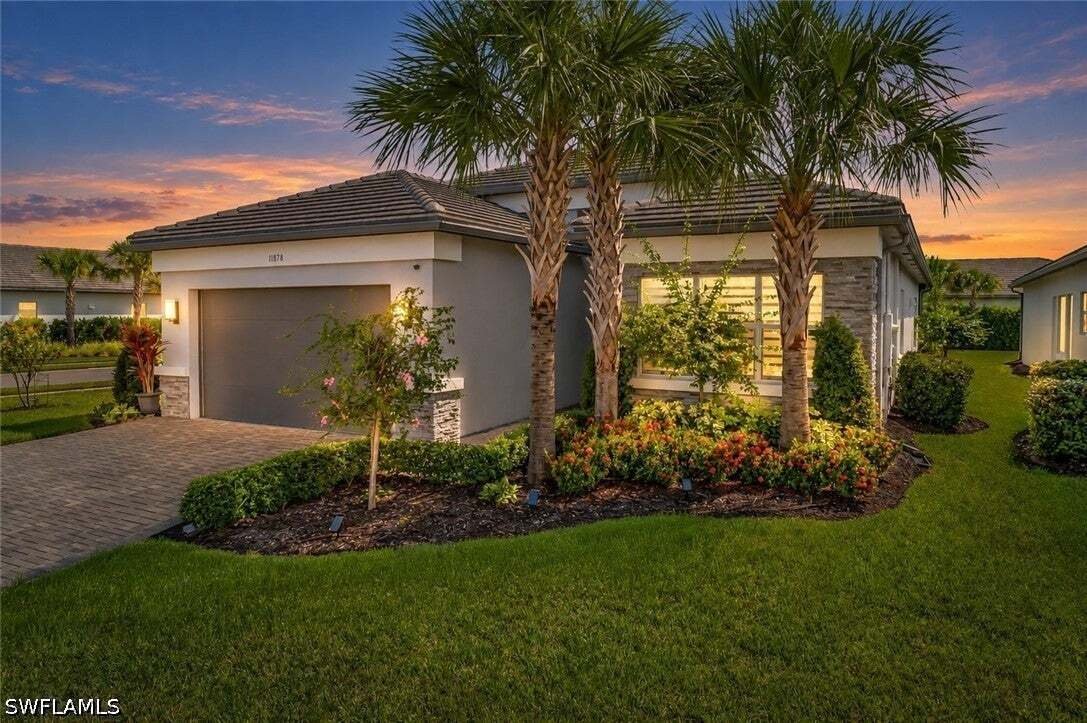
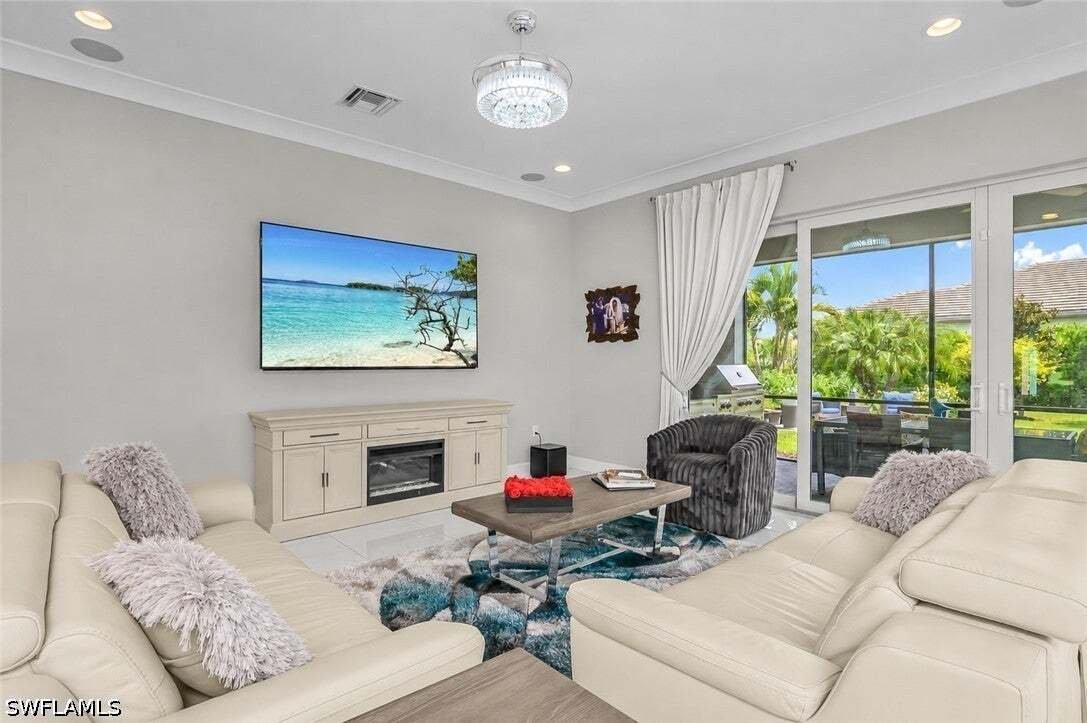
FURNISHED • WATER VIEW • PRIVATE CORNER LOT • 3-CAR GARAGE! This beautifully upgraded Pearl floor plan in Valencia Trails offers 2,505 sq. ft. of living space, 3 bedrooms and 2 baths, with an oversized lanai and summer kitchen designed for the Southwest Florida lifestyle. Step inside through the hurricane-glass entry to an elegant, open interior featuring upgraded 24”x24” polished tile flooring th
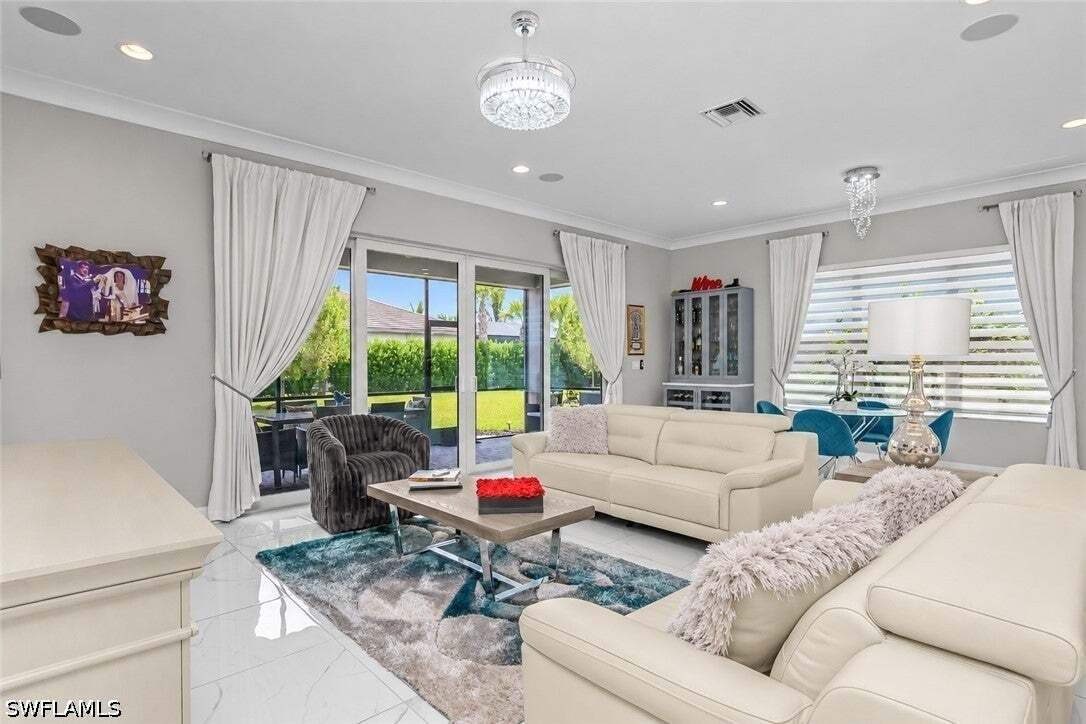
FURNISHED • WATER VIEW • PRIVATE CORNER LOT • 3-CAR GARAGE! This beautifully upgraded Pearl floor plan in Valencia Trails offers 2,505 sq. ft. of living space, 3 bedrooms and 2 baths, with an oversized lanai and summer kitchen designed for the Southwest Florida lifestyle. Step inside through the hurricane-glass entry to an elegant, open interior featuring upgraded 24”x24” polished tile flooring throughout—NO CARPET—custom zebra shades, designer lighting, crown molding and impressive architectural details. The spacious kitchen is designed to stand out with quartz countertops and FULL QUARTZ BACKSPLASH, a large center island, upgraded 42” European-style cabinetry with glass-front accents, under- and over-cabinet lighting, roll-out shelving and GE Profile stainless appliances.
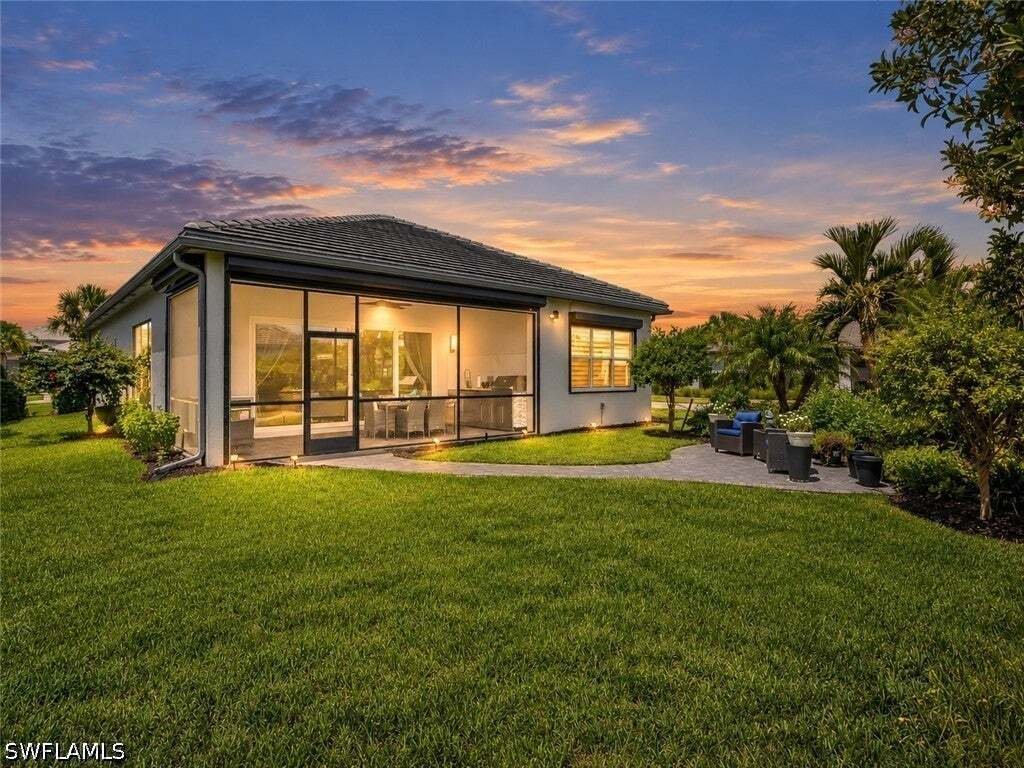
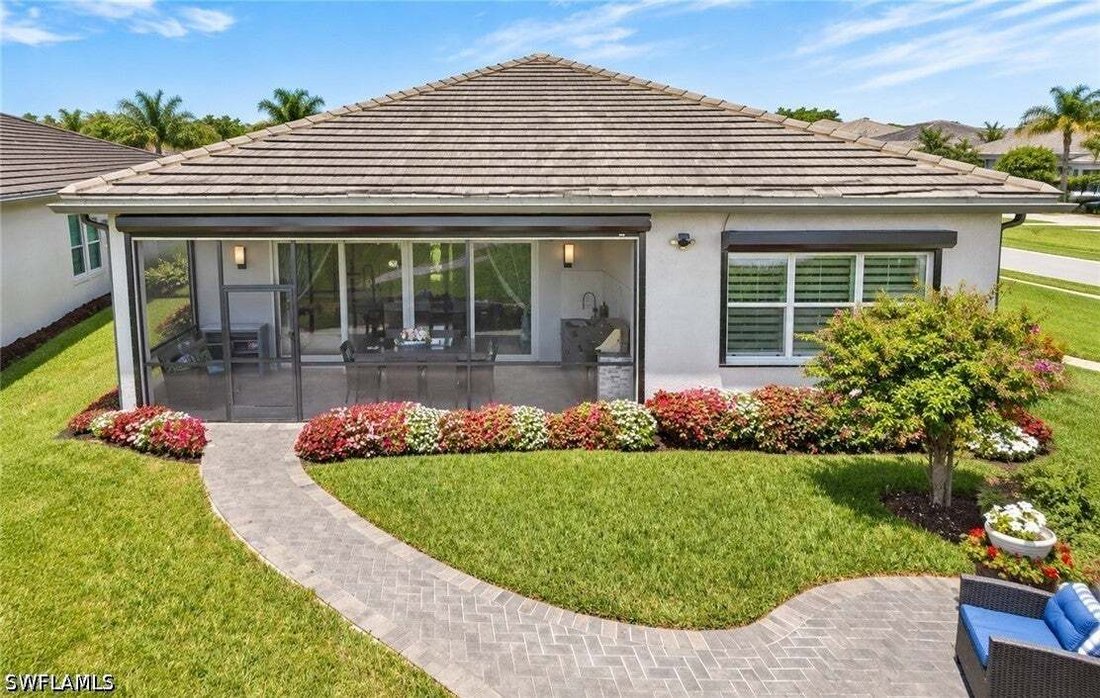
The open family and dining areas are enhanced by Bose surround sound, additional recessed lighting, statement lighting and custom dining-room wainscoting and mirrors. A dramatic 14’ tray ceiling with crown molding creates an impressive transition through the foyer and center hallway. The primary suite offers a tray ceiling, dual walk-in closets with CUSTOM CLOSET SYSTEMS and pocket doors, while the bath features upgraded cabinetry, quartz countertops, upgraded tile and a shower tiled to the ceiling. Florida living continues outdoors with an OVERSIZED SCREENED AND COVERED LANAI, remote storm shades, paver patio and SUMMER KITCHEN complete with sink, granite work surface, BBQ grill and side burner. The air-conditioned and insulated 3-car tandem garage includes epoxy flooring, additional storage and a 2’ extension—an exceptional bonus for vehicles, hobbies or extra storage.
And then there’s the Valencia Trails lifestyle. Residents enjoy a 43,000-square-foot clubhouse and 10 acres of recreation, resort-style pool and spa, lap and resistance pools, state-of-the-art fitness center, full-service spa, pickleball, tennis, bocce, indoor restaurant with outdoor patio dining, social hall, cooking studio, arts and crafts facilities, clubs, activities and an active social calendar.
Beautifully upgraded, furnished and ready to enjoy—11878 Gardenia Avenue offers an exceptional opportunity to experience the Naples lifestyle from the moment you arrive.
The open family and dining areas are enhanced by Bose surround sound, additional recessed lighting, statement lighting and custom dining-room wainscoting and mirrors. A dramatic 14’ tray ceiling with crown molding creates an impressive transition through the foyer and center hallway. The primary suite offers a tray ceiling, dual walk-in closets with CUSTOM CLOSET SYSTEMS and pocket doors, while the bath features upgraded cabinetry, quartz countertops, upgraded tile and a shower tiled to the ceiling. Florida living continues outdoors with an OVERSIZED SCREENED AND COVERED LANAI, remote storm shades, paver patio and SUMMER KITCHEN complete with sink, granite work surface, BBQ grill and side burner. The air-conditioned and insulated 3-car tandem garage includes epoxy flooring, additional storage and a 2’ extension—an exceptional bonus for vehicles, hobbies or extra storage.
And then there’s the Valencia Trails lifestyle. Residents enjoy a 43,000-square-foot clubhouse and 10 acres of recreation, resort-style pool and spa, lap and resistance pools, state-of-the-art fitness center, full-service spa, pickleball, tennis, bocce, indoor restaurant with outdoor patio dining, social hall, cooking studio, arts and crafts facilities, clubs, activities and an active social calendar.
Beautifully upgraded, furnished and ready to enjoy—11878 Gardenia Avenue offers an exceptional opportunity to experience the Naples lifestyle from the moment you arrive.
-
Property type
House
-
Floors
1
-
Year built
2022
-
Price/sqft
$449
Features
Explore the Area
11878 Gardenia Avenue, Naples, Florida, United States
View on Google Maps
Price per sqft
Low
High
Joined 12 months ago
You have inquired about this property
The agent will contact you soon by
Listed by
179
Listings
2025
Joined
Book home tour with the agent
Choose a date and whether you'd like a virtual or in-person tour with the agent.
Preferred date
Tour type
Last updated
Yesterday
First listed
Sep 16
Listing reference
226030654
Listing status
IDX information is provided exclusively for personal, non-commercial use, and may not be used for any purpose other than to identify prospective properties consumers may be interested in purchasing. Information is deemed reliable but not guaranteed. The listing broker’s offer of compensation is made only to participants of the MLS where the listing is filed.
Similar Properties Nearby
New Listings in Naples







Explore More Homes for Sale
Naples, FL, United States property types
- Houses for sale in Naples, FL, United States
- Condos for sale in Naples, FL, United States
- Land for sale in Naples, FL, United States
- Co-Ops for sale in Naples, FL, United States
- Estates for sale in Naples, FL, United States
- Townhouses for sale in Naples, FL, United States
- Apartments for sale in Naples, FL, United States
Naples, FL, United States popular searches
- Properties with Pool in Naples, FL, United States
- Properties with Garage in Naples, FL, United States
- Water View properties in Naples, FL, United States
- Properties with Fitness Center / Gym in Naples, FL, United States
- Properties with Balcony in Naples, FL, United States
- Waterfront properties in Naples, FL, United States
- Properties with Tennis Court in Naples, FL, United States
- Gated Community properties in Naples, FL, United States
- Coastal properties in Naples, FL, United States
- Renovated properties in Naples, FL, United States
- Modern properties in Naples, FL, United States
- Lake View properties in Naples, FL, United States
- New Builds properties in Naples, FL, United States
- Properties with Sauna in Naples, FL, United States
- Beachfront properties in Naples, FL, United States
- Panoramic / Scenic View properties in Naples, FL, United States
- Investment Property properties in Naples, FL, United States
- Lakefront properties in Naples, FL, United States
- Properties with Private Beach in Naples, FL, United States
- Properties with Library in Naples, FL, United States
- Ocean View properties in Naples, FL, United States
- Duplex properties in Naples, FL, United States
- Mountain View properties in Naples, FL, United States
- Sea View properties in Naples, FL, United States
- Properties with Indoor Pool in Naples, FL, United States
- Seafront properties in Naples, FL, United States
- High Altitude properties in Naples, FL, United States
Related Guides & Stories
Trusted by the World's Leading Brokers
The agents behind the world's most exceptional properties list with JamesEdition.
- Listings from Sotheby's, Christie's, BARNES, and Engel & Völkers
- Every listing reviewed before it goes live
- Connect directly with verified listing agents
By continuing you agree to our Terms and Privacy Policy.
brokerages we
partnered with
partnered with