$723,412
Single Family Residence In Naples
- 3 Beds
- 3 Baths
- 2,385 Sqft
- 6,099 Sqft lot
- Updated: September 28
- Source: Florida Gulf Coast Multiple Listing Service MLS#226016922
About the Property
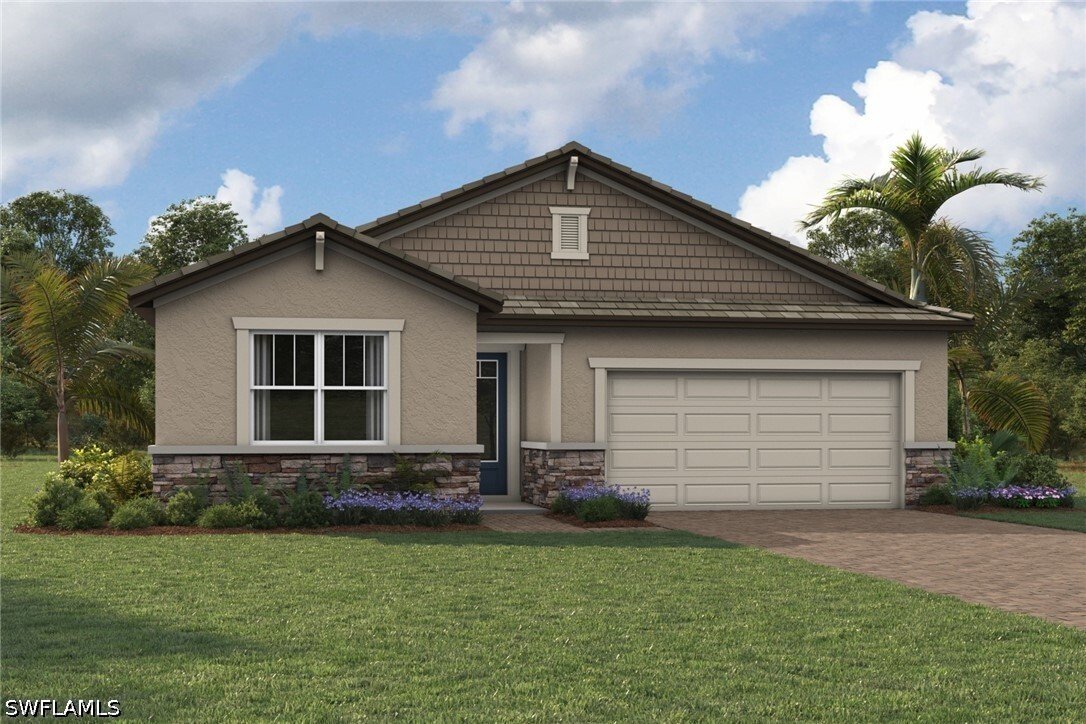
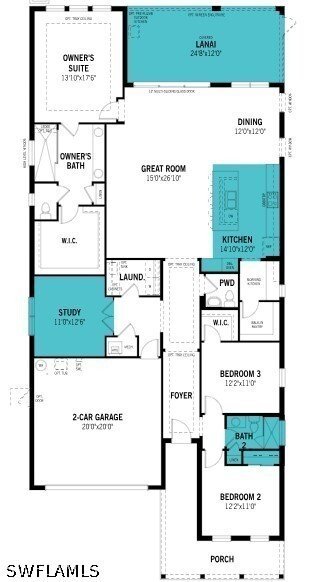
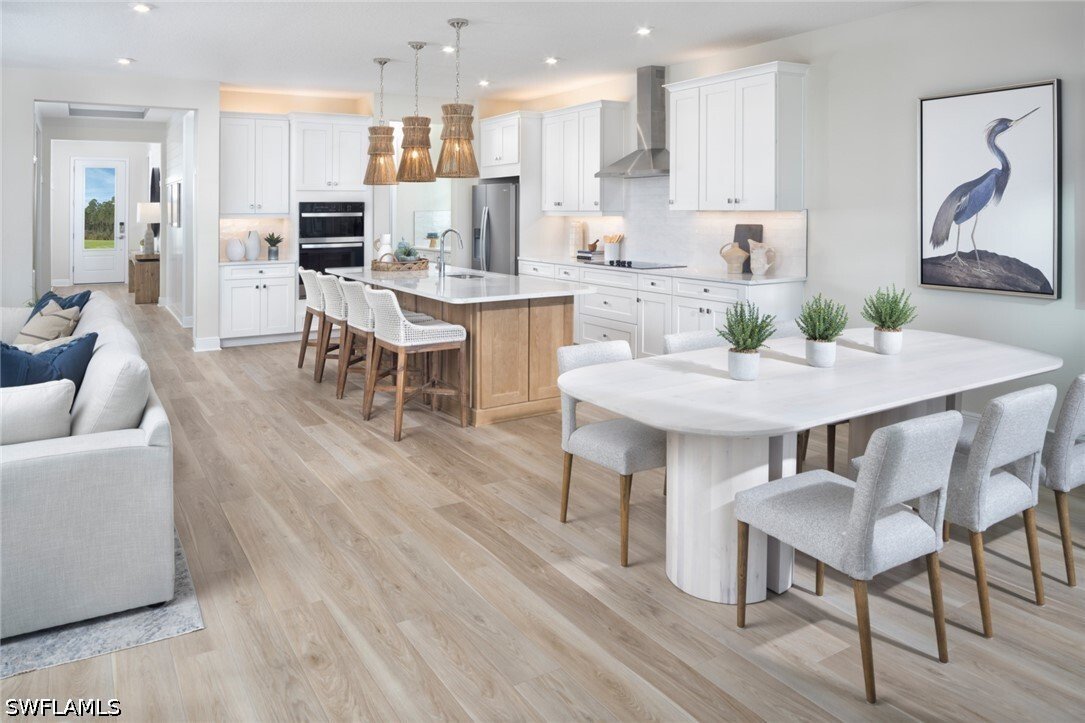
This Sapphire floor plan with a Coastal elevation in Summerlit delivers a refined blend of open design, thoughtful upgrades, and relaxed Florida living. Plank-style tile flooring laid in a staggered pattern flows throughout the main living areas, study, laundry, and bathrooms, creating a bright and cohesive interior. The executive kitchen is designed for both everyday living and entertaining, feat
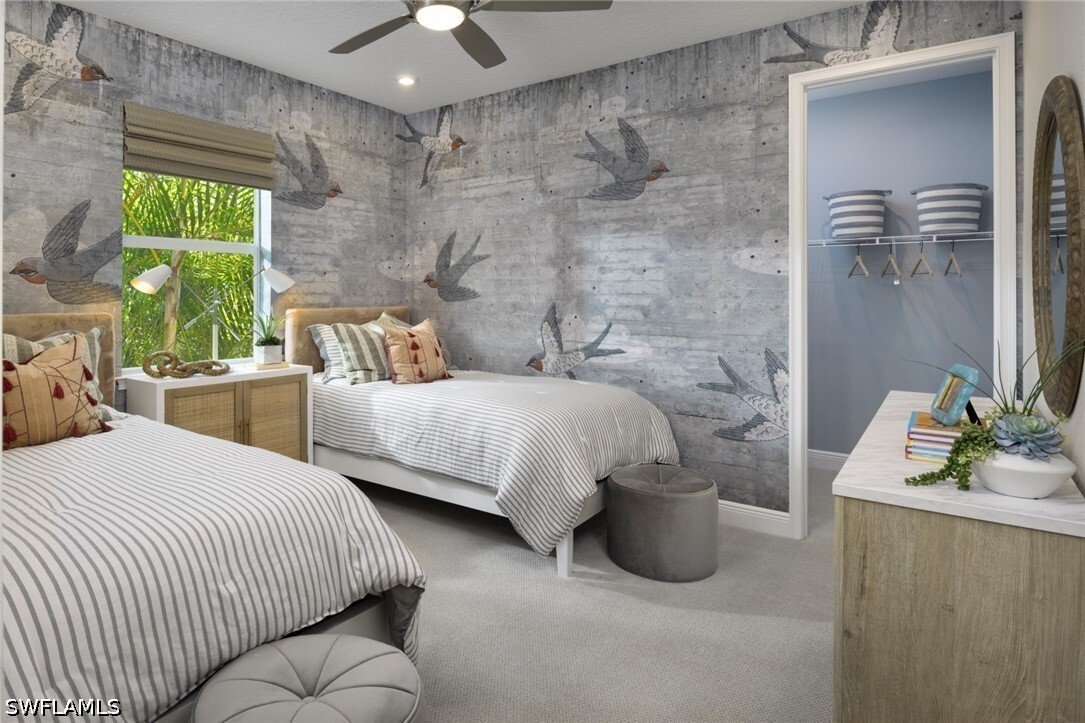
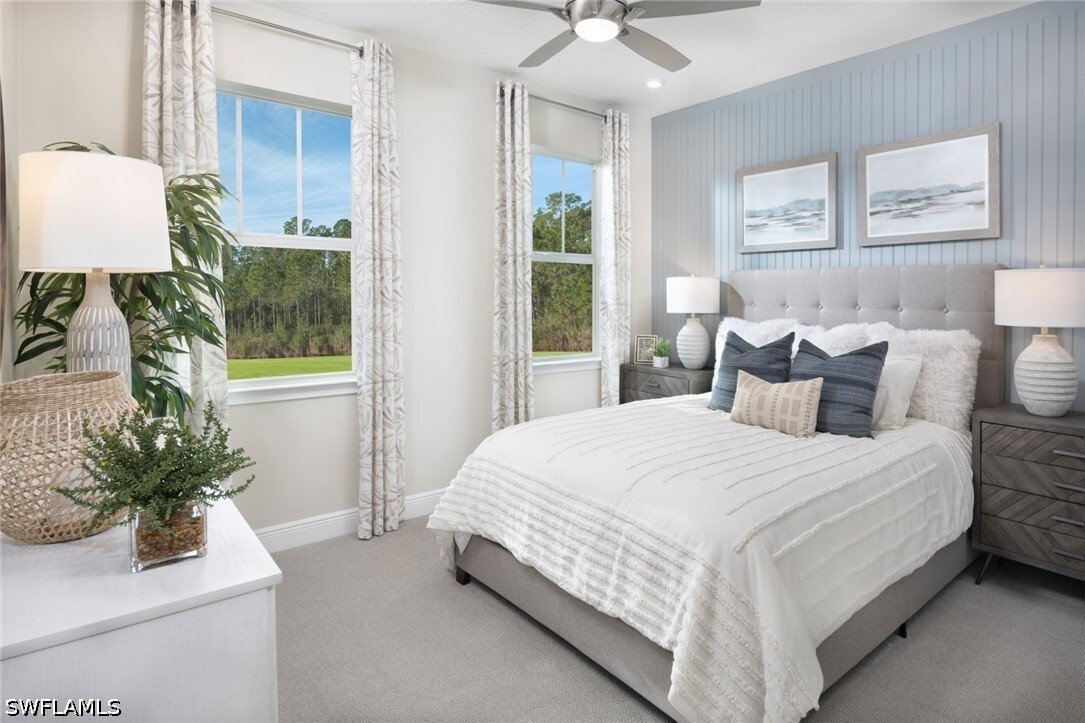
This Sapphire floor plan with a Coastal elevation in Summerlit delivers a refined blend of open design, thoughtful upgrades, and relaxed Florida living. Plank-style tile flooring laid in a staggered pattern flows throughout the main living areas, study, laundry, and bathrooms, creating a bright and cohesive interior. The executive kitchen is designed for both everyday living and entertaining, featuring an expansive island, off-white quartz countertops with subtle gray veining reminiscent of natural marble, a stacked tile backsplash, crisp white cabinetry with crown molding, and ENERGY STAR stainless steel appliances. A morning kitchen adds additional storage and prep space, while a dedicated study replaces the flex room, providing a quiet retreat ideal for working or unwinding. The owner’s suite feels light and serene, highlighted by a spa-inspired bathroom with dual raised-height vanities, rectangular undermount sinks, coordinating tile flooring, and a zero-entry tiled shower with tile extended to the ceiling. Secondary bedrooms offer neutral carpeting for added comfort, impact windows are included throughout, and a covered, screened lanai with pavers extends the living space outdoors. Washer and dryer are included. Residents enjoy a vibrant, amenity-rich lifestyle with a welcoming amenity center offering social gathering spaces, a resort-style pool, fitness facilities, and pickleball courts, creating opportunities to stay active, socialize, and enjoy the best of community living, all conveniently located near shopping and dining.
***Photos, renderings and plans are for illustrative purposes only and should never be relied upon and may vary from the actual home. Pricing, dimensions and features can change at any time without notice or obligation. The photos may be from a furnished model home and not the home offered for sale.
***Photos, renderings and plans are for illustrative purposes only and should never be relied upon and may vary from the actual home. Pricing, dimensions and features can change at any time without notice or obligation. The photos may be from a furnished model home and not the home offered for sale.
-
Property type
House
-
Floors
1
-
Year built
2026
-
Price/sqft
$303
Features
Explore the Area
1817 Summerlit Avenue, Naples, Florida, United States
View on Google Maps
Price per sqft
Low
High
Joined 8 months ago
You have inquired about this property
The agent will contact you soon by
Listed by
1
Listings
2026
Joined
Book home tour with the agent
Choose a date and whether you'd like a virtual or in-person tour with the agent.
Preferred date
Tour type
Last updated
September 28
First listed
April 24
Listing reference
226016922
Listing status
IDX information is provided exclusively for personal, non-commercial use, and may not be used for any purpose other than to identify prospective properties consumers may be interested in purchasing. Information is deemed reliable but not guaranteed. The listing broker’s offer of compensation is made only to participants of the MLS where the listing is filed.
Similar Properties Nearby
New Listings in Naples

Explore More Homes for Sale
Naples, FL, United States property types
- Houses for sale in Naples, FL, United States
- Condos for sale in Naples, FL, United States
- Land for sale in Naples, FL, United States
- Co-Ops for sale in Naples, FL, United States
- Townhouses for sale in Naples, FL, United States
- Estates for sale in Naples, FL, United States
- Apartments for sale in Naples, FL, United States
Naples, FL, United States popular searches
- Properties with Pool in Naples, FL, United States
- Properties with Garage in Naples, FL, United States
- Water View properties in Naples, FL, United States
- Properties with Fitness Center / Gym in Naples, FL, United States
- Waterfront properties in Naples, FL, United States
- Properties with Tennis Court in Naples, FL, United States
- Properties with Balcony in Naples, FL, United States
- Gated Community properties in Naples, FL, United States
- Coastal properties in Naples, FL, United States
- Renovated properties in Naples, FL, United States
- Modern properties in Naples, FL, United States
- Lake View properties in Naples, FL, United States
- New Builds properties in Naples, FL, United States
- Properties with Sauna in Naples, FL, United States
- Beachfront properties in Naples, FL, United States
- Lakefront properties in Naples, FL, United States
- Panoramic / Scenic View properties in Naples, FL, United States
- Properties with Private Beach in Naples, FL, United States
- Investment Property properties in Naples, FL, United States
- Properties with Library in Naples, FL, United States
- Ocean View properties in Naples, FL, United States
- Sea View properties in Naples, FL, United States
- Duplex properties in Naples, FL, United States
- Mountain View properties in Naples, FL, United States
- Properties with Indoor Pool in Naples, FL, United States
- High Altitude properties in Naples, FL, United States
- Seafront properties in Naples, FL, United States
Related Guides & Stories
Trusted by the World's Leading Brokers
The agents behind the world's most exceptional properties list with JamesEdition.
- Listings from Sotheby's, Christie's, BARNES, and Engel & Völkers
- Every listing reviewed before it goes live
- Connect directly with verified listing agents
By continuing you agree to our Terms and Privacy Policy.
brokerages we
partnered with
partnered with