$1,045,000

Fiddler's Creek Amaranda

  • 3 Beds
  • 3 Baths
  • 2,131 Sqft
  • 9,584 Sqft lot
  • 1
    Views for last 30 days
  • 2
  • MLS#226007676

About the Property

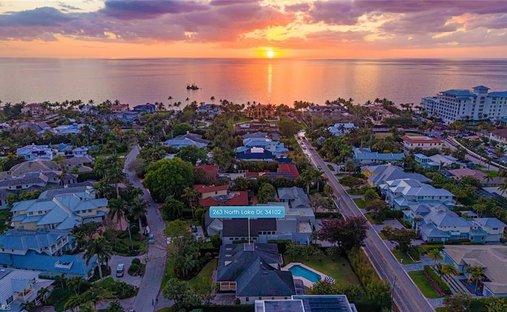
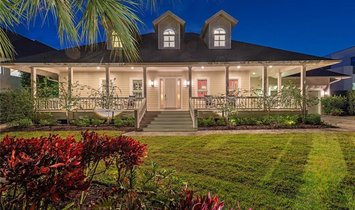
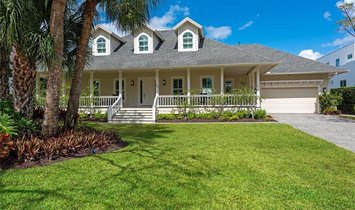
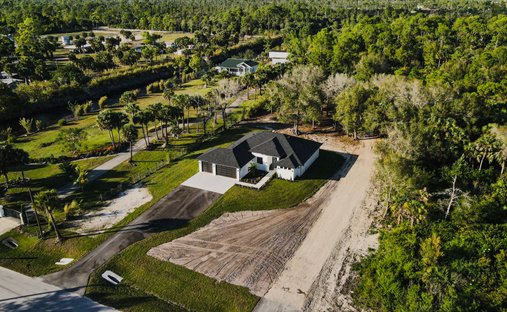
Set within the popular Amaranda enclave of Fiddler’s Creek, this exceptional residence offers three bedrooms plus a den, three full baths and an attached two-car garage. This thoughtfully designed great-room home blends refined finishes with exceptional upgrades for effortless indoor-outdoor living in one of Naples premier gated communities. A paver driveway, tile roof and landscape lighting enhan
Set within the popular Amaranda enclave of Fiddler’s Creek, this exceptional residence offers three bedrooms plus a den, three full baths and an attached two-car garage. This thoughtfully designed great-room home blends refined finishes with exceptional upgrades for effortless indoor-outdoor living in one of Naples premier gated communities. A paver driveway, tile roof and landscape lighting enhance curb appeal, while impact-resistant windows and electric aluminum roll-down shutters on the lanai provide added peace of mind. A whole-house 22-kilowatt Generac natural gas generator and Kinetico water filtration system add comfort and convenience. The screened lanai features a heated saltwater pool and spa with spillover, and a fully equipped outdoor kitchen with granite countertops and backsplash, gas grill with stainless hood, refrigerator and icemaker. Two ceiling fans complete the covered outdoor living area for year-round enjoyment. Inside, wood-look tile flows through the main living areas, including the kitchen, den and baths. The living room showcases a coffered ceiling, recessed LED lighting, ceiling fan and plantation shutters, with sliding glass doors opening to the lanai. The open kitchen is appointed with white cabinetry, above- and below-cabinet lighting, quartz countertops and island, tile backsplash and walk-in pantry. Newer appliances elevate the space, including a Dacor built-in refrigerator/freezer pairs and a five-burner gas range with pot filler above, exterior-vented hood, wall microwave and dishwasher for elevated functionality. The primary suite is a private retreat with tray ceiling, ceiling fan and plantation shutters. Its spa-inspired bath features quartz countertops with dual undermount sinks, framed mirrors, white cabinetry, a walk-in shower tiled to the ceiling with a built-in bench, separate water closet, linen closet and a spacious walk-in closet with custom organizers. Guest accommodations are privately positioned, including one bedroom adjacent to a bath with quartz vanity and floor-to-ceiling tiled tub-shower combination, and a second guest suite with its en-suite bath and linen closet. The den, enclosed by French doors with glass, provides flexibility for a home office or media room. A well-equipped laundry room and an upgraded garage with painted flooring, storage systems and a 240-volt outlet for an EV charger complete the home. Convenient to Publix shopping center. Residents enjoy an award-winning, gated community with outstanding amenities, including a resort-style pool, updated Gator Grille for poolside casual dining, Caxambas for fine dining and an active pickleball program with 10 courts. The clubhouse also offers fitness with classes, spa services, tennis with clinics and leagues, and an extensive activity and event calendar with something for everyone. Optional memberships provide access to the highly regarded championship course, new golf clubhouse, marina and beach club.
  • Property type

    House

  • Year built

    2021

  • Price/sqft

    $490

Features

  • Pool
  • Garage
  • Garden
  • Walk In Closet
  • Lakefront
  • Playground
  • Open Kitchen
  • Gated Community
  • Outdoor Kitchen
Features

Lot

  • Gated Community
  • Water View
  • Waterfront
  • Lakefront
  • Privacy

Indoor

  • High Ceiling
  • Office
  • Kitchen island
  • Jacuzzi
  • Washer Dryer
  • Bar
  • Laundry Room
  • Open Kitchen
  • Stone Countertops
  • Walk In Closet
  • Fitness Center / Gym

Outdoor

  • Terrace
  • Pool
  • Garage
  • Playground
  • Outdoor Kitchen
  • Outdoor Living Space
  • Gate
  • Pergola
  • Garden

Explore the Area

2730 Aviamar Circle, Naples, FL 34114, Florida, United States View on Google Maps
Price per sqft
Low
High

View 2,211 more listings in Naples

Michelle Thomas

Joined 11 years ago
Your message
You have inquired about this property

The agent will contact you soon by

Listed by

Michelle Thomas
Florida, United States
View agency profile
98
Listings
2015
Joined

Book home tour with Michelle Thomas

Choose a date and whether you'd like a virtual or in-person tour with the agent.

In-person tour
Preferred date
Tour type
Premier Sotheby's International Realty
760 North Collier Boulevard, Suite 101, 34145, Marco Island, Florida, United States
View agency profile
An oasis just south of Naples, Premier Sotheby’s International Realty serves the beach and waterfront communities o
An oasis just south of Naples, Premier Sotheby’s International Realty serves the beach and waterfront communities of Marco Island. The largest barrier island within the Ten Thousand Islands, the area is graced with miles of powder sand Gulf beaches, locally owned restaurants, shopping, entertainment, fishing, golf and tennis. Marco Island’s real estate features luxury beachfront condominiums, waterfront estates and high-rises with unrivaled views. Premier Sotheby’s International Realty’s global advisors have long, personal connections to the area and are well-versed in this highly desirable market — which includes the renowned communities of Hideaway Beach, Key Marco, Cape Marco and Old Marco. Whether you are buying or selling on Florida’s Paradise Coast, our local experts will provide an elevated experience.
Last updated
May 13
First listed
Feb 23
Listing reference
XXTKK8
Call

Start phone call with:

Hello, I’m calling for the property with the reference XXTKK8, which I discovered on JamesEdition.

After the call, we'll provide your contacts to the agent for easy communication.

brokerages we
partnered with