

$1,025,000
Fiddler's Creek Amaranda
- 3 Beds
- 3 Baths
- 2,131 Sqft
- 7,406 Sqft lot
- MLS#226001177
About the Property
In the sought-after community of amenity-rich, resort-lifestyle Fiddler’s Creek, this beautifully appointed Amaranda single-family residence offers three bedrooms plus a den, three baths and a two-car garage. Positioned for eastern exposure with sunrises and tranquil lake views, the open Summerwood floor plan home is filled with natural light and designed for effortless indoor-outdoor living. A pa
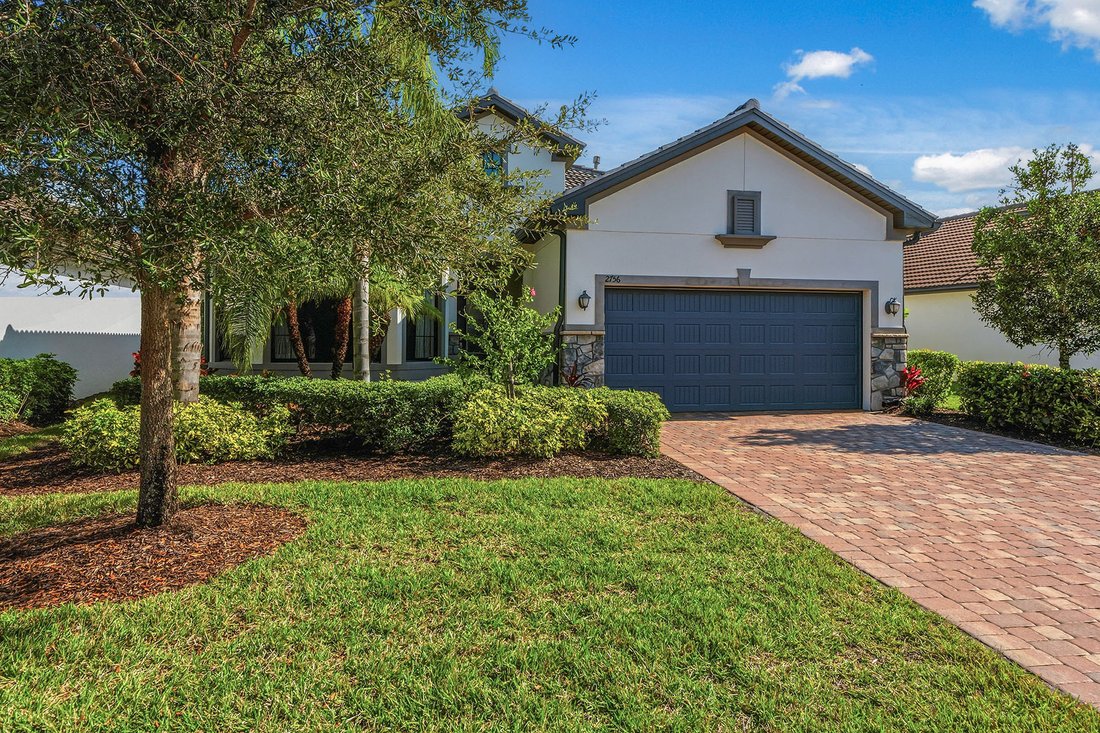
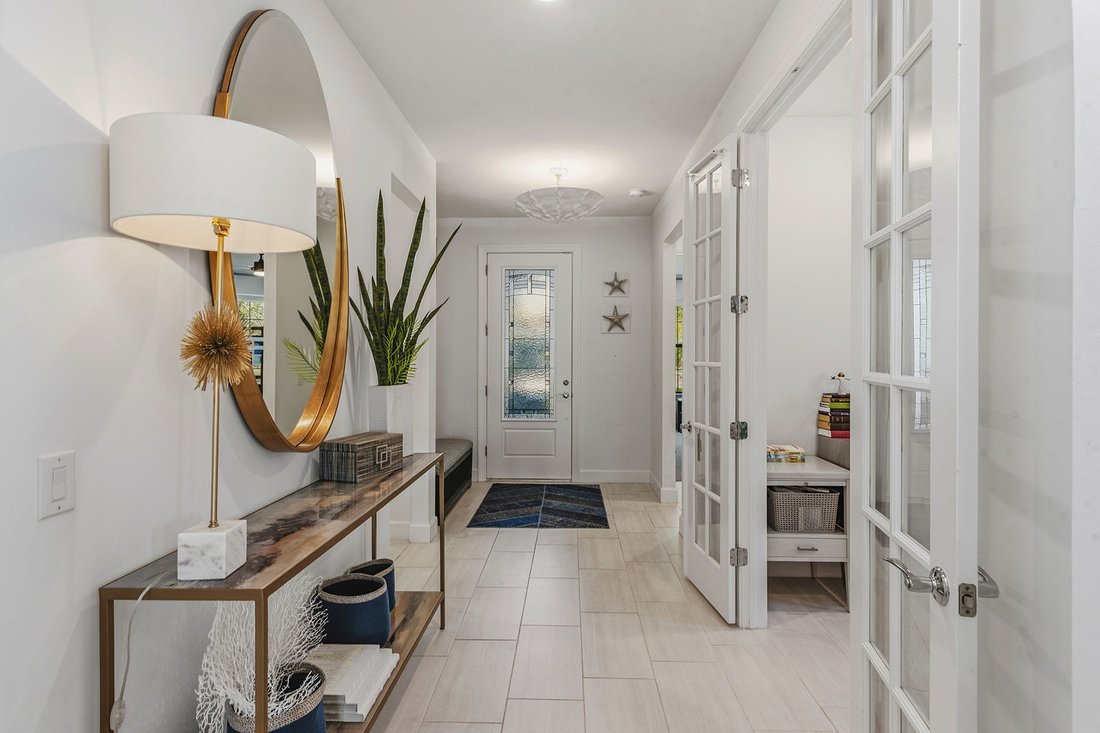
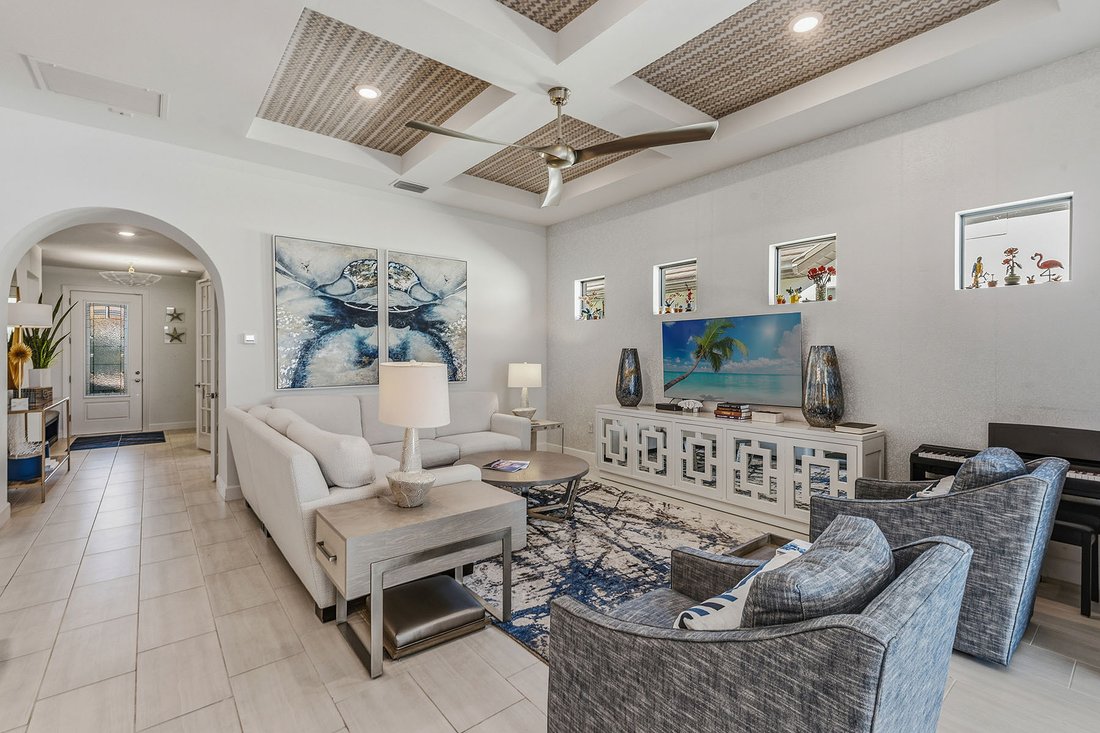
In the sought-after community of amenity-rich, resort-lifestyle Fiddler’s Creek, this beautifully appointed Amaranda single-family residence offers three bedrooms plus a den, three baths and a two-car garage. Positioned for eastern exposure with sunrises and tranquil lake views, the open Summerwood floor plan home is filled with natural light and designed for effortless indoor-outdoor living. A paver driveway and inviting entry set the tone, while impact windows, sliders and doors provide peace of mind. The open-concept kitchen anchors the home with quartz countertops, a tile backsplash and large center island with seating, pendant lighting and an undermount Blanco sink. Light grey cabinetry with soft-close drawers, a corner pantry and premium stainless-steel appliances, including a natural gas cooktop, wall oven and microwave with convection, French-door refrigerator and dishwasher, make the space stylish and functional. Porcelain tile flooring flows through the main living areas, where zero-corner sliding glass doors open the kitchen, dining and living room to the extended covered lanai, creating a seamless connection to the outdoors. The living room features a coffered ceiling, recessed lighting and electric shades on the sliders, while the den offers flexibility with porcelain tile flooring, glass French doors and a ceiling fan, ideal for a home office or media room. The owner’s suite is a private retreat with recessed ceiling detail, electric shades and a spacious walk-in closet. The en-suite bath is thoughtfully designed with dual quartz vanities, porcelain tile flooring, a water closet, and a large walk-in shower with bench seating and floor-to-ceiling tile. Two guest bedrooms provide comfortable accommodations, including one with an en-suite bath, while the additional guest bath features a walk-in shower with glass enclosure. Outdoor living is a highlight, with an extended, paver lanai overlooking the lake and offering eastern exposure for morning sun. Enjoy a gas-heated pool and spa with spillover, ceiling fan, and a fully equipped summer kitchen featuring granite countertops and backsplash, stainless steel exhaust hood and a four-burner gas grill-ideal for entertaining. Additional features include a screened enclosure, electric pulley storage system in the garage, and a well-equipped laundry room with grey cabinetry, utility sink, and Whirlpool washer and gas dryer. Residents enjoy an exceptional location, lush landscaping, plentiful recreational and bicycling options, and an award-winning, gated community with enhanced amenities including resort-style pools with waterfalls and slides, updated fine and casual dining venues, 10 new pickleball courts, fitness with classes and trainers, spa services, tennis and an active social calendar. Optional memberships with no golf waitlist provide access to the recently renovated championship course, new golf clubhouse, marina and private beach club.
-
Property type
House
-
Year built
2020
-
Price/sqft
$480
Features
Features
Lot
- Gated Community
- Water View
- Waterfront
- Lakefront
- Privacy
- Lake View
- Renovated
Indoor
- High Ceiling
- Office
- Kitchen island
- Gas Stovetop
- Jacuzzi
- Washer Dryer
- Bar
- Laundry Room
- Stone Countertops
- Walk In Closet
- Fitness Center / Gym
Outdoor
Explore the Area
2756 Amaranda Court, Naples, FL 34114, Florida, United States
View on Google Maps
Price per sqft
Low
High
Joined 11 years ago
You have inquired about this property
The agent will contact you soon by
Listed by
98
Listings
2015
Joined
Book home tour with Michelle Thomas
Choose a date and whether you'd like a virtual or in-person tour with the agent.
Preferred date
Tour type

Premier Sotheby's International Realty
760 North Collier Boulevard, Suite 101, 34145, Marco Island, Florida, United States
View agency profile
An oasis just south of Naples, Premier Sotheby’s International Realty serves the beach and waterfront communities o
An oasis just south of Naples, Premier Sotheby’s International Realty serves the beach and waterfront communities of Marco Island. The largest barrier island within the Ten Thousand Islands, the area is graced with miles of powder sand Gulf beaches, locally owned restaurants, shopping, entertainment, fishing, golf and tennis. Marco Island’s real estate features luxury beachfront condominiums, waterfront estates and high-rises with unrivaled views. Premier Sotheby’s International Realty’s global advisors have long, personal connections to the area and are well-versed in this highly desirable market — which includes the renowned communities of Hideaway Beach, Key Marco, Cape Marco and Old Marco. Whether you are buying or selling on Florida’s Paradise Coast, our local experts will provide an elevated experience.
Last updated
June 15
First listed
Jan 12
Listing link
Listing reference
4KHM3R
Contract status
Contract Pending
Similar Properties Nearby
New Listings in Naples




Explore More Homes for Sale
Naples, FL, United States property types
- Houses for sale in Naples, FL, United States
- Condos for sale in Naples, FL, United States
- Land for sale in Naples, FL, United States
- Apartments for sale in Naples, FL, United States
- Co-Ops for sale in Naples, FL, United States
- Estates for sale in Naples, FL, United States
- Townhouses for sale in Naples, FL, United States
Naples, FL, United States popular searches
- Properties with Pool in Naples, FL, United States
- Properties with Garage in Naples, FL, United States
- Water View properties in Naples, FL, United States
- Properties with Fitness Center / Gym in Naples, FL, United States
- Properties with Balcony in Naples, FL, United States
- Waterfront properties in Naples, FL, United States
- Properties with Tennis Court in Naples, FL, United States
- Gated Community properties in Naples, FL, United States
- Coastal properties in Naples, FL, United States
- Renovated properties in Naples, FL, United States
- Modern properties in Naples, FL, United States
- Lake View properties in Naples, FL, United States
- New Builds properties in Naples, FL, United States
- Beachfront properties in Naples, FL, United States
- Properties with Sauna in Naples, FL, United States
- Investment Property properties in Naples, FL, United States
- Panoramic / Scenic View properties in Naples, FL, United States
- Lakefront properties in Naples, FL, United States
- Properties with Private Beach in Naples, FL, United States
- Properties with Library in Naples, FL, United States
- Duplex properties in Naples, FL, United States
- Ocean View properties in Naples, FL, United States
- Mountain View properties in Naples, FL, United States
- Sea View properties in Naples, FL, United States
- Properties with Indoor Pool in Naples, FL, United States
- High Altitude properties in Naples, FL, United States
- Seafront properties in Naples, FL, United States
Related Guides & Stories
Trusted by the World's Leading Brokers
The agents behind the world's most exceptional properties list with JamesEdition.
- Listings from Sotheby's, Christie's, BARNES, and Engel & Völkers
- Every listing reviewed before it goes live
- Connect directly with verified listing agents
By continuing you agree to our Terms and Privacy Policy.
brokerages we
partnered with
partnered with