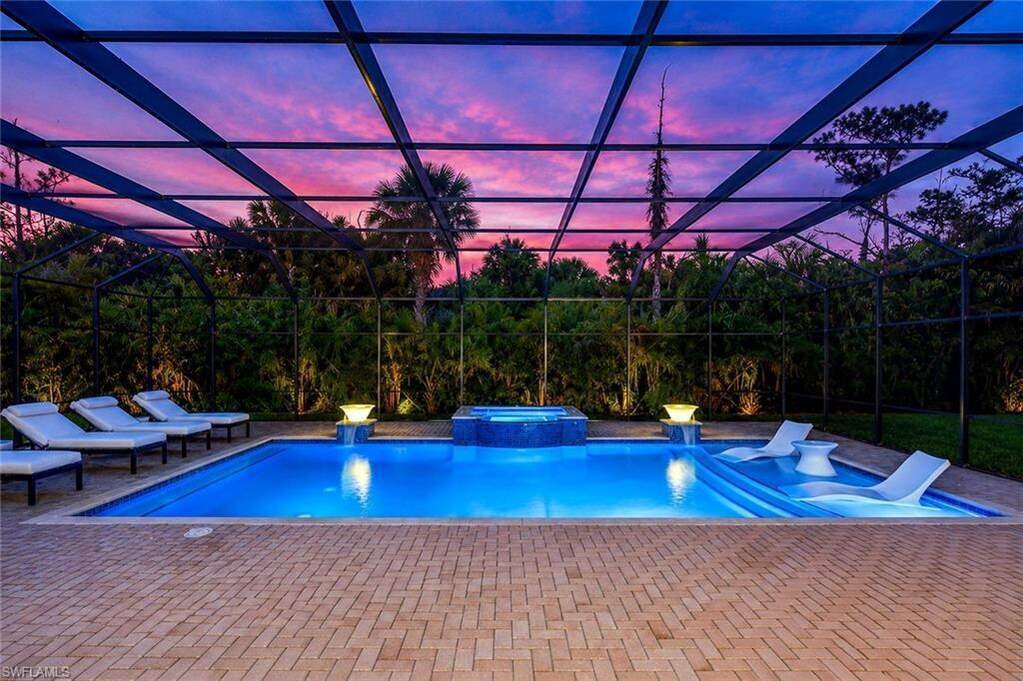
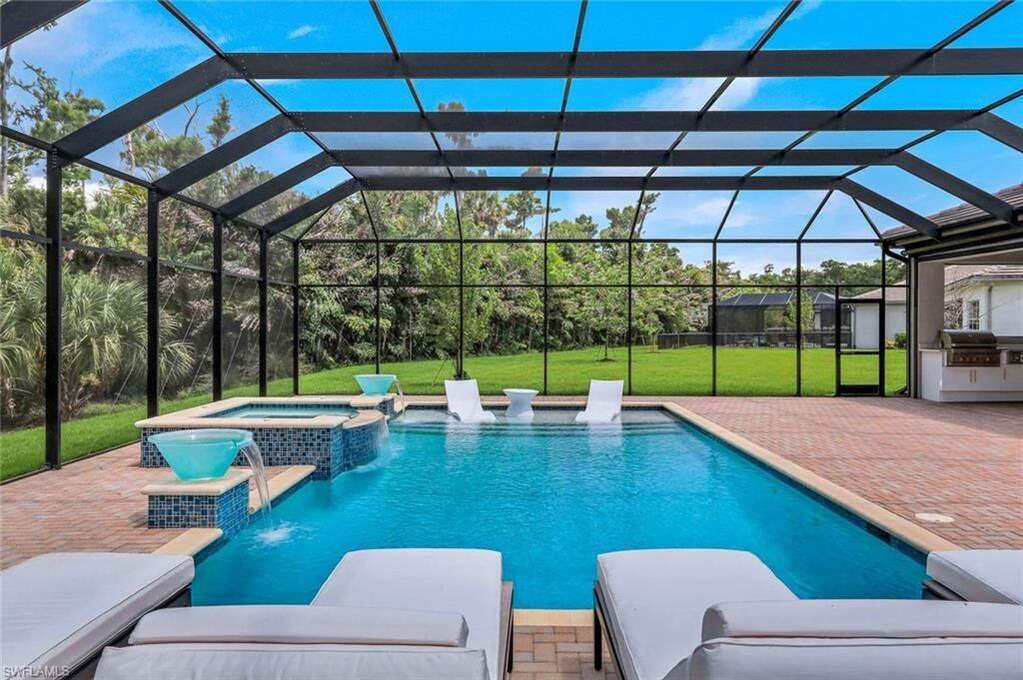
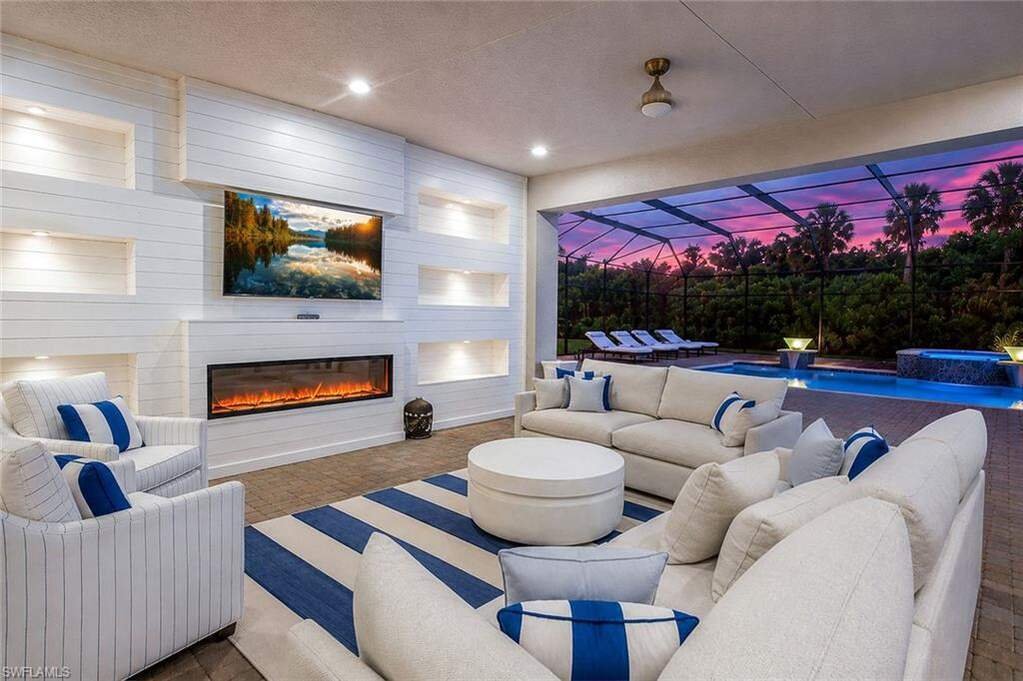
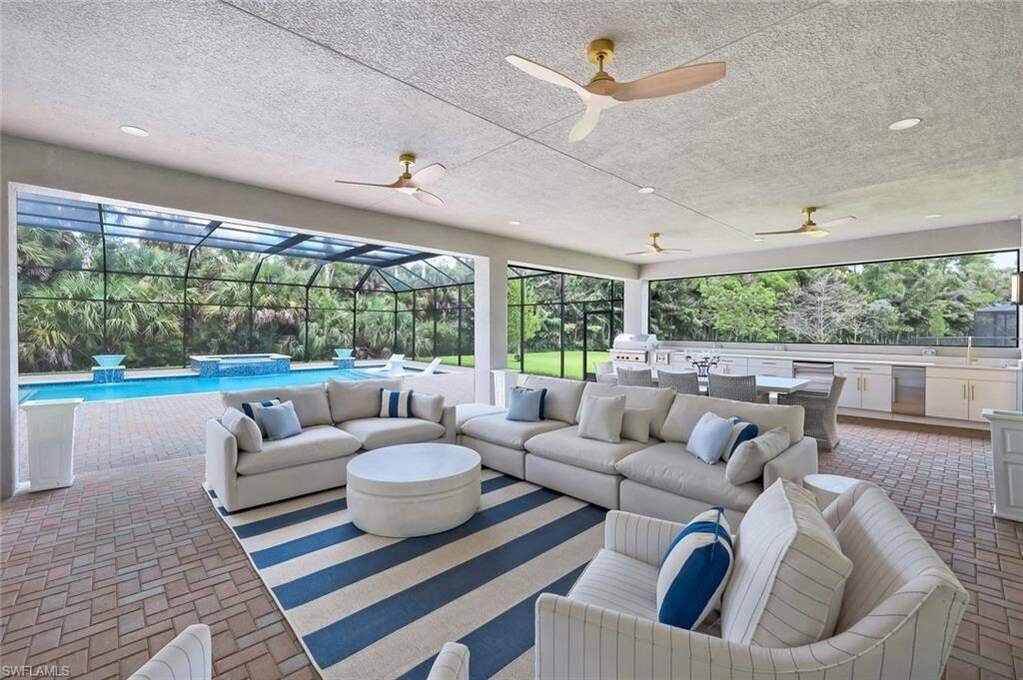
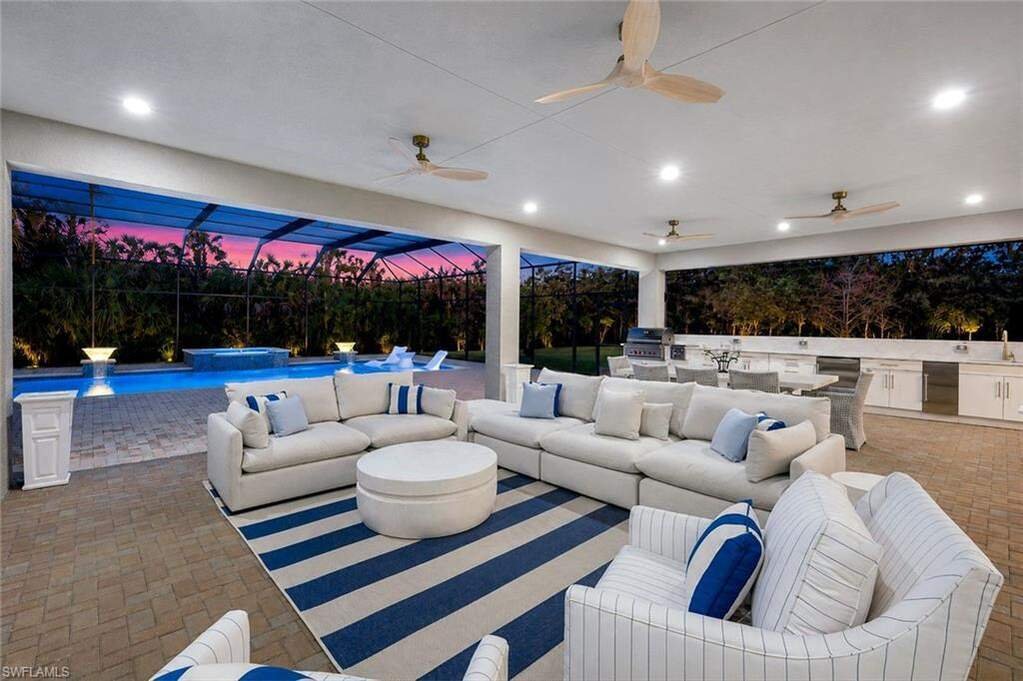
Exquisite Residence With Expansive Outdoor Living Oasis
- 4 Beds
- 5 Baths
- 3,176 Sqft
- Updated: August 5
-
1
Views for last 30 days
- MLS#226019417
About the Property
-
Property type
House
-
Year built
2023
-
Price/sqft
$676
Features
Explore the Area
The agent will contact you soon by
Listed by
Book home tour with Anita Colletti
Choose a date and whether you'd like a virtual or in-person tour with the agent.

”To create an entity where dedicated individuals … through professional expertise, exceptional vision and unwave
”To create an entity where dedicated individuals … through professional expertise, exceptional vision and unwavering ethics … can provide LEGENDARY SERVICE for all customers.” Founded in 1958, John R. Wood Christie’s International Real Estate is a leader in sales of the finest properties in Southwest Florida. Founded by John R. Wood, the company has grown from a single office to several strategically placed facilities that extend our market from Marco Island, Naples, Bonita Springs, and Estero, to the greater Fort Myers area including Captiva Island, Sanibel Island and Pine Island. It is one of the largest independently owned real estate firms in this market. John R. Wood is an invitation-only member of Luxury Portfolio International (LPI), the luxury marketing division of Leading Real Estate Companies of the World™. With members in over 70 countries. an award-winning website which can translate listings into nine (9) languages and 60+ currencies, and monthly traffic from 200+ countries and territories, LPI represents more listings and more sales than any franchise or luxury organization. John R. Wood Properties recently joined Christie’s International Real Estate, the invitation-only network of luxury real estate companies spanning nearly 50 countries and territories on six continents. The firm will continue to be 100-percent owned by the founding Wood family and led by president and CEO, Phil Wood. The affiliation with Christie’s International Real Estate offers John R. Wood agents and customers access to a number of benefits, including increased national and international exposure for luxury properties; a global referral network; an industry-leading technology platform; and exclusive marketing partnerships, including with Christie’s venerable auction house.
Similar Properties Nearby
New Listings in Naples



Explore More Homes for Sale
Naples, FL, United States property types
- Houses for sale in Naples, FL, United States
- Condos for sale in Naples, FL, United States
- Land for sale in Naples, FL, United States
- Co-Ops for sale in Naples, FL, United States
- Estates for sale in Naples, FL, United States
- Apartments for sale in Naples, FL, United States
- Townhouses for sale in Naples, FL, United States
Naples, FL, United States popular searches
- Properties with Pool in Naples, FL, United States
- Properties with Garage in Naples, FL, United States
- Water View properties in Naples, FL, United States
- Properties with Fitness Center / Gym in Naples, FL, United States
- Properties with Balcony in Naples, FL, United States
- Waterfront properties in Naples, FL, United States
- Properties with Tennis Court in Naples, FL, United States
- Gated Community properties in Naples, FL, United States
- Coastal properties in Naples, FL, United States
- Renovated properties in Naples, FL, United States
- Modern properties in Naples, FL, United States
- Lake View properties in Naples, FL, United States
- New Builds properties in Naples, FL, United States
- Beachfront properties in Naples, FL, United States
- Properties with Sauna in Naples, FL, United States
- Panoramic / Scenic View properties in Naples, FL, United States
- Investment Property properties in Naples, FL, United States
- Lakefront properties in Naples, FL, United States
- Properties with Private Beach in Naples, FL, United States
- Properties with Library in Naples, FL, United States
- Ocean View properties in Naples, FL, United States
- Duplex properties in Naples, FL, United States
- Mountain View properties in Naples, FL, United States
- Sea View properties in Naples, FL, United States
- Properties with Indoor Pool in Naples, FL, United States
- Seafront properties in Naples, FL, United States
- High Altitude properties in Naples, FL, United States
Related Guides & Stories
Trusted by the World's Leading Brokers
The agents behind the world's most exceptional properties list with JamesEdition.
- Listings from Sotheby's, Christie's, BARNES, and Engel & Völkers
- Every listing reviewed before it goes live
- Connect directly with verified listing agents
By continuing you agree to our Terms and Privacy Policy.
partnered with