$7,495,000
6 Bedrooms Single Family Detached
- 6 Beds
- 8 Baths
- 8,175 Sqft
- 1.96 Ac lot
- Updated: February 23
- 2
- MLS#225079970
About the Property
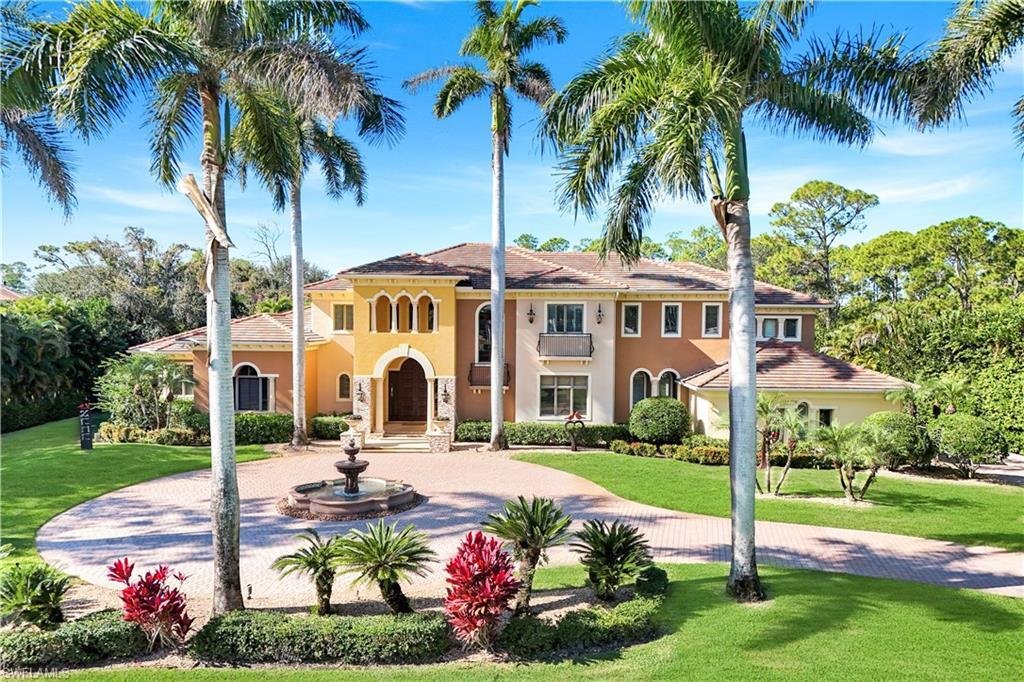
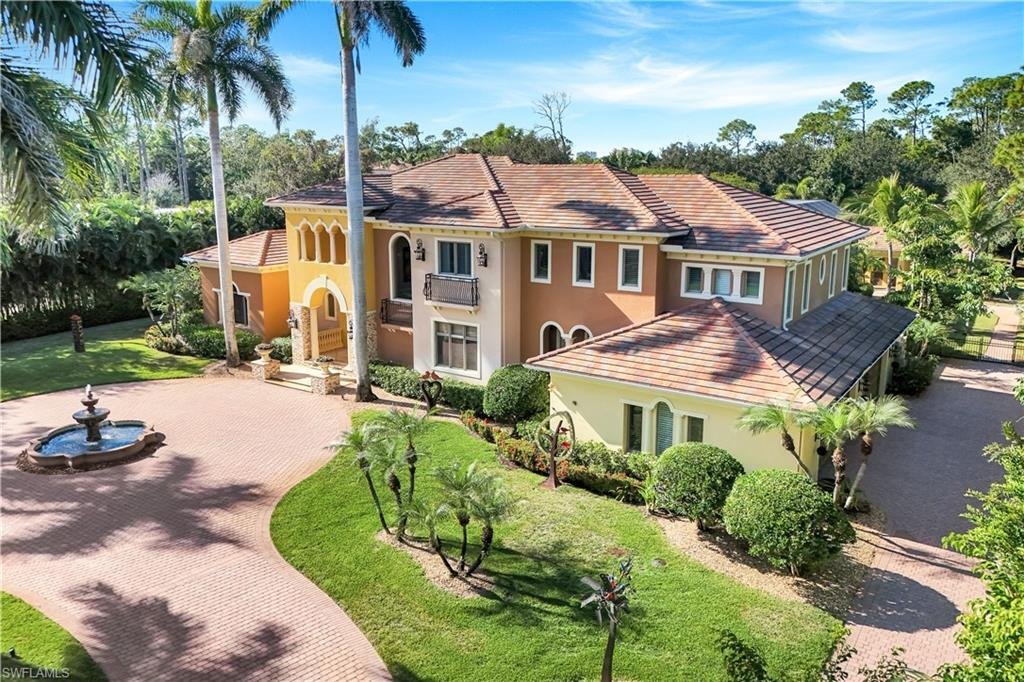
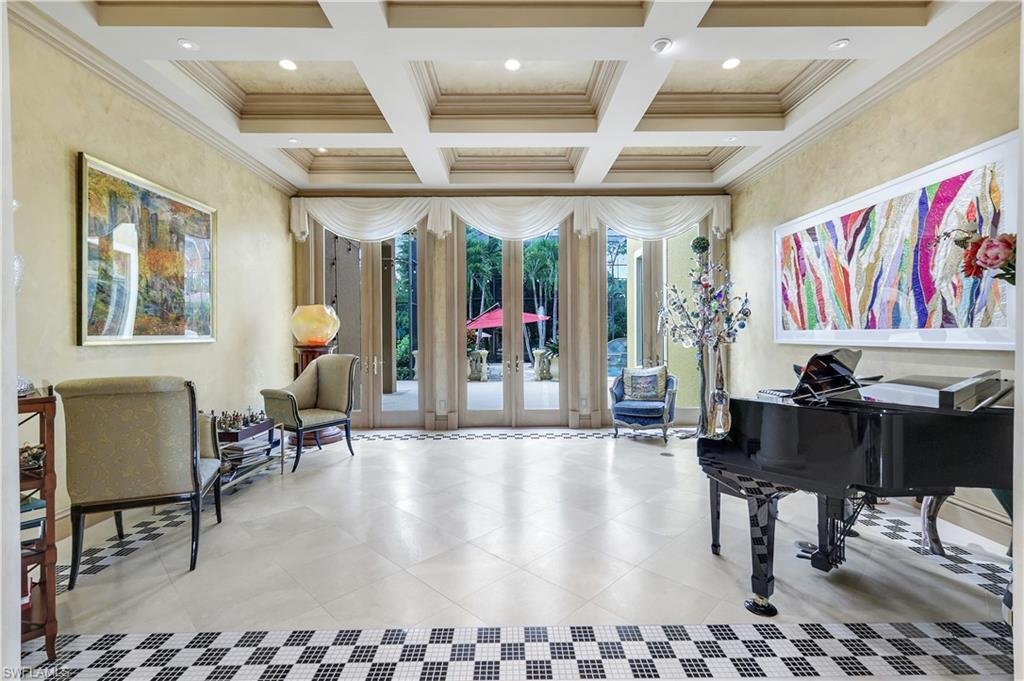
A triumph of architectural brilliance, this Stofft Cooney-designed estate-masterfully curated and constructed by Borelli-shimmers with couture style, sophisticated detailing, and world-class refinement. Set on approximately two acres in the coveted Pine Ridge enclave, this extraordinary residence delivers pure luxury at every turn, offering the amenities, craftsmanship, and presence expected in a
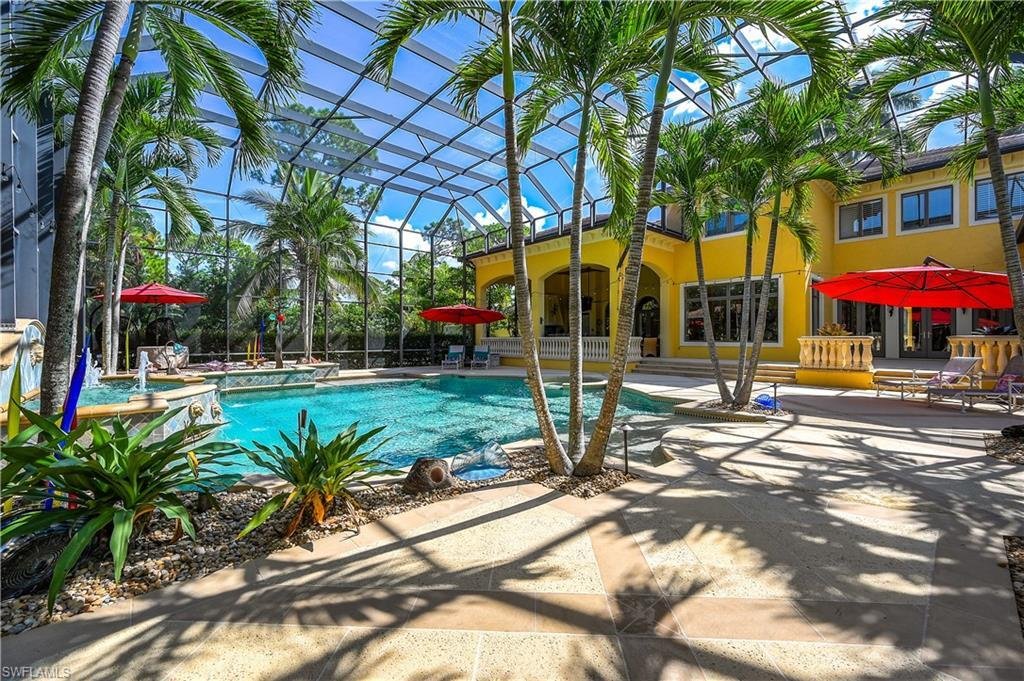
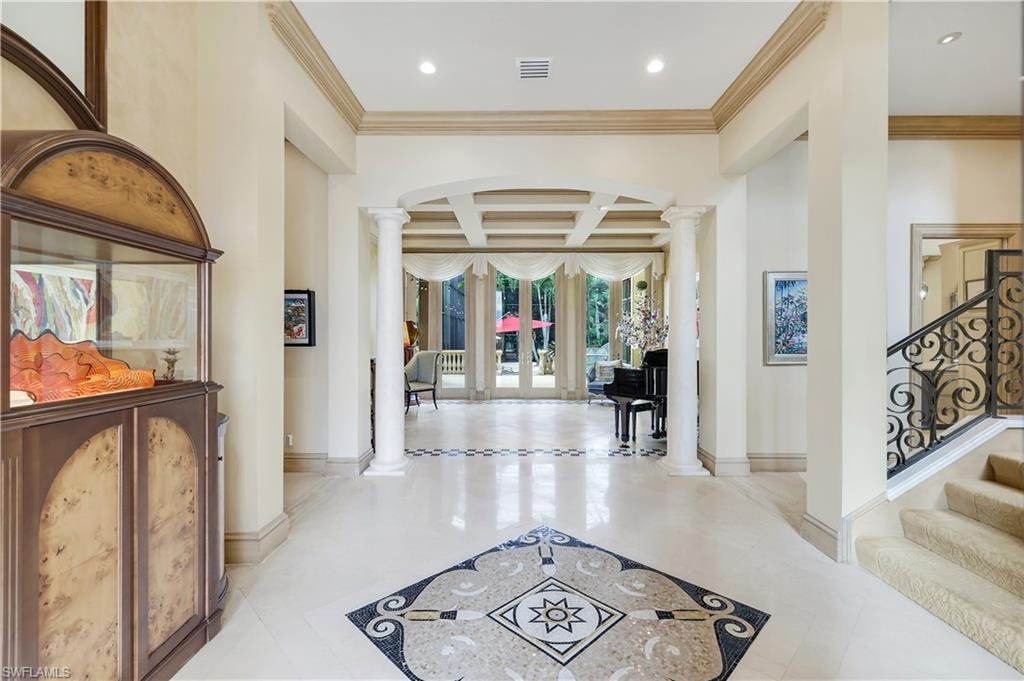
A triumph of architectural brilliance, this Stofft Cooney-designed estate-masterfully curated and constructed by Borelli-shimmers with couture style, sophisticated detailing, and world-class refinement. Set on approximately two acres in the coveted Pine Ridge enclave, this extraordinary residence delivers pure luxury at every turn, offering the amenities, craftsmanship, and presence expected in a home of this caliber. Graceful, light-filled living spaces flow effortlessly throughout, with each room intentionally positioned for exceptional entertaining and elevated everyday living. The beautifully renovated chef’s kitchen serves as the heart of the home-pairing fresh, modern design with high-end functionality-and is complemented by a remarkable 3,000-bottle, temperature-controlled wine room, an oenophile’s dream perfectly suited for intimate tastings or grand gatherings. A private attached apartment provides both convenience and comfort for extended-stay guests or multigenerational living. Refined elegance abounds in the custom lighting, including exquisite Murano glass fixtures, along with artfully designed niches, millwork, and built-ins that elevate every corner of the home. The truly awe-inspiring grounds complete the experience, featuring a tropical-resort-style swimming pool, tennis/pickleball court, and a romantic gazebo that enhances the estate’s serene, sanctuary-like ambiance. A separate guest house-could be used as an art studio-offers its own kitchen, bath, and living area, ensuring guests are graciously and luxuriously accommodated. Car enthusiasts will appreciate the four-car, air-conditioned garage, while the gated circular driveway sets the tone for the grandeur that follows. This is more than a home-this is luxury living in Naples perfected.
-
Property type
House
-
Year built
2001
-
Price/sqft
$916
Features
Explore the Area
683 Hickory Rd, Naples, FL 34108, Florida, United States
View on Google Maps
Price per sqft
Low
High
Joined 5 years ago
You have inquired about this property
The agent will contact you soon by
Listed by
1
Listings
2021
Joined
Book home tour with Laura Georgelos
Choose a date and whether you'd like a virtual or in-person tour with the agent.
Preferred date
Tour type

Coldwell Banker Realty - Naples
550 5th Ave S, 34102, Naples, Florida, United States
View agency profile
Last updated
February 23
First listed
December 13, 2025
Listing reference
4g43ft
Similar Properties Nearby
New Listings in Naples



Explore More Homes for Sale
Naples, FL, United States property types
- Houses for sale in Naples, FL, United States
- Condos for sale in Naples, FL, United States
- Land for sale in Naples, FL, United States
- Co-Ops for sale in Naples, FL, United States
- Townhouses for sale in Naples, FL, United States
- Estates for sale in Naples, FL, United States
- Apartments for sale in Naples, FL, United States
Naples, FL, United States popular searches
- Properties with Pool in Naples, FL, United States
- Properties with Garage in Naples, FL, United States
- Water View properties in Naples, FL, United States
- Properties with Fitness Center / Gym in Naples, FL, United States
- Properties with Balcony in Naples, FL, United States
- Waterfront properties in Naples, FL, United States
- Properties with Tennis Court in Naples, FL, United States
- Gated Community properties in Naples, FL, United States
- Coastal properties in Naples, FL, United States
- Renovated properties in Naples, FL, United States
- Modern properties in Naples, FL, United States
- Lake View properties in Naples, FL, United States
- New Builds properties in Naples, FL, United States
- Properties with Sauna in Naples, FL, United States
- Beachfront properties in Naples, FL, United States
- Panoramic / Scenic View properties in Naples, FL, United States
- Lakefront properties in Naples, FL, United States
- Investment Property properties in Naples, FL, United States
- Properties with Private Beach in Naples, FL, United States
- Properties with Library in Naples, FL, United States
- Ocean View properties in Naples, FL, United States
- Duplex properties in Naples, FL, United States
- Sea View properties in Naples, FL, United States
- Mountain View properties in Naples, FL, United States
- Properties with Indoor Pool in Naples, FL, United States
- Seafront properties in Naples, FL, United States
- High Altitude properties in Naples, FL, United States
Related Guides & Stories
Trusted by the World's Leading Brokers
The agents behind the world's most exceptional properties list with JamesEdition.
- Listings from Sotheby's, Christie's, BARNES, and Engel & Völkers
- Every listing reviewed before it goes live
- Connect directly with verified listing agents
By continuing you agree to our Terms and Privacy Policy.
brokerages we
partnered with
partnered with