$719,900
.
- 3 Beds
- 3 Baths
- 1,983 Sqft
- 7,406 Sqft lot
- MLS#226013442
About the Property
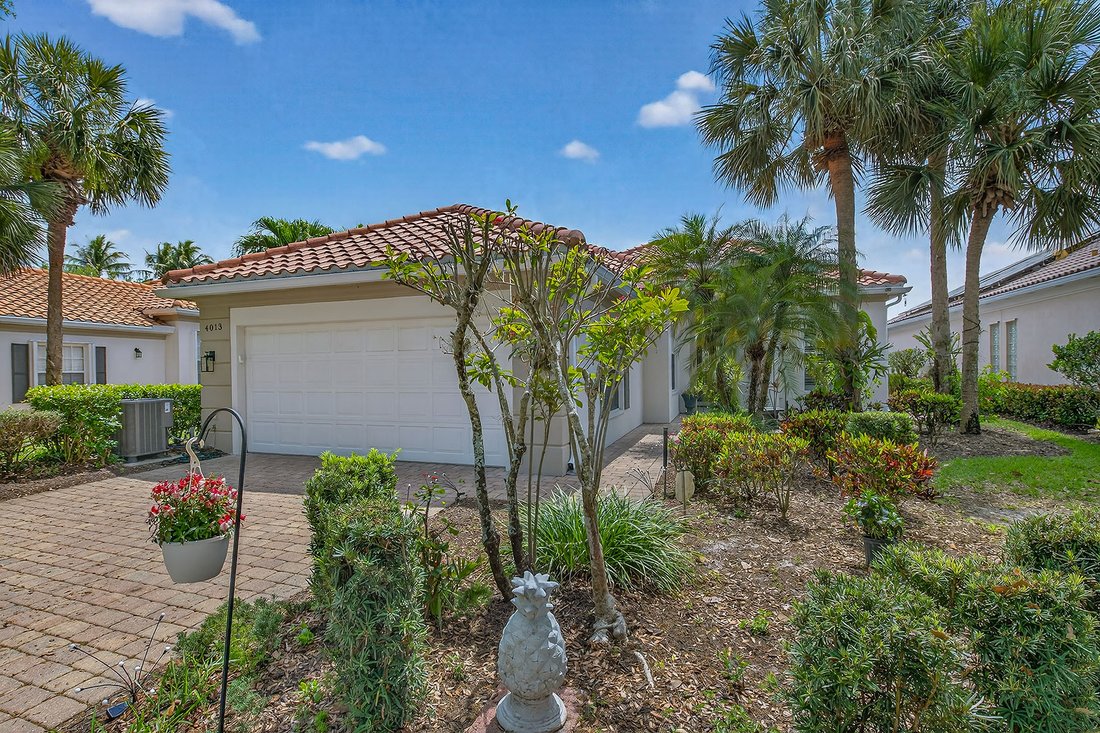
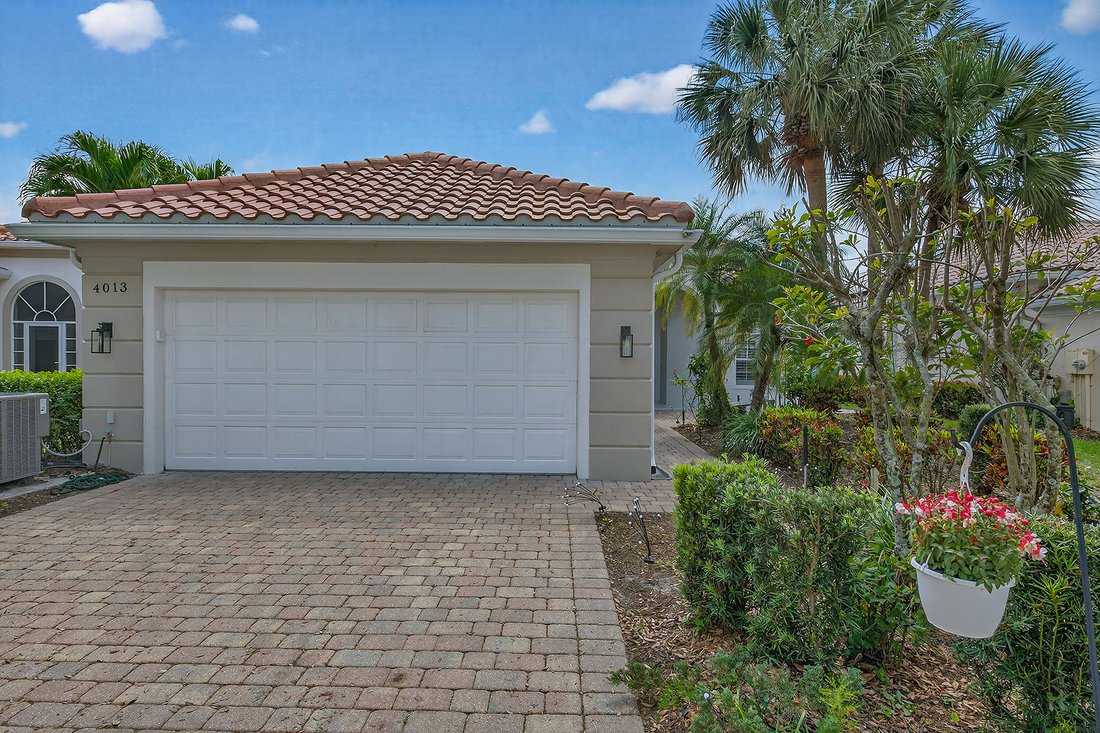
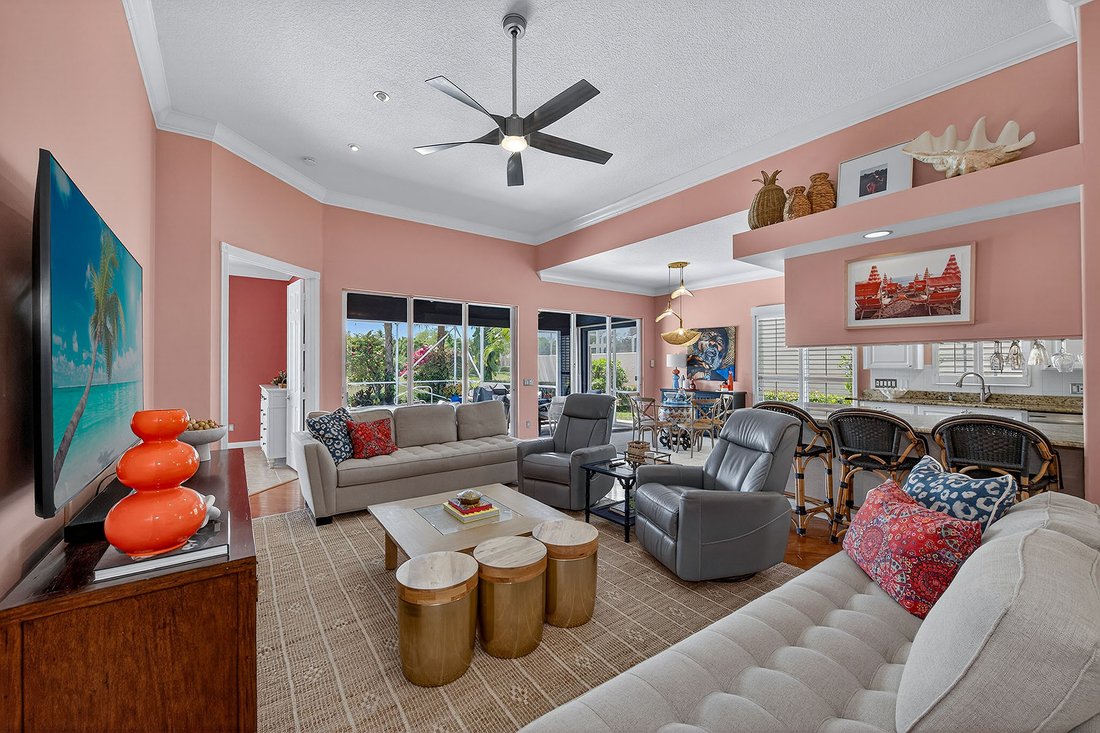
Welcome to this breezy Island-like living, in the Oakmont floorplan, where sunshine is an exclusive part of every day, and the colors of home strike a delightful mood. Its southern exposure and wide lake view will captivate you, while warmth of the gracious residence will keep you in the happiest of places. Hardwood floors throughout are complemented by tile in all bedrooms, and the elevated ceili
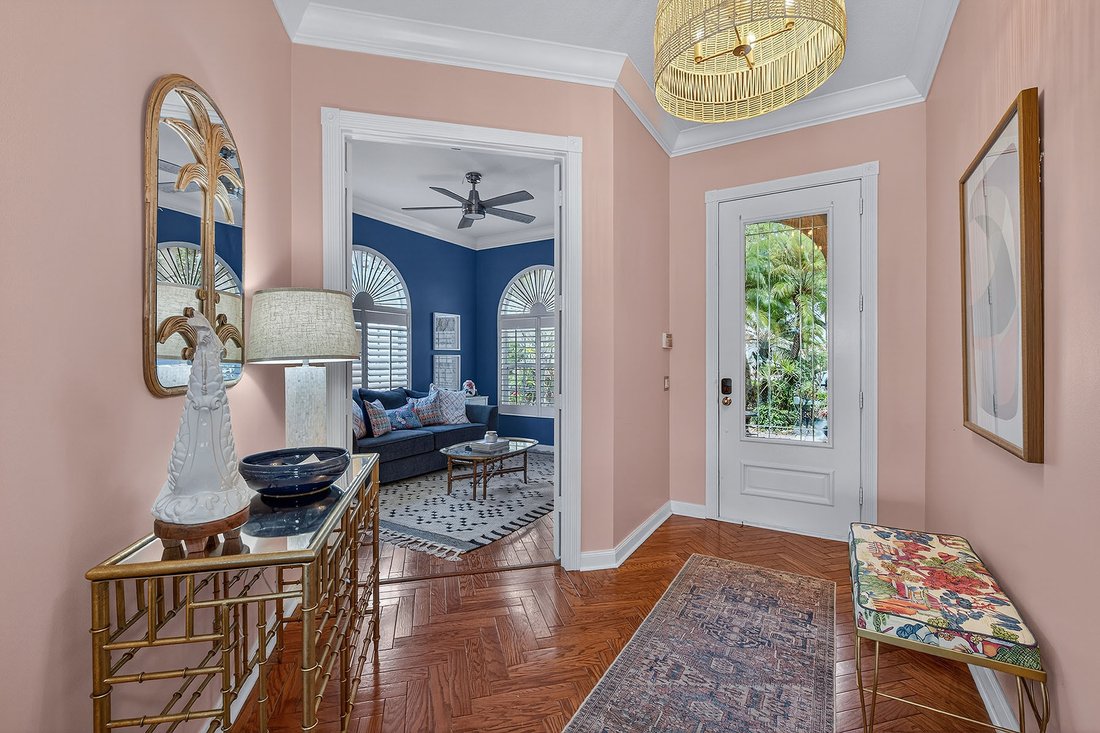
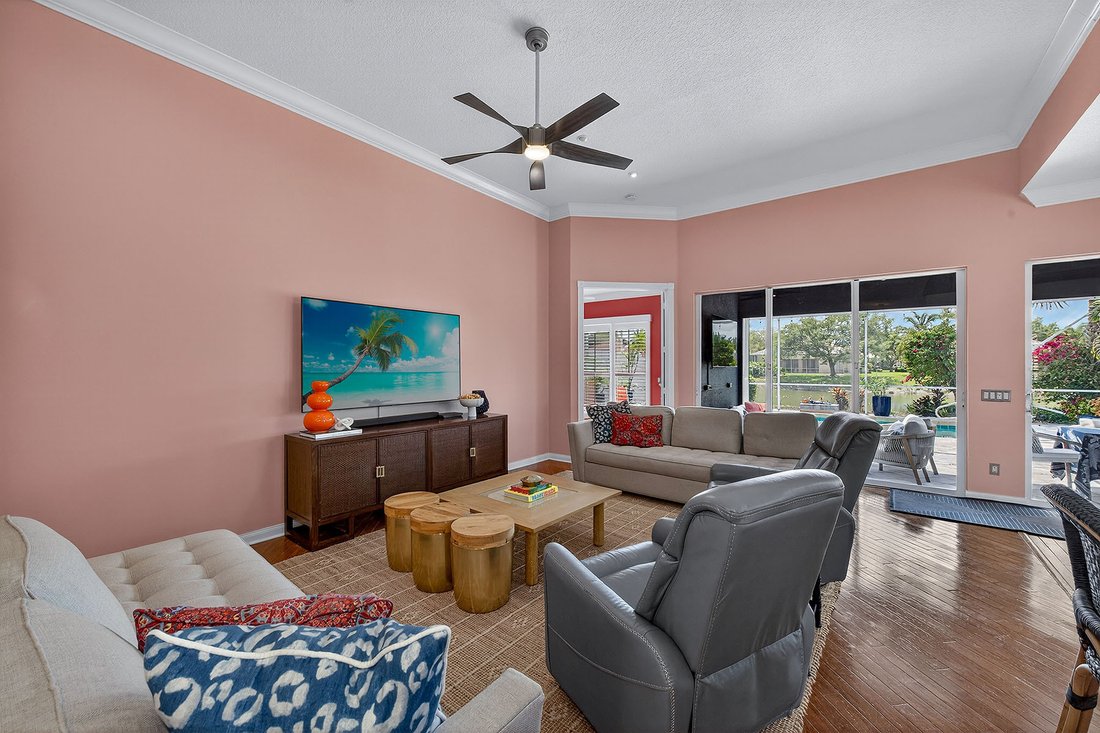
Welcome to this breezy Island-like living, in the Oakmont floorplan, where sunshine is an exclusive part of every day, and the colors of home strike a delightful mood. Its southern exposure and wide lake view will captivate you, while warmth of the gracious residence will keep you in the happiest of places. Hardwood floors throughout are complemented by tile in all bedrooms, and the elevated ceilings and abundant windows bring all the natural light year-round. The kitchen boasts white raised-panel cabinets, stainless steel appliances and luxurious granite countertops. The resident’s suite features dual walk-in closets, dual marble sinks and a floor-to-ceiling walk-in tile shower. A decorative non-slip tile surrounds the pool and outdoor spaces, while the home provides solar and electric heating for optimal efficiency and swimming pleasure. Hurricane and easy-close accordion shutters offer peace of mind, no matter what time of year. You will enjoy world-class amenities at the club, the social heart of Island Walk, such as resort pool, tennis and pickleball courts, fitness center, bocce, putting greens, salon, gas station, car wash and onsite restaurant. You will have it all and a slice of the incomparable life.
-
Property type
House
-
Year built
2001
-
Price/sqft
$363
Features
Explore the Area
4013 Trinidad Way, Naples, FL 34119, Florida, United States
View on Google Maps
Price per sqft
Low
High
Joined 11 years ago
You have inquired about this property
The agent will contact you soon by
Listed by
1
Listings
2015
Joined
Book home tour with Brian Nelson
Choose a date and whether you'd like a virtual or in-person tour with the agent.
Preferred date
Tour type

Premier Sotheby's International Realty
23421 Walden Center Drive Suites 110 & 200, Suite 4, 34134, Bonita Springs, Florida, United States
View agency profile
Situated near the turquoise waters and sugar-sand shoreline along the Gulf of Mexico, Premier Sotheby’s Internation
Situated near the turquoise waters and sugar-sand shoreline along the Gulf of Mexico, Premier Sotheby’s International Realty serves the charming beach community of Bonita Springs and the surrounding areas. Offering a relaxing, tropical lifestyle moments from award-winning golf courses and five-star amenities, Bonita Springs area real estate boasts a spectacular selection of waterfront mansions, luxury estates and comfortable condominiums. Premier Sotheby’s International Realty’s global advisors have long, personal connections to the area and are well-versed in this sought-after market — which includes the prominent neighborhoods of The Brooks and Bonita Bay. Whether you are buying or selling along Florida’s Gulf Coast, our local experts will provide an elevated experience.
Last updated
July 13
First listed
Mar 31
Listing link
Listing reference
E9V5HR
Contract status
Contract Pending
Similar Properties Nearby
New Listings in Naples







Explore More Homes for Sale
Naples, FL, United States property types
Naples, FL, United States popular searches
- Properties with Pool in Naples, FL, United States
- Properties with Garage in Naples, FL, United States
- Water View properties in Naples, FL, United States
- Properties with Fitness Center / Gym in Naples, FL, United States
- Properties with Balcony in Naples, FL, United States
- Waterfront properties in Naples, FL, United States
- Properties with Tennis Court in Naples, FL, United States
- Gated Community properties in Naples, FL, United States
- Coastal properties in Naples, FL, United States
- Renovated properties in Naples, FL, United States
- Modern properties in Naples, FL, United States
- Lake View properties in Naples, FL, United States
- Beachfront properties in Naples, FL, United States
- New Builds properties in Naples, FL, United States
- Properties with Sauna in Naples, FL, United States
- Investment Property properties in Naples, FL, United States
- Panoramic / Scenic View properties in Naples, FL, United States
- Lakefront properties in Naples, FL, United States
- Properties with Private Beach in Naples, FL, United States
- Properties with Library in Naples, FL, United States
- Ocean View properties in Naples, FL, United States
- Mountain View properties in Naples, FL, United States
- Duplex properties in Naples, FL, United States
- Sea View properties in Naples, FL, United States
- Properties with Indoor Pool in Naples, FL, United States
- High Altitude properties in Naples, FL, United States
- Seafront properties in Naples, FL, United States
Related Guides & Stories
Trusted by the World's Leading Brokers
The agents behind the world's most exceptional properties list with JamesEdition.
- Listings from Sotheby's, Christie's, BARNES, and Engel & Völkers
- Every listing reviewed before it goes live
- Connect directly with verified listing agents
By continuing you agree to our Terms and Privacy Policy.
brokerages we
partnered with
partnered with