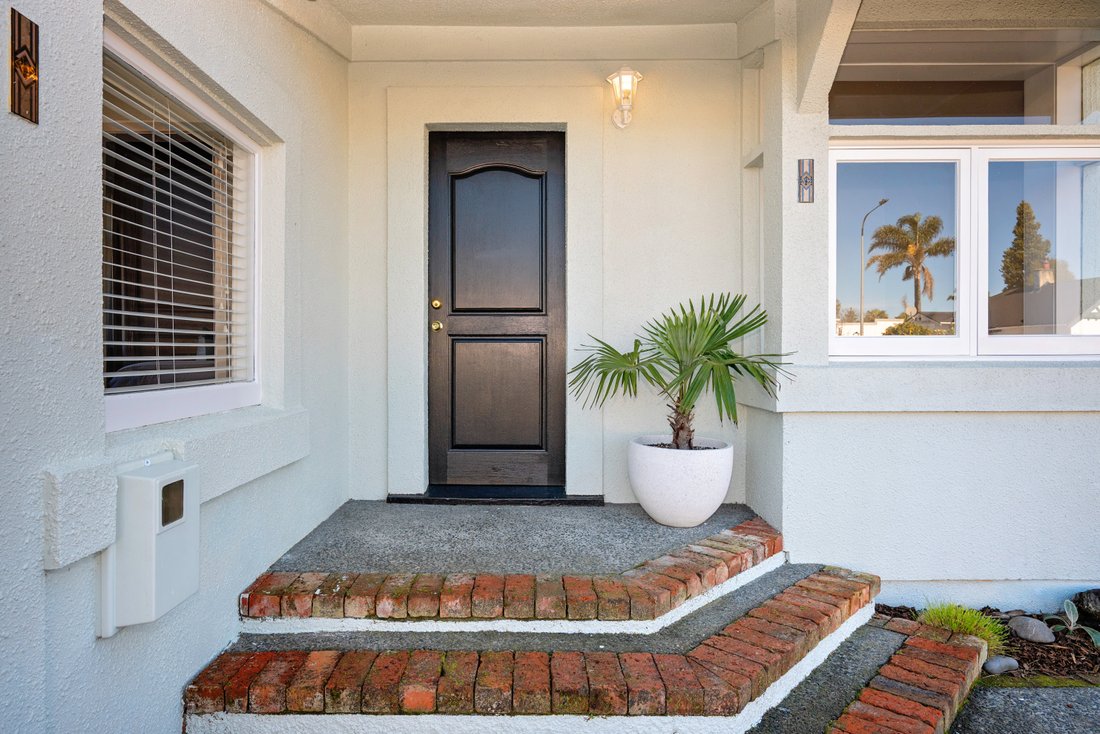
9 Kinross White Street, Napier South
- 3 Beds
- 1 Baths
- 1,077 Sqft
-
3
Views for last 30 days
About the Property
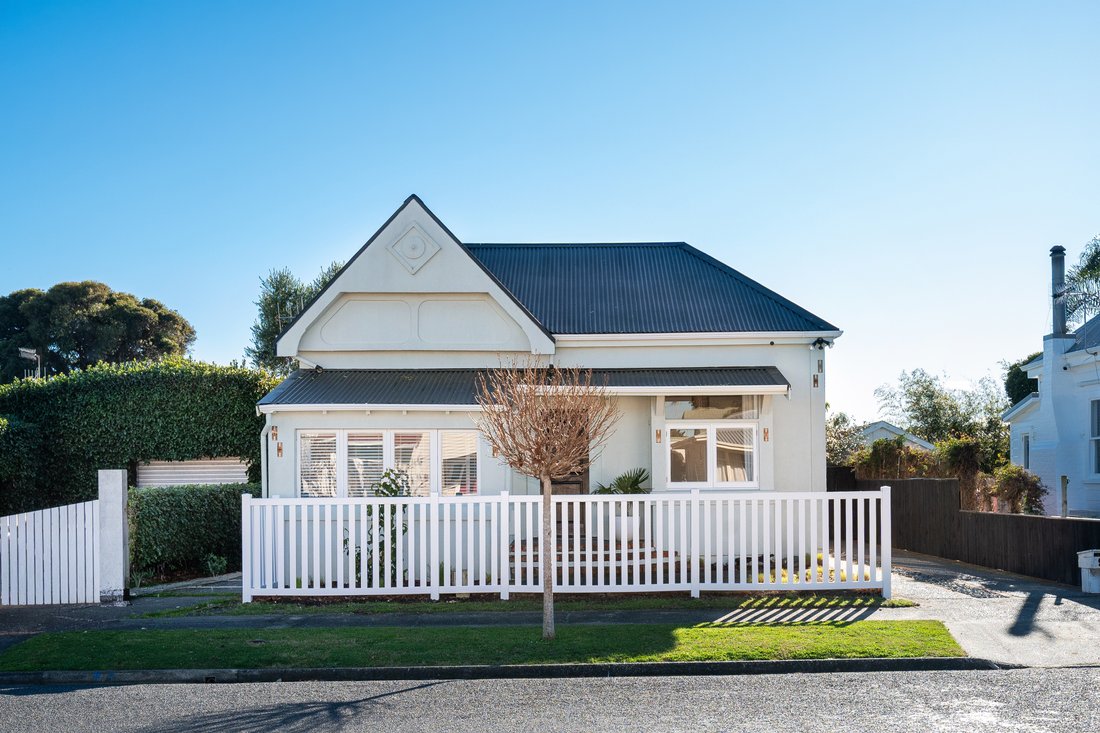
Positioned in the heart of Napier South, this home sits within one of the suburb’s most desirable pockets, a quiet, community-minded street with effortless access to the CBD, Marine Parade, local cafes, and the city’s recreational amenities. It offers a rare balance of convenience and neighbourhood charm.
Built in the 1910s, the home retains its character appeal while showcasing a thought
Positioned in the heart of Napier South, this home sits within one of the suburb’s most desirable pockets, a quiet, community-minded street with effortless access to the CBD, Marine Parade, local cafes, and the city’s recreational amenities. It offers a rare balance of convenience and neighbourhood charm.
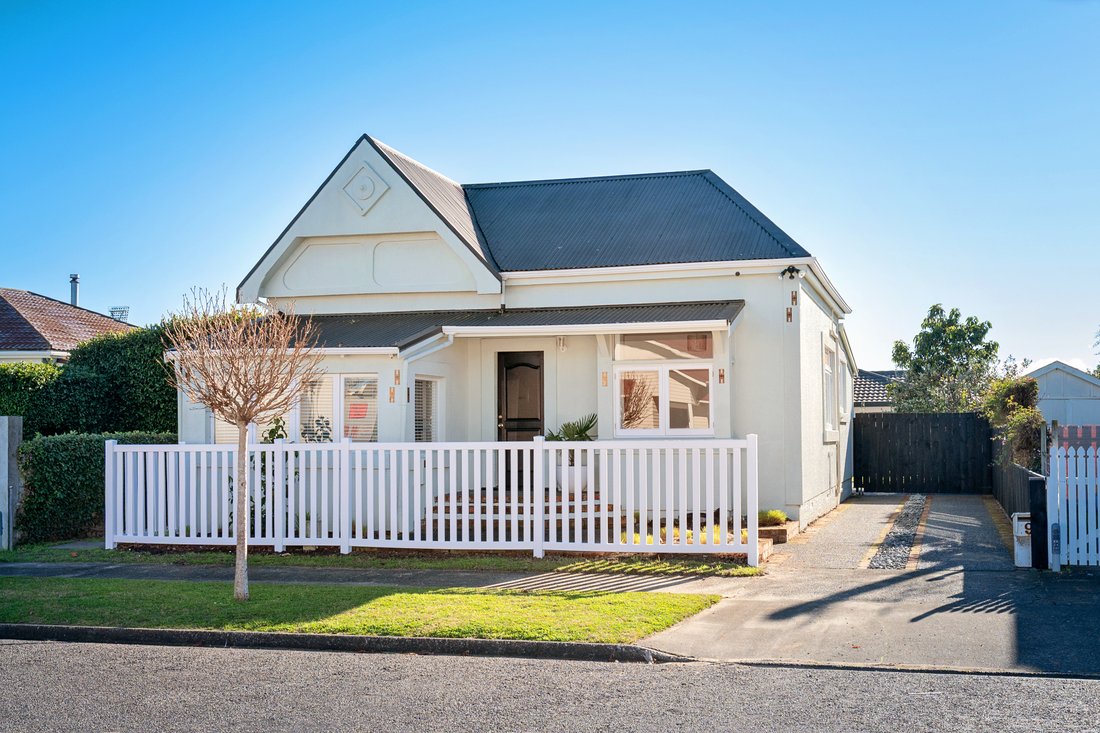
Built in the 1910s, the home retains its character appeal while showcasing a thoughtful and comprehensive modernisation. The transition from weatherboard to a rendered stucco exterior delivers a timeless aesthetic with reduced maintenance, while the interior is warm, inviting, and instantly emotive; the kind of home you’ll connect with the moment you step inside.
Accommodation includes three generous double bedrooms, one with an adjoining sun room perfectly suited to a home office, nursery, or playroom, along with a bespoke built-in wardrobe. The recently renovated bathroom offers impressive space, complete with a separate bath and shower. A remodelled laundry with stacker appliances and integrated linen storage is a valuable inclusion for a home of this era.
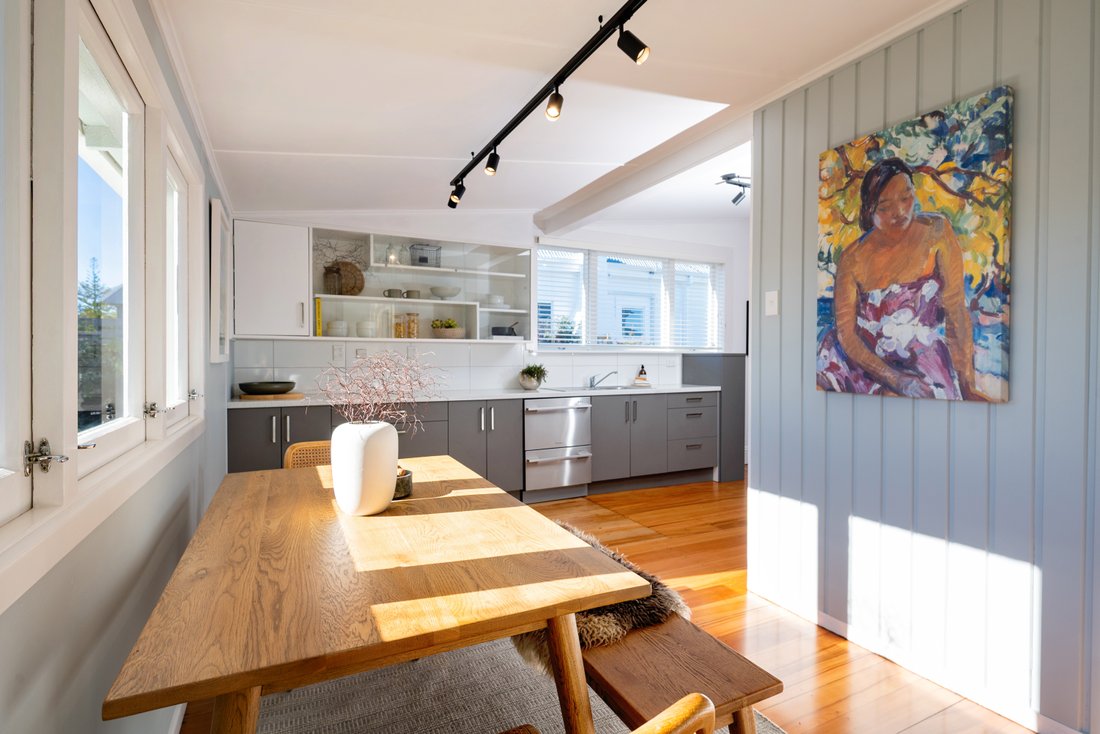
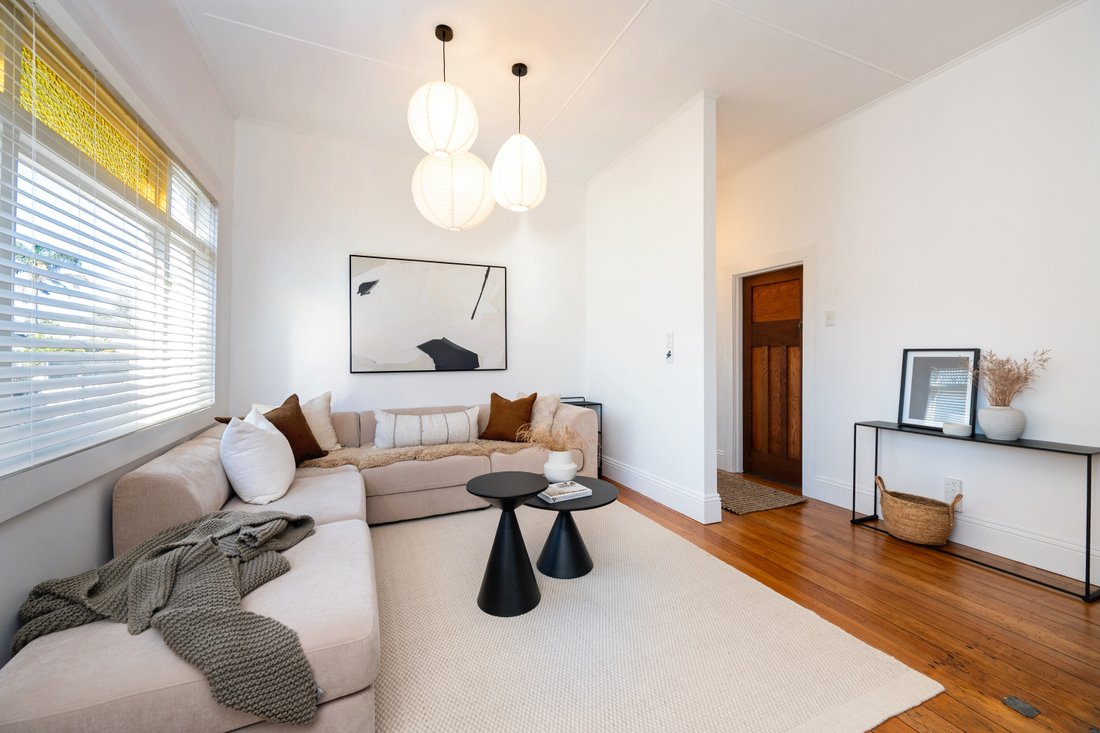
The refreshed kitchen features a new oven, cook top, range hood, and pantry, complemented by new carpet, repolished timber floors, fresh paint, and new window treatments throughout. Further significant upgrades include updated wiring, partial re-piling, a near-new Colorsteel roof, new light fittings, and excellent storage with ceiling access via a pull-down ladder. Underfloor and ceiling insulation, along with full Healthy Homes compliance, further enhance the home’s comfort, efficiency, and longevity.
The central hallway opens into light-filled, open-plan living, dining, and kitchen spaces that flow seamlessly to the outdoors, where a private courtyard garden creates an inviting extension of the home. Designed for easy, everyday living, the covered outdoor area off the dining room offers year-round enjoyment and a peaceful setting for relaxing or entertaining. Fruit lovers will appreciate the established orchard, featuring lemon, lime, plum, avocado, feijoa, and crab apple trees, alongside productive vegetable beds. A fully fenced section, off-street parking, a clothesline area, and a multi-purpose storage shed add everyday practicality.
With its thoughtful layout, low-maintenance grounds, and versatile living spaces, this appealing home is perfectly suited to first-home buyers, families, downsizers, and investors alike. Offering comfort, convenience, and room to enjoy, it’s a property that caters to every stage of life and represents an opportunity not to be missed.
-
Property type
House
-
Year built
1910
Features
- Terrace
- Garden
- Renovated
- Gate
- Office
- Laundry Room
- Stone Countertops
- Air Conditioning
- Parking
Explore the Area
The agent will contact you soon by
Listed by
Book home tour with Kassie Swinburne
Choose a date and whether you'd like a virtual or in-person tour with the agent.

Similar Properties Nearby
New Listings in Napier South


Explore More Homes for Sale
Napier South, New Zealand property types
Napier South, New Zealand popular searches
- Properties with Terrace in Napier South, New Zealand
- Properties with Open Kitchen in Napier South, New Zealand
- City View properties in Napier South, New Zealand
- Renovated properties in Napier South, New Zealand
- Mountain View properties in Napier South, New Zealand
- Sea View properties in Napier South, New Zealand
- Properties with Outdoor Kitchen in Napier South, New Zealand
- Ocean View properties in Napier South, New Zealand
Related Guides & Stories
Trusted by the World's Leading Brokers
The agents behind the world's most exceptional properties list with JamesEdition.
- Listings from Sotheby's, Christie's, BARNES, and Engel & Völkers
- Every listing reviewed before it goes live
- Connect directly with verified listing agents
By continuing you agree to our Terms and Privacy Policy.