$709,000
Townhouse In Naperville
- 3 Beds
- 4 Baths
- 2,661 Sqft
- Updated: September 16
- Source: Midwest Real Estate Data (MRED) MLS#12757748
About the Property
THIS IS A SHOWCASE IMMACULATE/ Unbelievable quality finished the whole house mill work/ Exquisite, NEWER (2021) brick DUPLEX shows like a model home/ FIRST FLOOR PRIMARY BEDROOM with upgraded accent wall and EN SUITE BATHROOM. OPEN CONCEPT gourmet kitchen and family room is the perfect space to entertain and features a large island, stainless steel appliances, exhaust vented to the outside, LED un
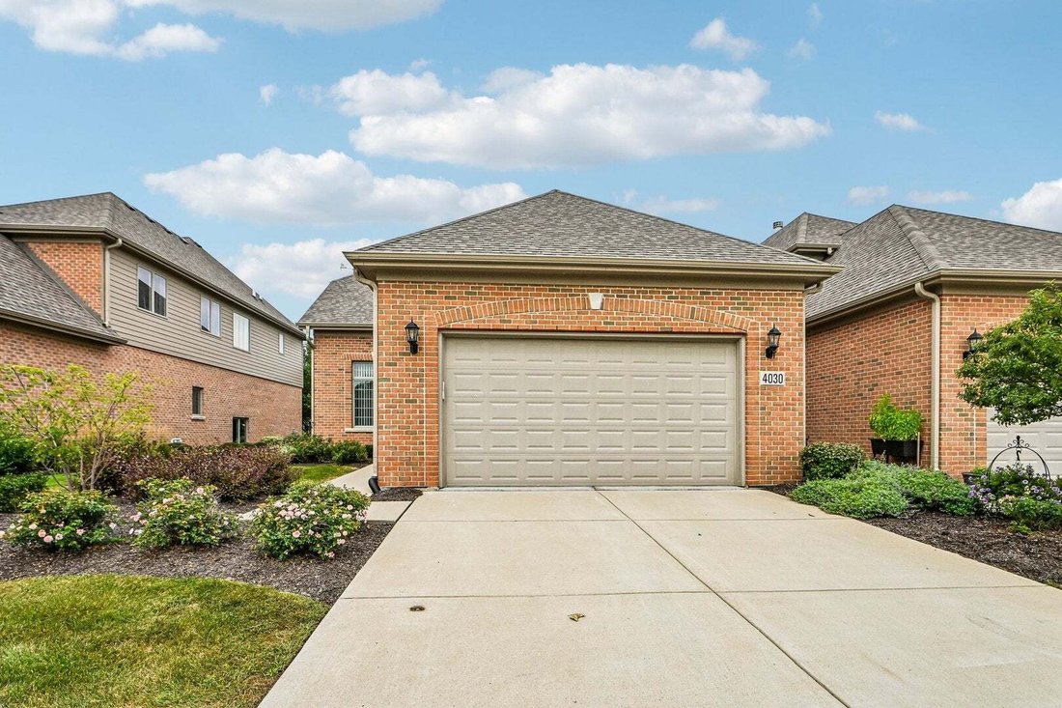
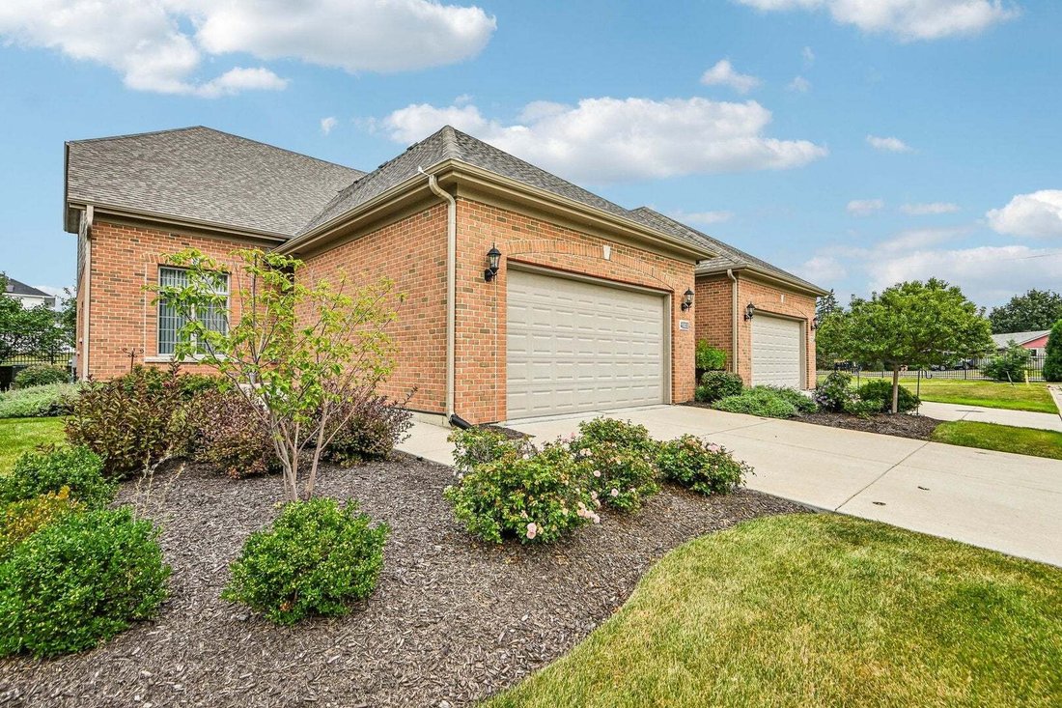
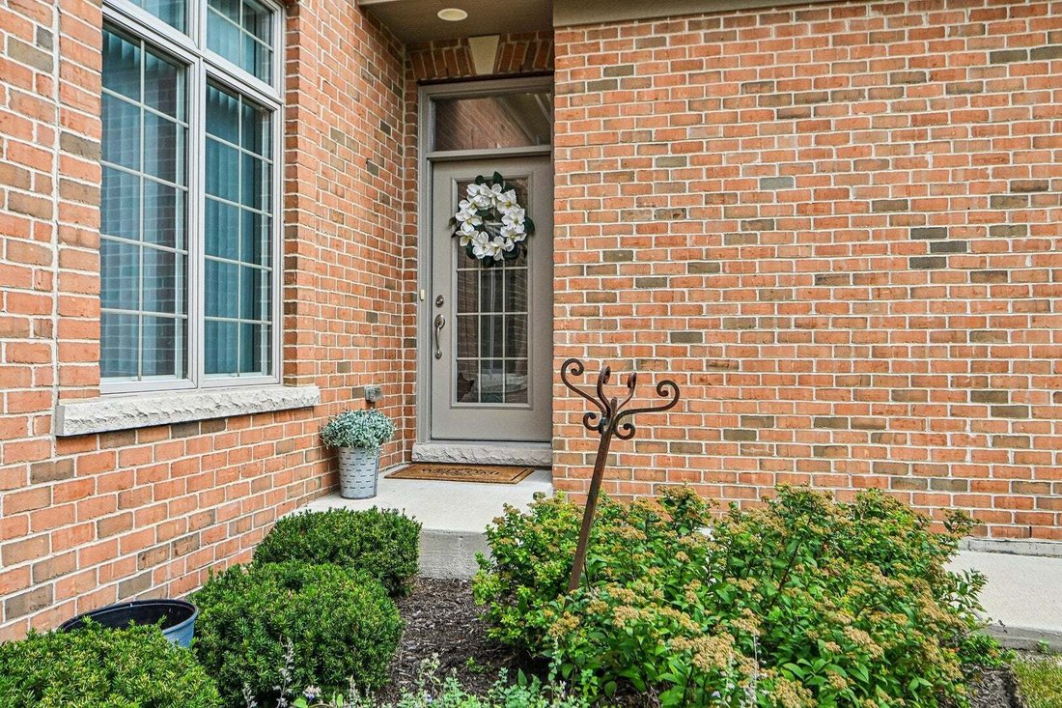
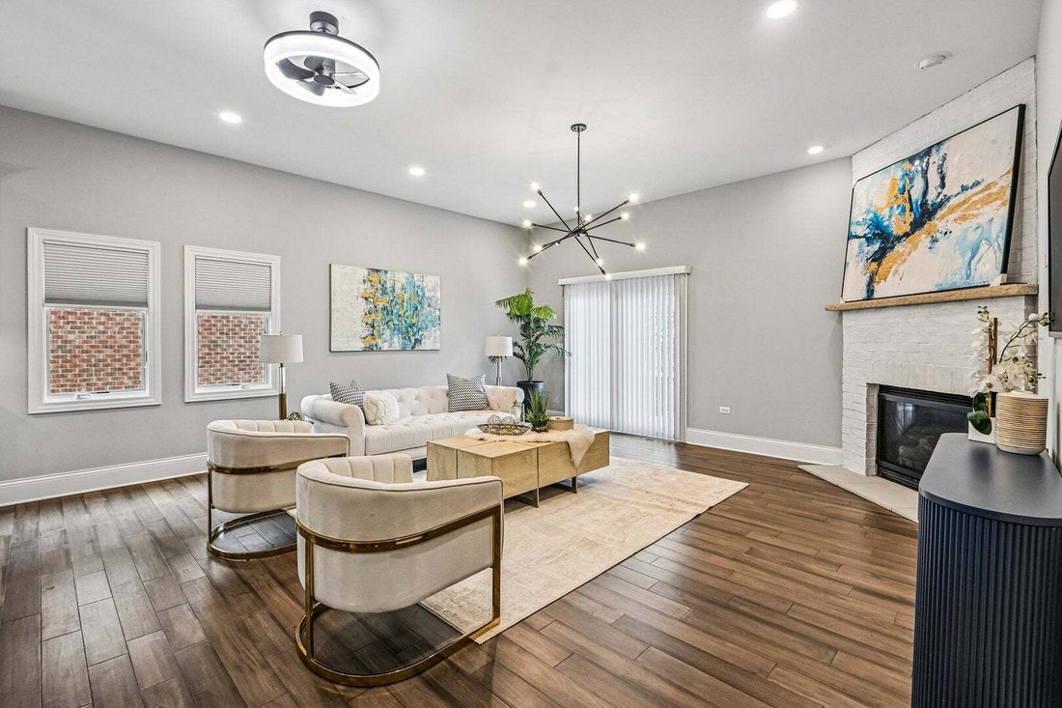
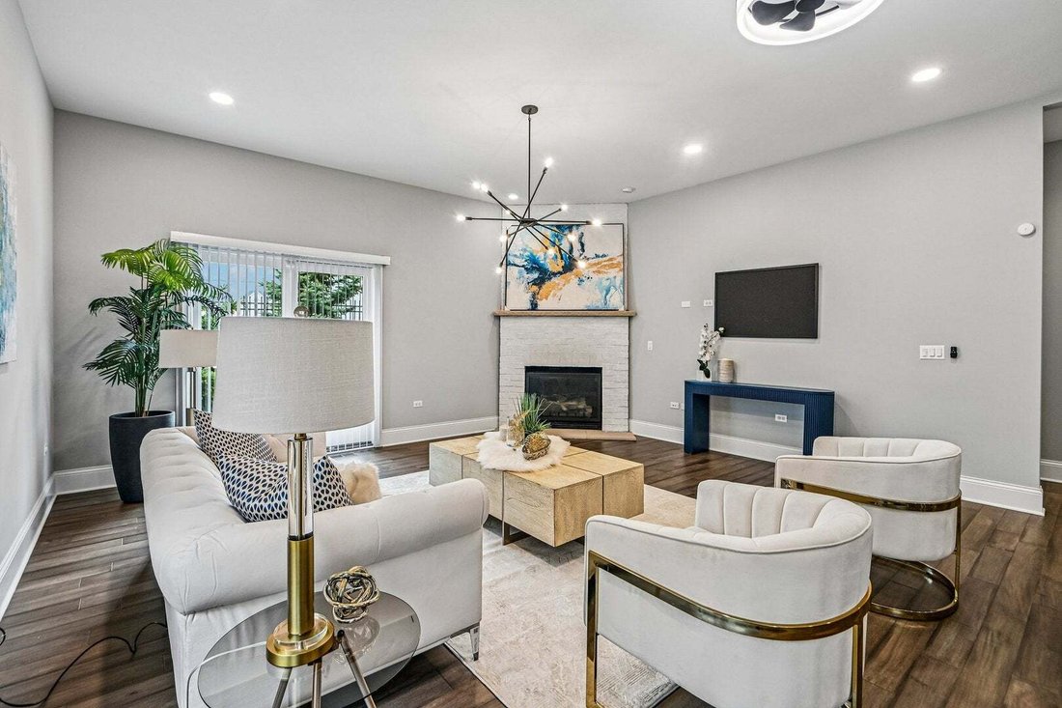
THIS IS A SHOWCASE IMMACULATE/ Unbelievable quality finished the whole house mill work/ Exquisite, NEWER (2021) brick DUPLEX shows like a model home/ FIRST FLOOR PRIMARY BEDROOM with upgraded accent wall and EN SUITE BATHROOM. OPEN CONCEPT gourmet kitchen and family room is the perfect space to entertain and features a large island, stainless steel appliances, exhaust vented to the outside, LED under cabinet lighting and custom cabinets with soft close drawers. Family room has a gas fireplace with floor-to-ceiling brick surround, recessed lighting, and access to the outdoor patio space. Primary bathroom features a walk-in shower, dual sink vanity with quartz countertops, and expansive closet with organization. Hardwood flooring covers most of the main floor and loft along with 10’ ceilings, grand 2-story turned staircase with wrought iron spindles, 8’ 2-panel colonial doors, custom trim, and trendy black lighting. Dining room/flex room with large windows and tray ceilings, powder room, and main floor laundry/Mud room boasts B/I bench, shoes rack, coat hook and storage space, Two bedrooms suite upstairs have walk-in closets and private bathrooms with walk-in showers, quartz countertops, and ceramic tile flooring. Loft space has a built-in bookcase and hardwood flooring and BONUS room (14’ x 10’) can be used for storage, playroom or exercise room. Unfinished, FULL basement with 9’ ceilings is approximately 1,398 square feet. Top of the line mechanicals: 92.7 HE furnace, 13 SEER AC American Standard, 75-gallon HWH, and HVAC zoning. Two car garage has 8’ doors, drywall and painted and includes the 240V electric car charging outlet. Outdoor features include paver patio, which is surrounded by professional landscaping and community aluminum fence for privacy, and irrigation system. Total 3 bedroom suite, 3.1 bath. Enjoy all Ashwood Park has to offer: POOL, CLUBHOUSE, EXERCISE FACILITIES, AND TENNIS. Highly acclaimed District 204 schools with a short walk to Peterson Elementary. Maintenance free living with lawn care and snow removal. Looks new and better than new. Absolutely Stunning Home.
-
Property type
Townhouse
-
Floors
2
-
Year built
2021
-
Price/sqft
$266
Features
Explore the Area
4030 Ashwood Park Court, Naperville, Illinois, United States
View on Google Maps
Price per sqft
Low
High
Joined 10 months ago
You have inquired about this property
The agent will contact you soon by
Listed by
13
Listings
2025
Joined
Book home tour with the agent
Choose a date and whether you'd like a virtual or in-person tour with the agent.
Preferred date
Tour type
Last updated
September 16
First listed
Sep 15
Listing reference
12757748
Listing status
Active under contract
Based on information submitted to the MLS GRID as of2026. All data is obtained from various sources and may not have been verified by broker or MLS GRID. Supplied Open House Information is subject to change without notice. All information should be independently reviewed and verified for accuracy. Properties may or may not be listed by the office/agent presenting the information.
Similar Properties Nearby
New Listings in Naperville








Explore More Homes for Sale
Naperville, IL, United States property types
Naperville, IL, United States popular searches
- Properties with Garden in Naperville, IL, United States
- Properties with Pool in Naperville, IL, United States
- Properties with Balcony in Naperville, IL, United States
- Properties with Tennis Court in Naperville, IL, United States
- New Builds properties in Naperville, IL, United States
- Water View properties in Naperville, IL, United States
- Renovated properties in Naperville, IL, United States
- Modern properties in Naperville, IL, United States
- Golf View properties in Naperville, IL, United States
- Properties with Elevator in Naperville, IL, United States
- Gated Community properties in Naperville, IL, United States
- Properties with Indoor Pool in Naperville, IL, United States
- Properties with Steam Room in Naperville, IL, United States
- River View properties in Naperville, IL, United States
- Lake View properties in Naperville, IL, United States
- City View properties in Naperville, IL, United States
Related Guides & Stories
Trusted by the World's Leading Brokers
The agents behind the world's most exceptional properties list with JamesEdition.
- Listings from Sotheby's, Christie's, BARNES, and Engel & Völkers
- Every listing reviewed before it goes live
- Connect directly with verified listing agents
By continuing you agree to our Terms and Privacy Policy.
brokerages we
partnered with
partnered with