$1,825,000

Timeless Luxury In Exquisite Naperville Estate

  • 5 Beds
  • 6 Baths
  • 3,577 Sqft
  • Updated: June 19
  • 3
    Views for last 30 days
  • 2
  • MLS#12645691

About the Property

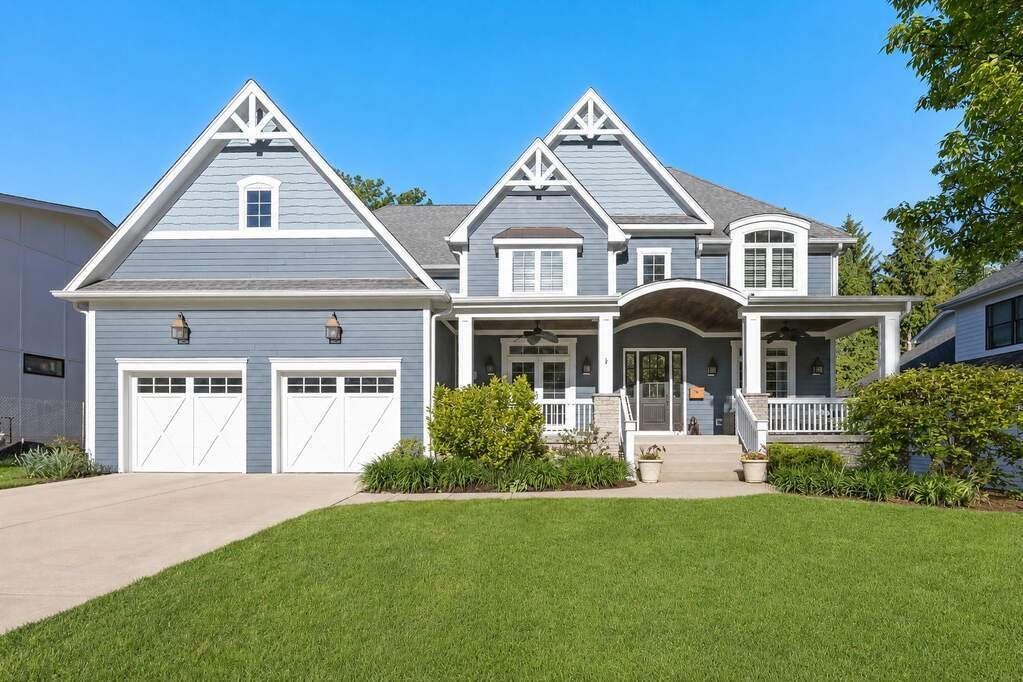
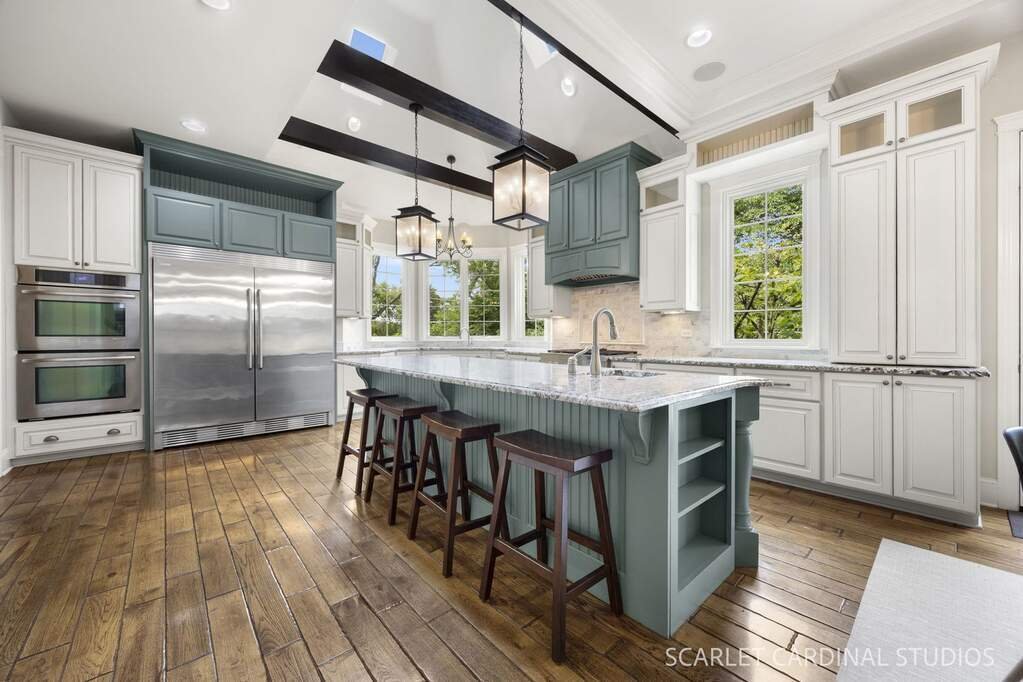
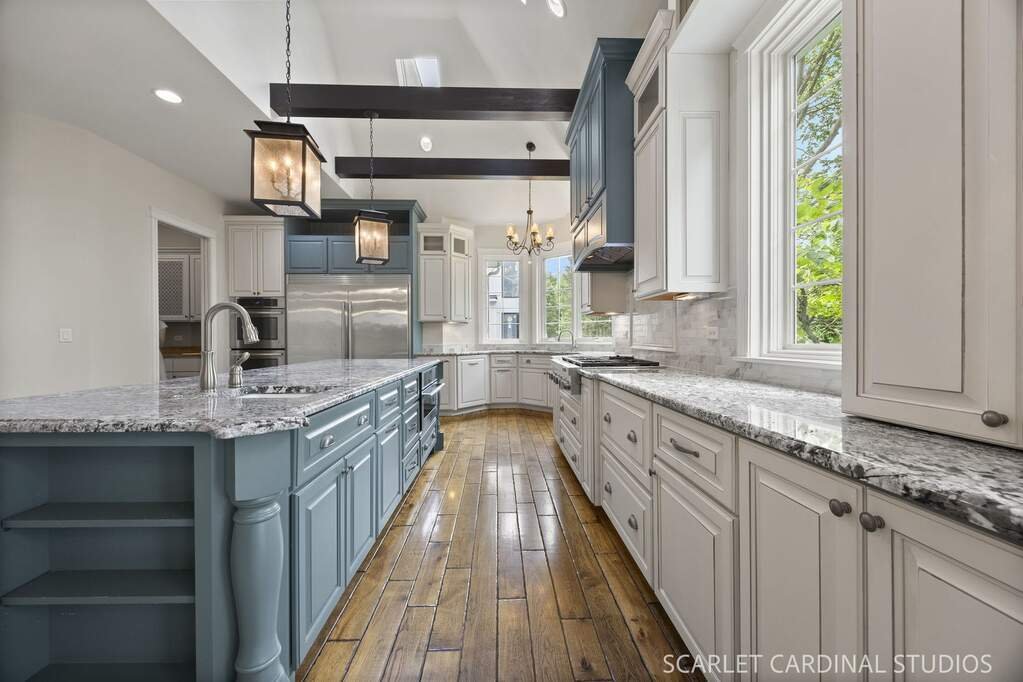
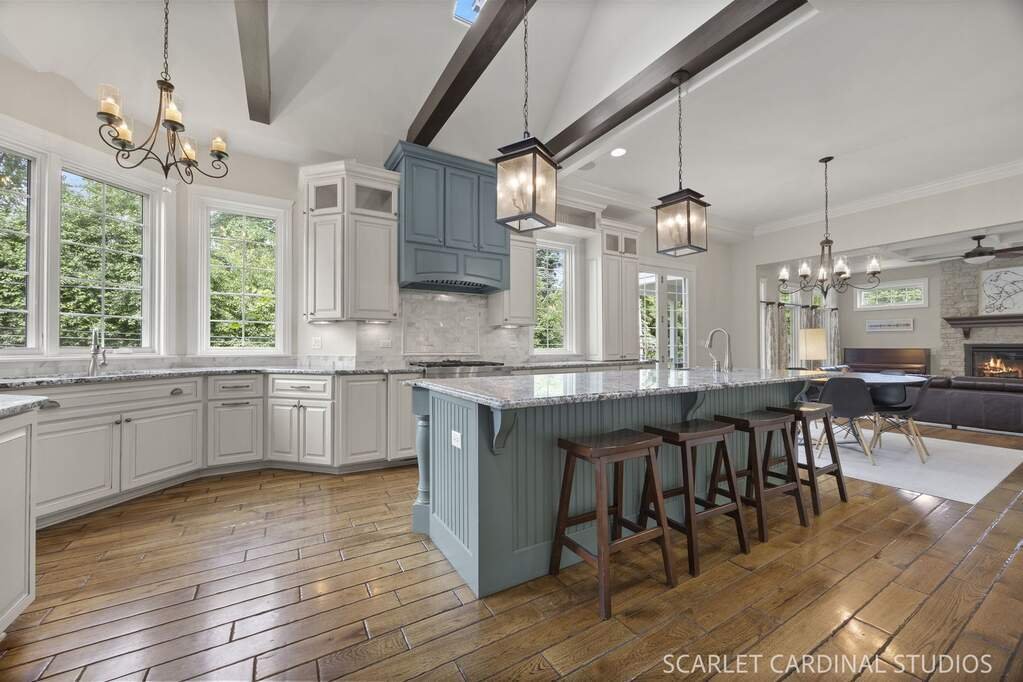
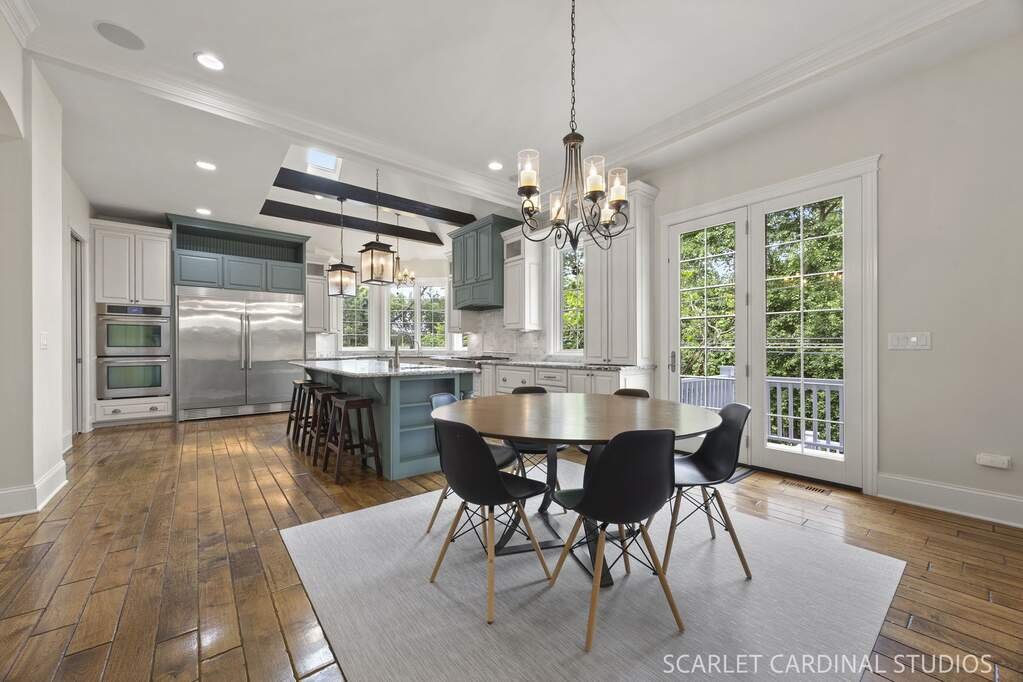
Welcome to six hundred forty-one South Loomis Street, an exceptional East Highlands estate expertly constructed by Lakewest Custom Homes, where timeless architecture, elevated craftsmanship, and casual elegance come together in one of Naperville’s most sought-after locations. Set just southeast of Downtown Naperville and within award-winning District two hundred three, including Highlands Elementa
Welcome to six hundred forty-one South Loomis Street, an exceptional East Highlands estate expertly constructed by Lakewest Custom Homes, where timeless architecture, elevated craftsmanship, and casual elegance come together in one of Naperville’s most sought-after locations. Set just southeast of Downtown Naperville and within award-winning District two hundred three, including Highlands Elementary, Kennedy Junior High, and Naperville Central High School, this home offers an unmatched blend of luxury and everyday convenience near the Riverwalk, parks, boutique shopping, renowned dining, and Metra. From the moment you arrive, enviable curb appeal, a professionally maintained exterior, and a welcoming covered front porch create a lasting impression. Inside, a grand double-door entry opens to a thoughtfully designed interior where ten-foot ceilings, hand-scraped hickory flooring, plantation shutters, and exceptional millwork create a warm yet refined aesthetic. Just off the entry, a private front office with glass doors and custom built-ins offers an ideal work-from-home retreat while the formal dining room provides an elegant setting for hosting. A dramatic double staircase anchors the main level and leads into the expansive family room where coffered ceilings and a striking stone fireplace create a beautiful focal point for everyday living. At the heart of the home, the chef’s kitchen is designed for elevated entertaining and function featuring a large island with prep sink; oversized Electrolux refrigeration; double ovens; a professional-grade range; abundant cabinetry and counter space; and a microwave that can use both microwave and conductive energy. Vaulted ceilings with wood beams and skylights fill the space with natural light. Nearby,a beverage station adjacent to the eating area adds style and convenience. An exceptional walk-in pantry and expansive mudroom enhance daily efficiency with custom cubbies; additional cabinetry; generous counter space; a charging station;and a large coat closet—delivering the thoughtful organization expected in a home of this caliber. The second level offers four incredibly spacious bedrooms each with its own en-suite bathroom intentionally positioned for maximum privacy with no shared bedroom walls. The primary suite is a true retreat featuring a spacious bedroom with two walk-in closets and spa-inspired bath with an oversized shower soaking tub dual vanities,and beautifully placed skylight for ample sunlight. A well-appointed second-floor laundry room with cabinetryand counter space supports effortless daily living. An unfinished bonus space accessed througha secondary bedroom offers flexibility for storage or future expansion. The finished walk-out basement completed in 2018 is ararenaperville offering. Designed withevery attentionto detailin mind,this bright lower level features adedicatedmovie areawith projectorandaudio expansive recreation space bar area full bathroom fifth bedroom plantation shuttersand substantial storage. Thisspace leads directlyto paver patio creating seamless access tothe outdoor livingspaces. Outsidethe west-facing backyardis readytobe enjoyed. A covered deck offthe kitchenand paver patiolowcreate multiplespacesfor relaxing hostingandtakinginafternoon sunandevening sunsets. Exterior improvementsinclude irrigation gutterand downspoutenhancements gutter guards paver patio installation replaced exterior back stairs,and deck maintenance. Additional highlights include athree-car garagewith high ceilings whole-home audio wiring security system plantation shutters throughoutthehomeand basement,and peaceofmindof ameticulouslymaintained move-in-ready residence. Withits premier EastHighlandssetting exceptional Lakewest construction thoughtful updates,andluxuryfinishesthroughout thishomeoffersquality designandcustomconstructionof anewerluxuryhomewithoutthe waitof buildingnew. Welcome home.
  • Property type

    House

  • Year built

    2012

  • Price/sqft

    $510

Features

  • Garage
  • Fireplace
  • Walk In Closet
  • Pool
  • Cinema
  • Terrace
  • Stone Countertops
  • Kitchen island
  • High Ceiling
Features

Indoor

  • High Ceiling
  • Office
  • Fireplace
  • Kitchen island
  • Bar
  • Laundry Room
  • Cinema
  • Basement
  • Stone Countertops
  • Walk In Closet

Outdoor

  • Terrace
  • Pool
  • Garage

Explore the Area

641 Loomis Street Naperville IL 60540 USA, Illinois, United States View on Google Maps
Price per sqft
Low
High

View 223 more listings in Naperville

Lori Johanneson

Joined 5 years ago
Your message
You have inquired about this property

The agent will contact you soon by

Listed by

Lori Johanneson
Illinois, United States
View agency profile
3
Listings
2026
Joined

Book home tour with Lori Johanneson

Choose a date and whether you'd like a virtual or in-person tour with the agent.

In-person tour
Preferred date
Tour type
@properties Christie’s International Real Estate
806 N. Peoria, 60642, Chicago, Illinois, United States
View agency profile

Chicago’s luxury property market has changed dramatically within the past decade – growing from a small, self-co

Chicago’s luxury property market has changed dramatically within the past decade – growing from a small, self-contained specialty, served by a handful of brokers, to a vast and highly competitive marketplace requiring an ever-increasing level of sophistication and reach.

Today, what drives success in the luxury market is not only a skilled and accomplished corps of agents, but also a comprehensive marketing strategy to brand individual listings and reach a relatively diverse audience.

That is why we offer the @Luxury Collection, a sales and marketing program that leverages @properties’ unmatched resources and relationships to meet the needs of Chicago’s luxury property owners. From new-construction in Lincoln Park to landmark mansions in the North Shore, from vintage high-rises along Lake Shore Drive to the newest generation of super-luxury towers, @properties has successfully marketed and sold hundreds of millions of dollars in high-end Chicago real estate.

Last updated
June 19
First listed
Jun 4
Listing reference
082e91bc-5f44-11f1-901e-6045bdd61ac4
Call

Start phone call with:

Hello, I’m calling for the property with the reference 082e91bc-5f44-11f1-901e-6045bdd61ac4, which I discovered on JamesEdition.

After the call, we'll provide your contacts to the agent for easy communication.

brokerages we
partnered with