$989,000
Single Family Residence In Naperville
- 5 Beds
- 3 Baths
- 3,431 Sqft
- 12,197 Sqft lot
- Updated: Today
- Source: Midwest Real Estate Data (MRED) MLS#12764980
About the Property
Custom-built by Overstreet Builders on a premium Ashwood Park site directly facing Peterson Elementary, this full-brick facade residence pairs architectural scale with functional multigenerational versatility within acclaimed District 204. A double-door entry opens to a two-story foyer and solid hardwood floors that extend throughout the main living spaces, framed by upgraded casement trim and det
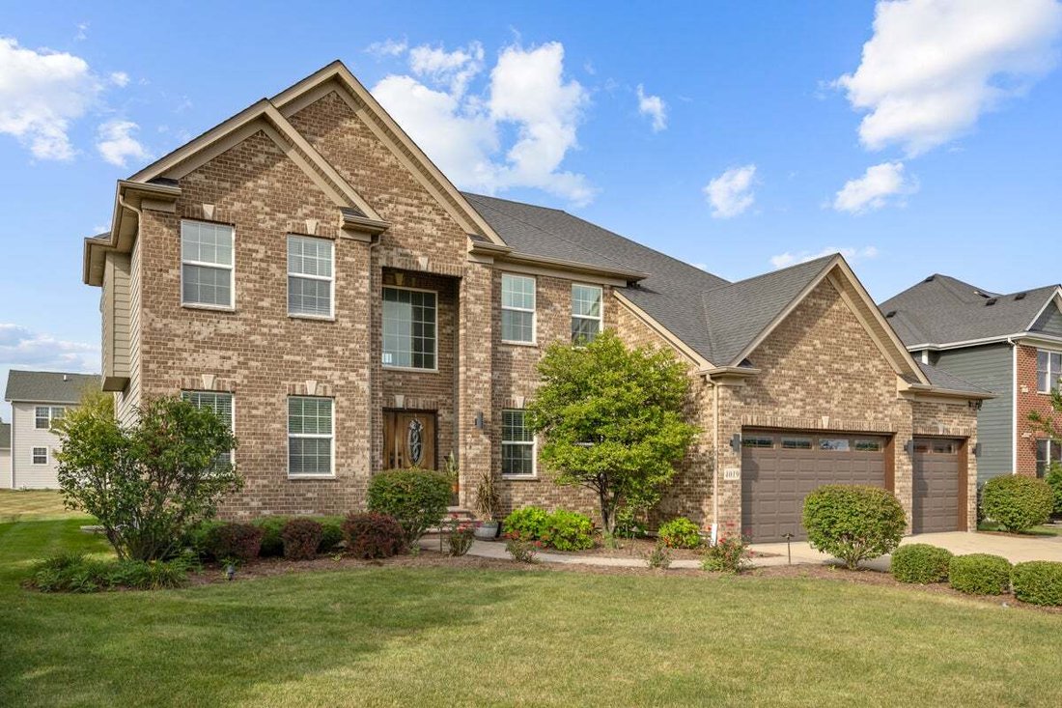
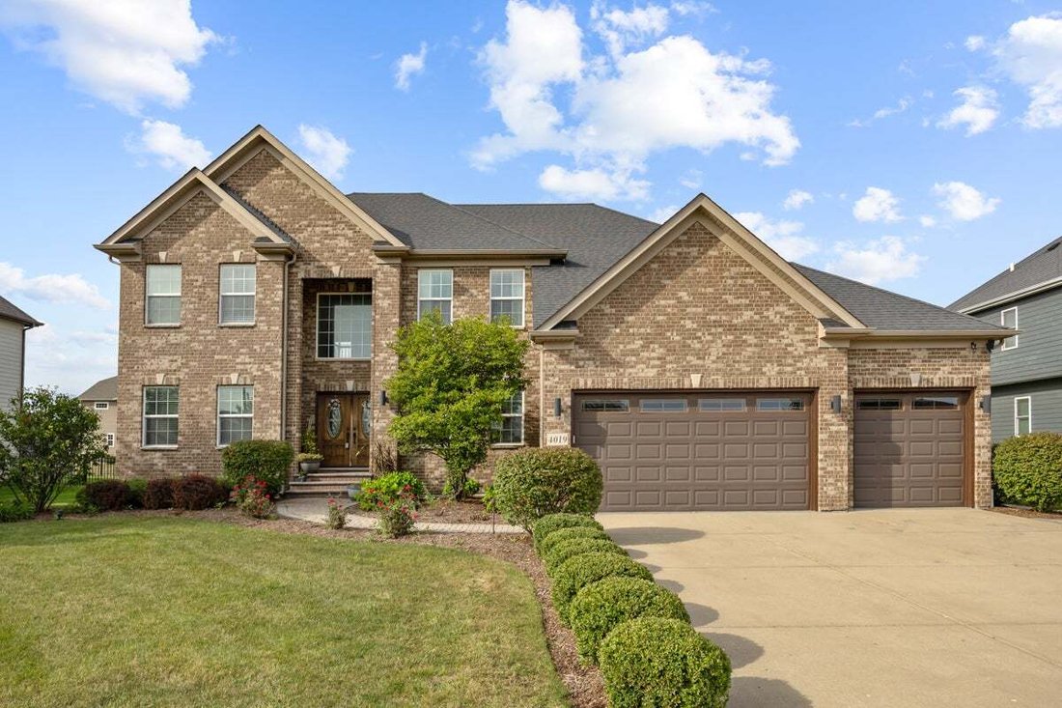
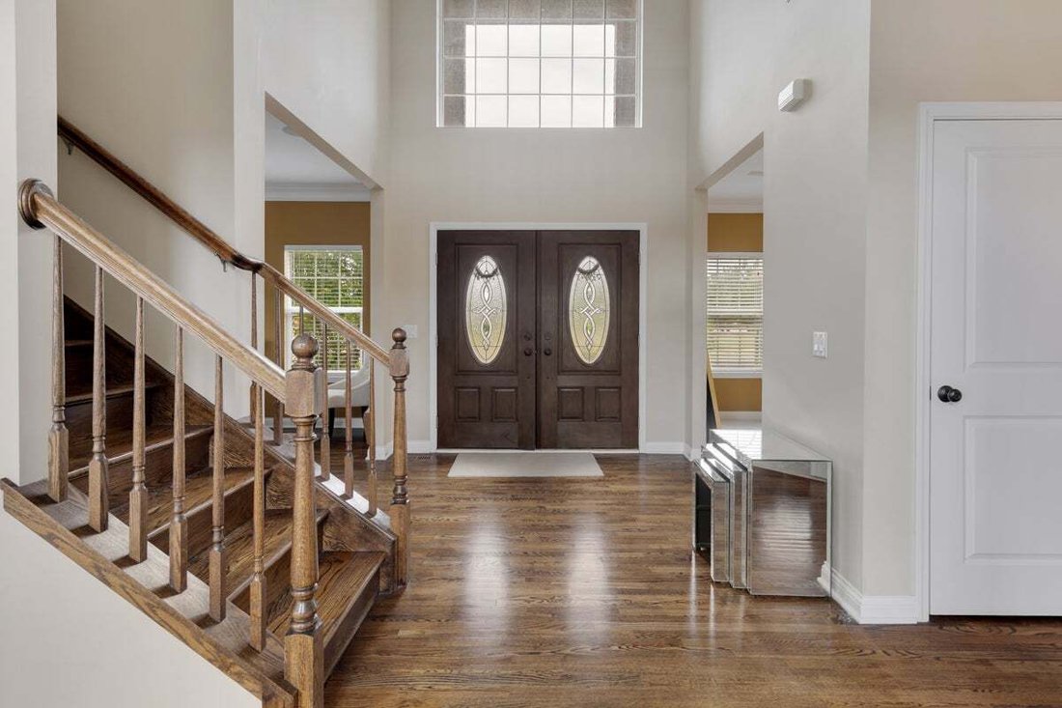
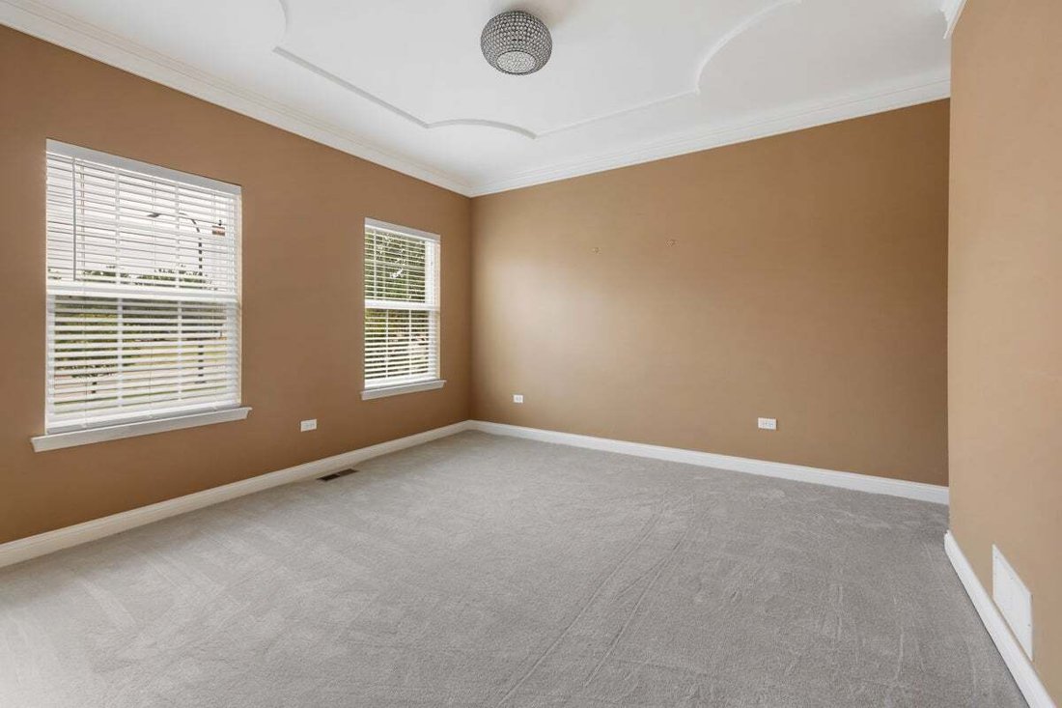
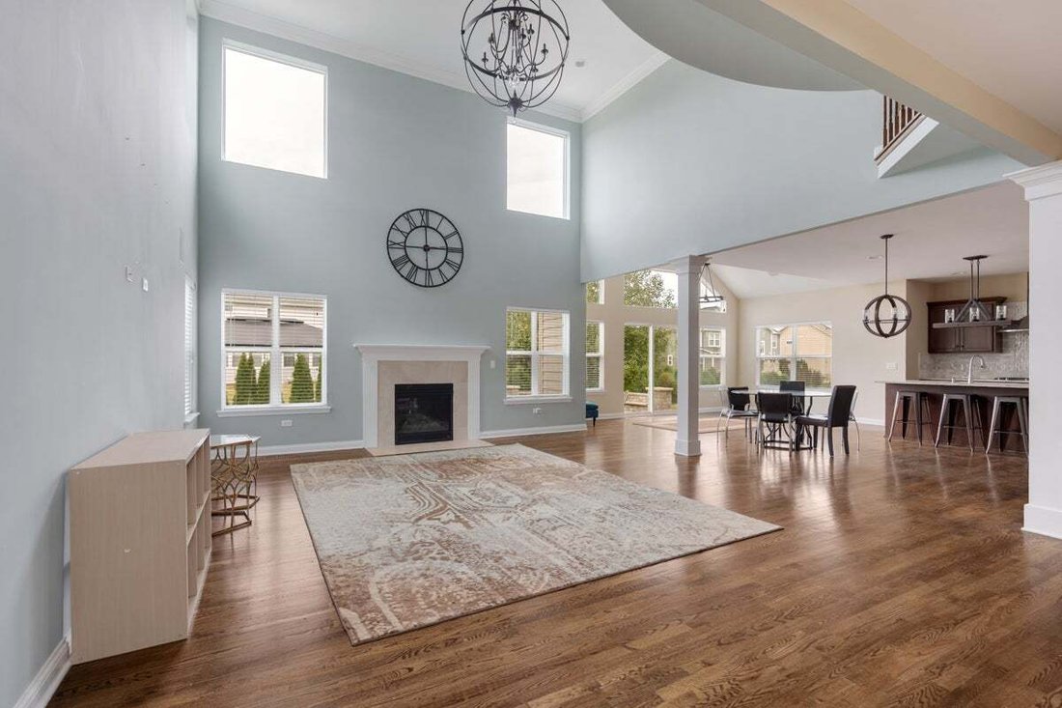
Custom-built by Overstreet Builders on a premium Ashwood Park site directly facing Peterson Elementary, this full-brick facade residence pairs architectural scale with functional multigenerational versatility within acclaimed District 204. A double-door entry opens to a two-story foyer and solid hardwood floors that extend throughout the main living spaces, framed by upgraded casement trim and detailed crown molding. The centerpiece two-story family room features an expansive wall of custom-added builder windows and a focal fireplace, flowing into a kitchen anchored by a substantial walk-in pantry and an integrated, vaulted sunroom addition designed for seamless entertaining. A dedicated main-floor bedroom and adjacent full bathroom provide turnkey accommodations for guests or in-laws. Upstairs showcases brand-new carpeting, a dedicated laundry room with sink, a Juliet balcony overlook, and spacious secondary bedrooms detailed with custom ceiling architecture. The primary suite wing features a spa-style bath with dual vanities, soaking tub, separate shower, and an expansive walk-in closet. Outdoor living centers on an elevated, end-to-end paver patio engineered with a covered gazebo, built-in gas fire pit, and integrated grilling zones above a professionally landscaped lawn. Below, an expansive 1,900-square-foot basement with 9-foot ceilings features fully insulated perimeter walls and connected ductwork, offering immediate multi-season utility and effortless finish potential, all steps from Ashwood Park’s multi-million-dollar community clubhouse and pools.
-
Property type
House
-
Year built
2010
-
Price/sqft
$288
Features
- Garage
- Fireplace
- Walk In Closet
- Garden
- Gated Community
- Fire Pit
- Pool
- Parking
- Balcony
Features
Lot
Indoor
- High Ceiling
- Fireplace
- Laundry Room
- Basement
- Walk In Closet
Outdoor
- Balcony
- Parking
- Fire Pit
- Pool
- Garage
- Garden
Explore the Area
4019 Chinaberry Lane, Naperville, Illinois, United States
View on Google Maps
Price per sqft
Low
High
Joined 9 months ago
You have inquired about this property
The agent will contact you soon by
Listed by
9
Listings
2026
Joined
Book home tour with the agent
Choose a date and whether you'd like a virtual or in-person tour with the agent.
Preferred date
Tour type
Last updated
Today
First listed
Sep 22
Listing reference
12764980
Listing status
Based on information submitted to the MLS GRID as of2026. All data is obtained from various sources and may not have been verified by broker or MLS GRID. Supplied Open House Information is subject to change without notice. All information should be independently reviewed and verified for accuracy. Properties may or may not be listed by the office/agent presenting the information.
Similar Properties Nearby
New Listings in Naperville







Explore More Homes for Sale
Naperville, IL, United States property types
Naperville, IL, United States popular searches
- Properties with Garden in Naperville, IL, United States
- Properties with Pool in Naperville, IL, United States
- Properties with Balcony in Naperville, IL, United States
- Properties with Tennis Court in Naperville, IL, United States
- New Builds properties in Naperville, IL, United States
- Water View properties in Naperville, IL, United States
- Renovated properties in Naperville, IL, United States
- Modern properties in Naperville, IL, United States
- Golf View properties in Naperville, IL, United States
- Properties with Elevator in Naperville, IL, United States
- Gated Community properties in Naperville, IL, United States
- Properties with Indoor Pool in Naperville, IL, United States
- Properties with Steam Room in Naperville, IL, United States
- River View properties in Naperville, IL, United States
- Lake View properties in Naperville, IL, United States
- City View properties in Naperville, IL, United States
Related Guides & Stories
Trusted by the World's Leading Brokers
The agents behind the world's most exceptional properties list with JamesEdition.
- Listings from Sotheby's, Christie's, BARNES, and Engel & Völkers
- Every listing reviewed before it goes live
- Connect directly with verified listing agents
By continuing you agree to our Terms and Privacy Policy.
brokerages we
partnered with
partnered with