$840,000
Single Family Residence In Naperville
- 4 Beds
- 4 Baths
- 2,218 Sqft
- 12,947 Sqft lot
- Updated: September 16
- 1
- Source: Midwest Real Estate Data (MRED) MLS#12758547
About the Property
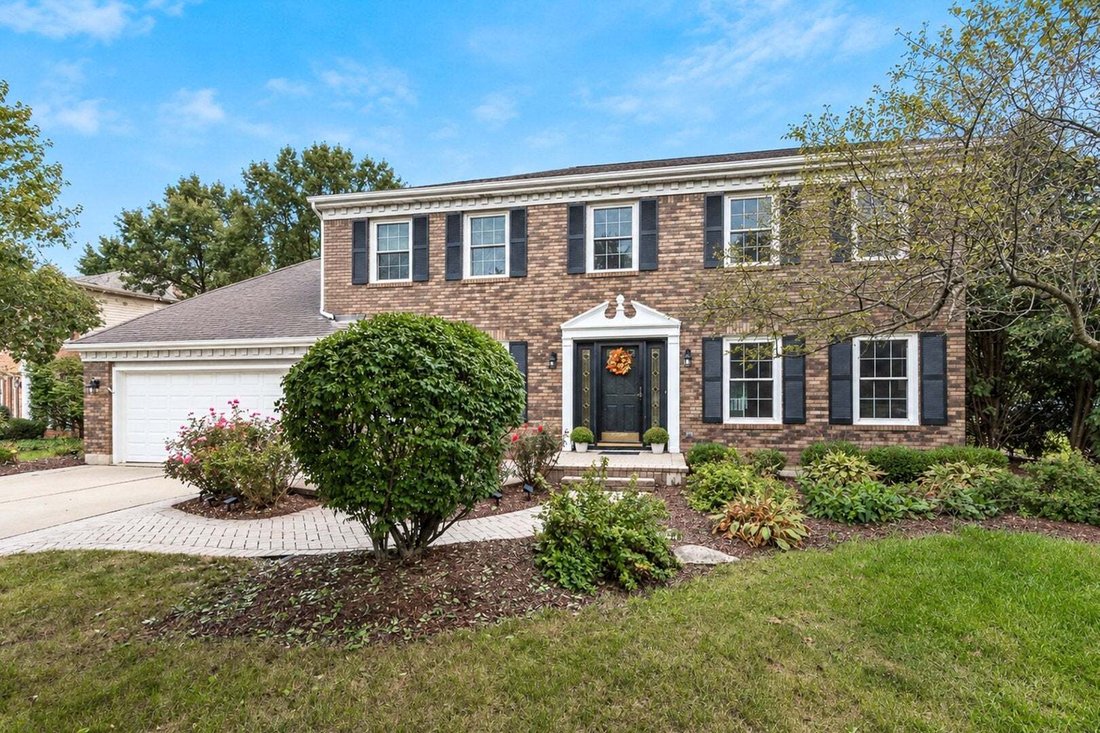
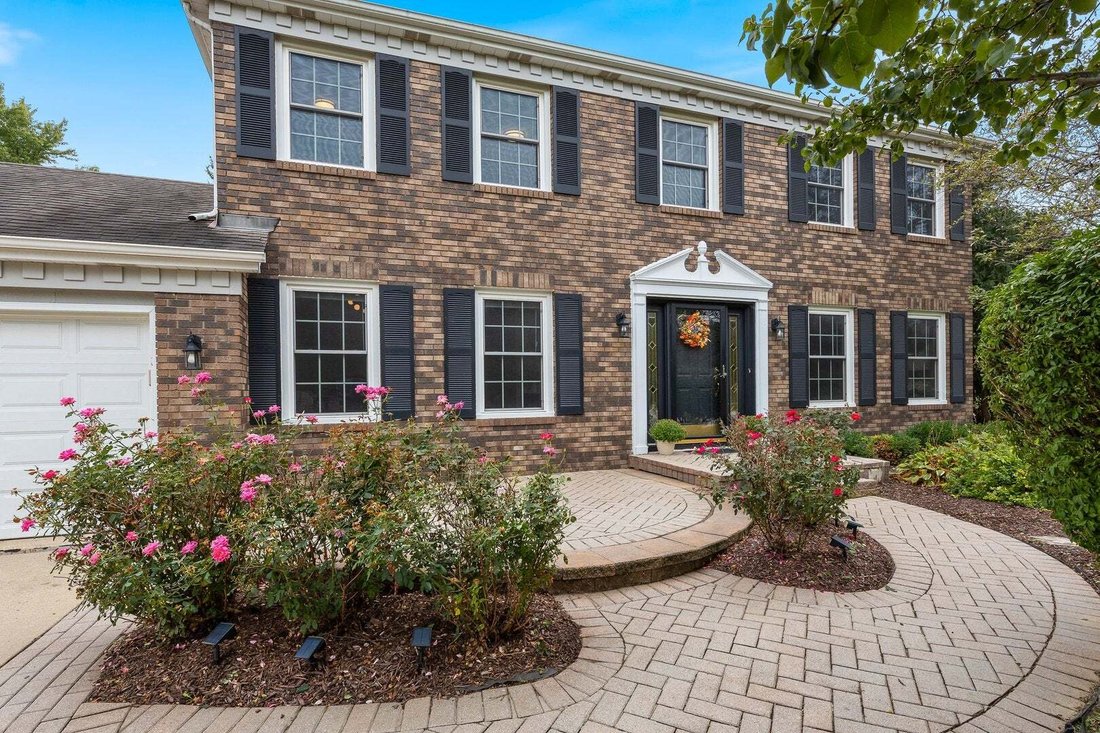
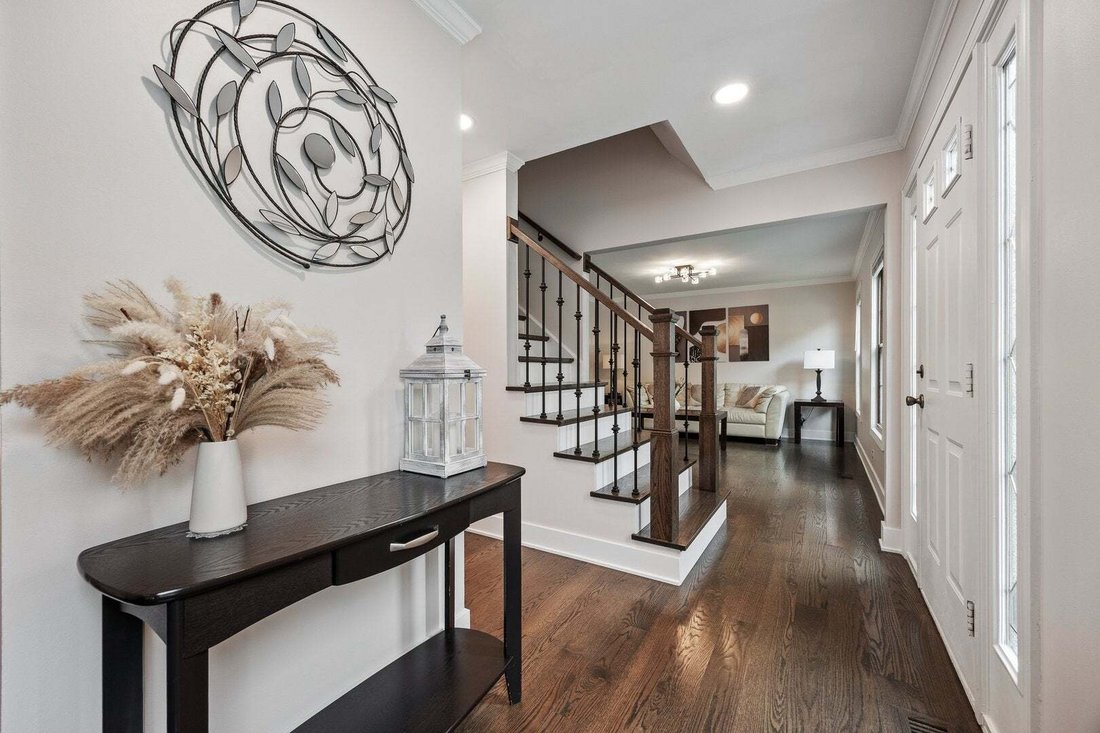
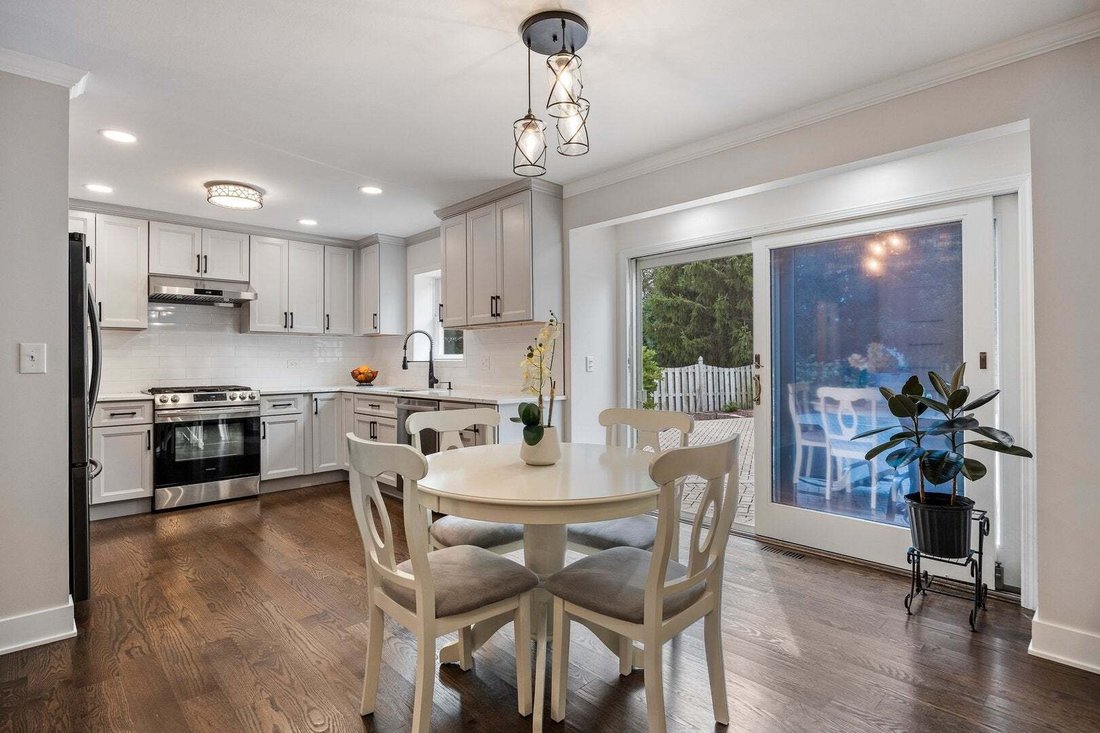
Completely renovated and thoughtfully updated, this Naperville home located in highly desirable Countryside Subdivision offers the kind of move-in-ready condition that is hard to find. The main level features a kitchen renovated to the studs with beautiful soft-close cabinetry, quartz countertops and newer stainless steel appliances. Sunlight pours in! Professionally installed hardwood flooring ru
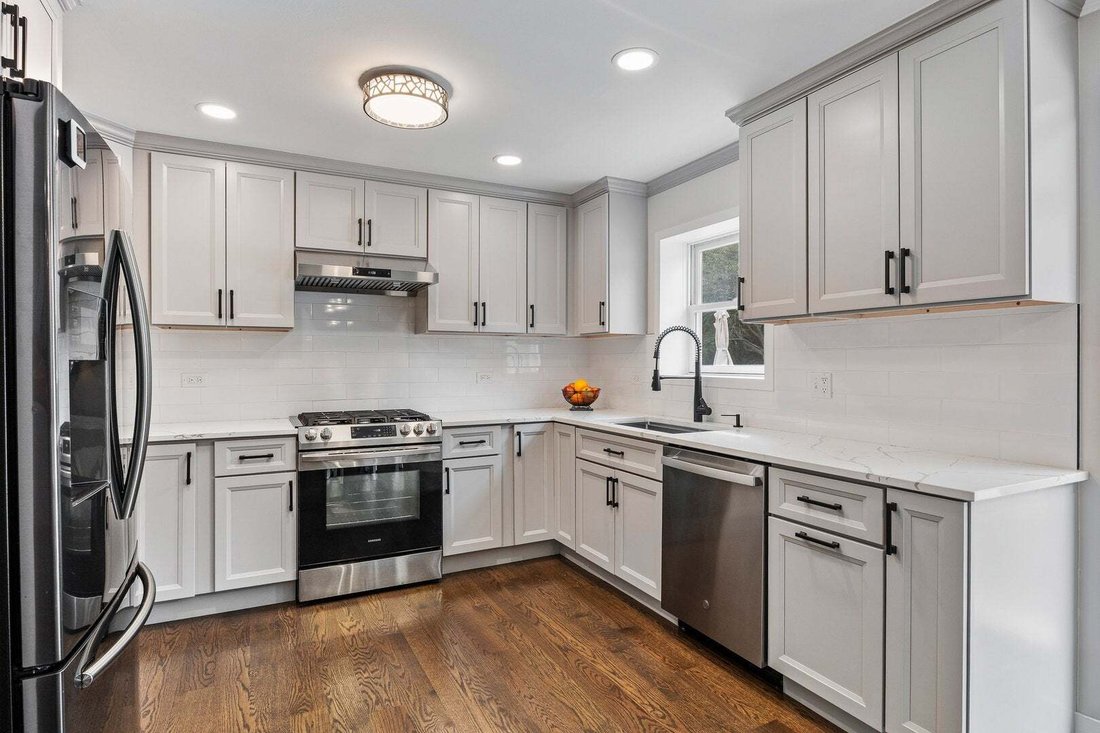
Completely renovated and thoughtfully updated, this Naperville home located in highly desirable Countryside Subdivision offers the kind of move-in-ready condition that is hard to find. The main level features a kitchen renovated to the studs with beautiful soft-close cabinetry, quartz countertops and newer stainless steel appliances. Sunlight pours in! Professionally installed hardwood flooring runs throughout all living spaces; was installed on site to create a rich, custom finish. The family room focal point is framed by stunning hand-laid woodwork that features a one-of-a-kind design, while the wood-burning brick fireplace has also been freshly updated. The three-season room overlooks the pool and features new flooring and windows, creating a comfortable space to entertain and enjoy the backyard in multiple seasons-perfect for indoor/outdoor living. The updated half bath on the main level adds another finished touch. Upstairs, the primary suite has been completely renovated with an expanded bathroom, spacious walk-in shower and a new, expanded walk-in closet with professional organizer system. The upstairs hall bath has also been completely renovated, including new flooring, tub and vanity. Additional updates include new hardwood flooring throughout the second level and high-end imported European-style doors and hardware throughout the entire house. The finished basement adds valuable living space with new luxury vinyl flooring, an additional bedroom ideal for guests or an office, and a full bath newly refreshed. The entire home has been recently painted in neutral, calming tones. A reverse osmosis system was added. Outside, the private pool creates a great setting for summer entertaining, with a new automatic pool cover (just push a button to open and close), filter and pump added. An expansive brick paver patio provides plenty of room for outdoor seating and dining, while lawn space remains for additional outdoor enjoyment. Located within highly acclaimed Naperville School District 204 - and just minutes to downtown Naperville, shopping, dining, and favorites like Trader Joe’s and Casey’s. Walk to neighborhood gem May Watts Park. With its unbeatable location, strong sense of community, and meticulous care, this home truly checks every box. Schedule your private appointment today!
-
Property type
House
-
Year built
1983
-
Price/sqft
$378
Features
- Garage
- Fireplace
- Walk In Closet
- Garden
- Pool
- Renovated
- Washer Dryer
- High Ceiling
- Basement
Explore the Area
718 Raintree Drive, Naperville, Illinois, United States
View on Google Maps
Price per sqft
Low
High
Joined 10 months ago
You have inquired about this property
The agent will contact you soon by
Listed by
17
Listings
2025
Joined
Book home tour with the agent
Choose a date and whether you'd like a virtual or in-person tour with the agent.
Preferred date
Tour type
Last updated
September 16
First listed
Sep 16
Listing reference
12758547
Listing status
Based on information submitted to the MLS GRID as of2026. All data is obtained from various sources and may not have been verified by broker or MLS GRID. Supplied Open House Information is subject to change without notice. All information should be independently reviewed and verified for accuracy. Properties may or may not be listed by the office/agent presenting the information.
Similar Properties Nearby
New Listings in Naperville









Explore More Homes for Sale
Naperville, IL, United States property types
Naperville, IL, United States popular searches
- Properties with Garden in Naperville, IL, United States
- Properties with Pool in Naperville, IL, United States
- Properties with Balcony in Naperville, IL, United States
- Properties with Tennis Court in Naperville, IL, United States
- New Builds properties in Naperville, IL, United States
- Water View properties in Naperville, IL, United States
- Renovated properties in Naperville, IL, United States
- Modern properties in Naperville, IL, United States
- Golf View properties in Naperville, IL, United States
- Properties with Elevator in Naperville, IL, United States
- Gated Community properties in Naperville, IL, United States
- Properties with Indoor Pool in Naperville, IL, United States
- Properties with Steam Room in Naperville, IL, United States
- River View properties in Naperville, IL, United States
- Lake View properties in Naperville, IL, United States
- City View properties in Naperville, IL, United States
Related Guides & Stories
Trusted by the World's Leading Brokers
The agents behind the world's most exceptional properties list with JamesEdition.
- Listings from Sotheby's, Christie's, BARNES, and Engel & Völkers
- Every listing reviewed before it goes live
- Connect directly with verified listing agents
By continuing you agree to our Terms and Privacy Policy.
brokerages we
partnered with
partnered with