$1,799,000
Single Family Residence In Naperville
- 7 Beds
- 7 Baths
- 8,514 Sqft
- 1.02 Ac lot
- Updated: October 21
- Source: Midwest Real Estate Data (MRED) MLS#12588778
About the Property
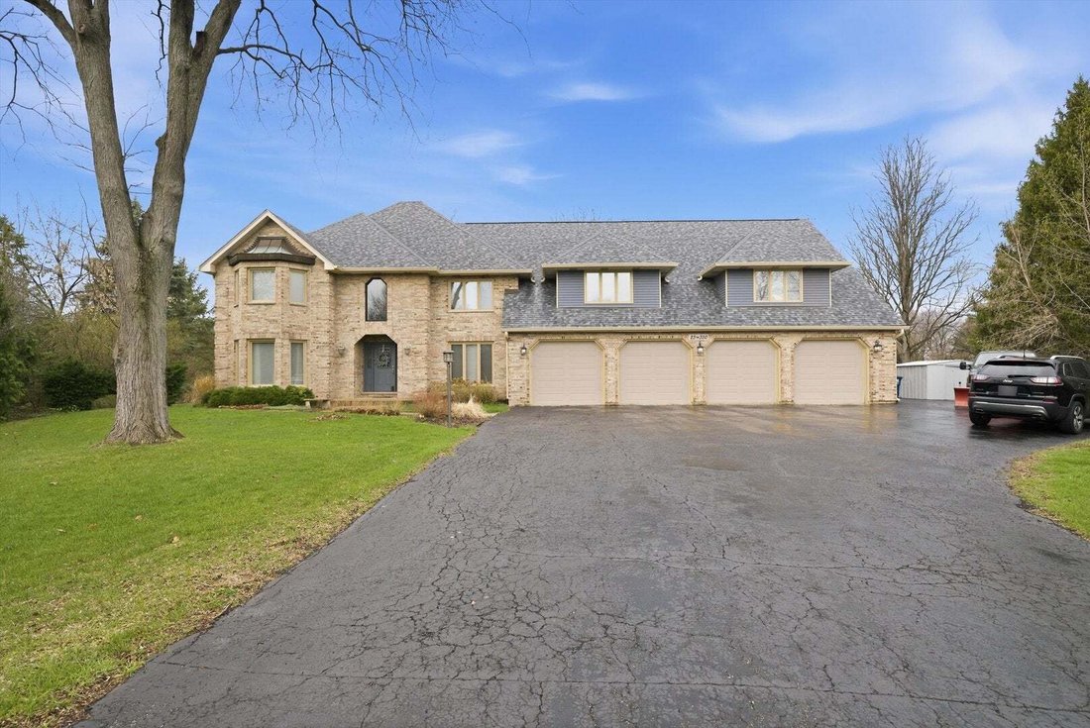
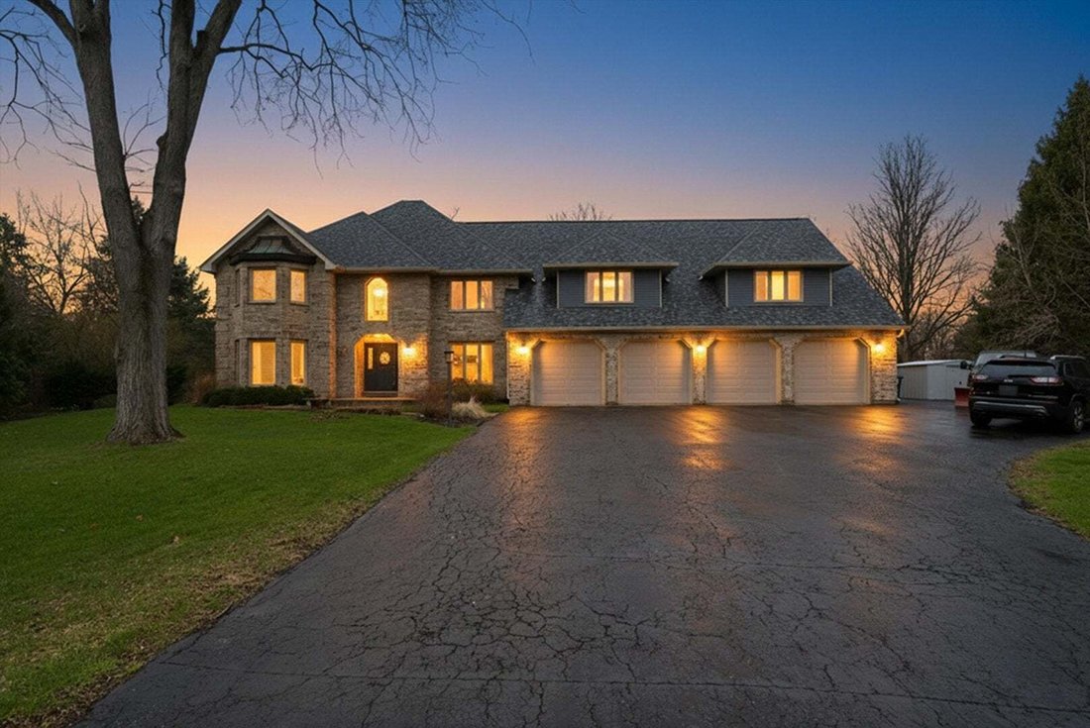
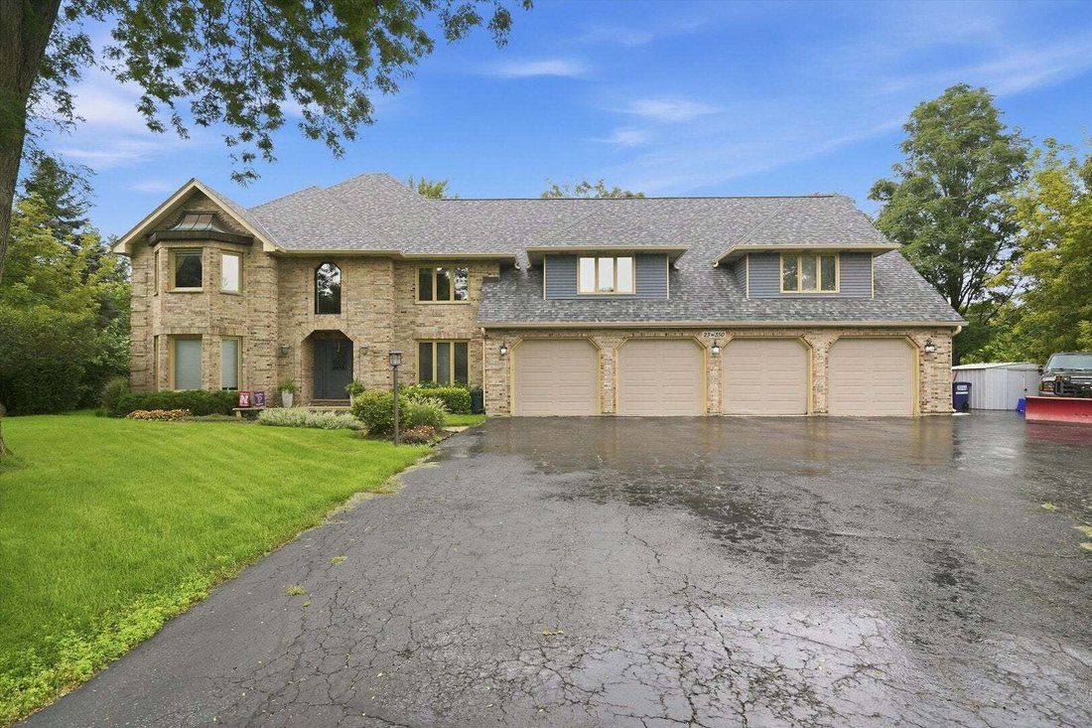
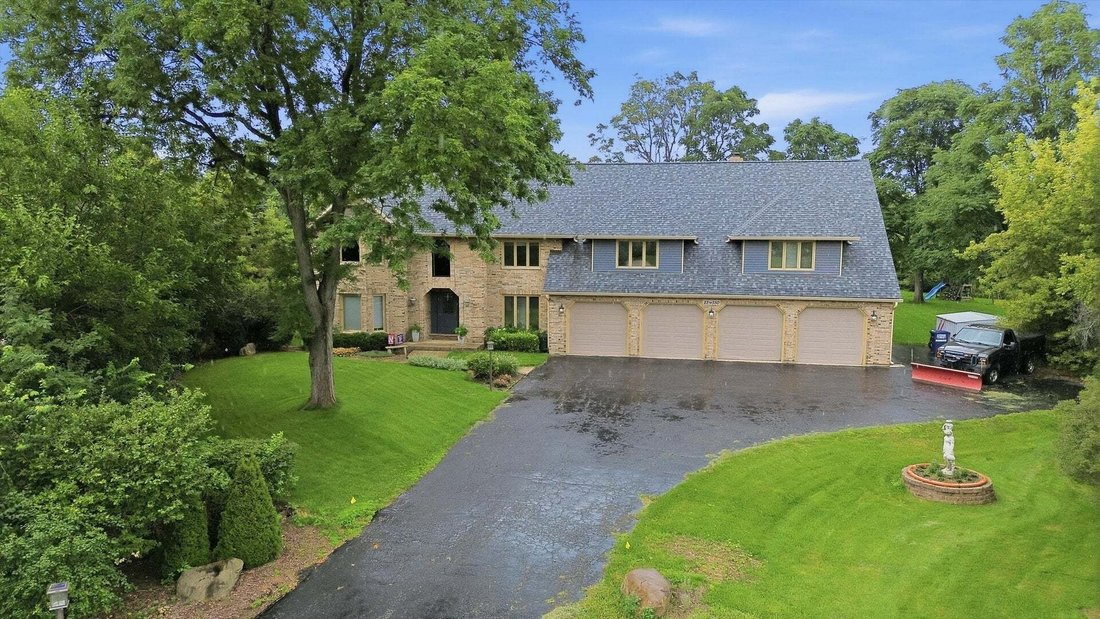
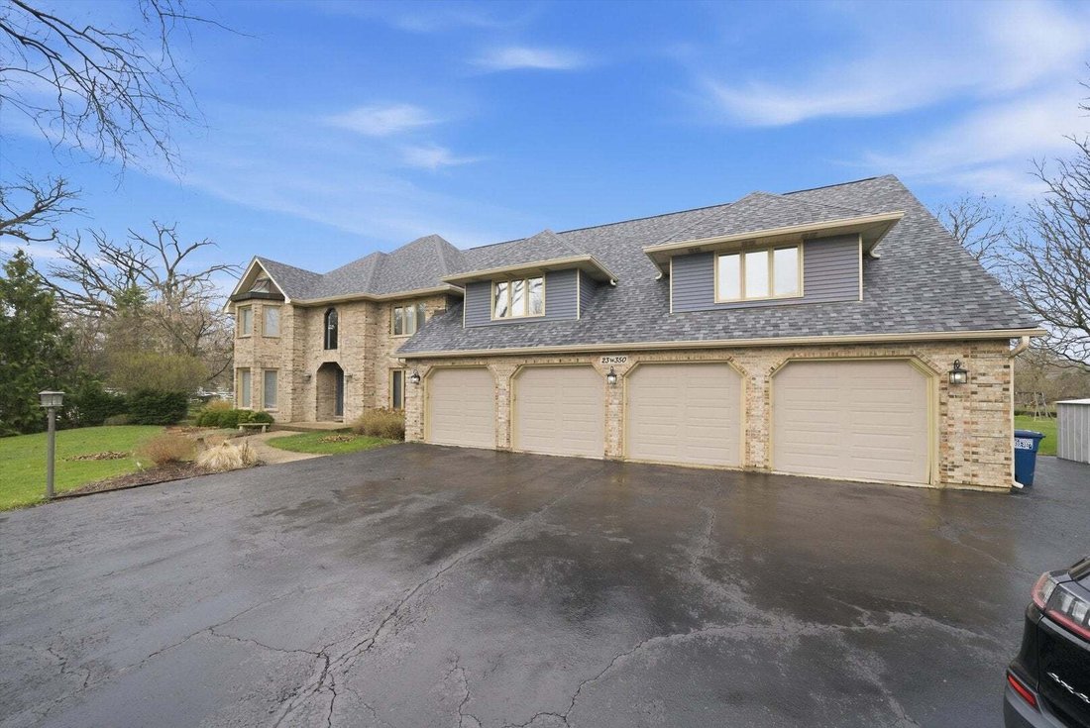
Set on nearly an acre in Naperville’s sought-after Hobson Green neighborhood, this exceptional estate pairs expansive living spaces and resort-style amenities with the tranquility of a private, wooded cul-de-sac setting. Offering seven bedrooms, five full baths, and two half baths, the home features impressive gathering spaces and thoughtful amenities throughout. Formal living and dining rooms pro
Set on nearly an acre in Naperville’s sought-after Hobson Green neighborhood, this exceptional estate pairs expansive living spaces and resort-style amenities with the tranquility of a private, wooded cul-de-sac setting. Offering seven bedrooms, five full baths, and two half baths, the home features impressive gathering spaces and thoughtful amenities throughout. Formal living and dining rooms provide elegant settings for entertaining, while the dramatic two-story family room showcases a striking fireplace, built-in bookshelves, and a cozy nook. The spacious kitchen features stainless steel appliances, a center island, and a built-in desk. A standout feature is the heated four-season sunroom, filled with natural light and tranquil backyard views. Equally impressive is the heated indoor pool room and atrium, complete with skylights. Upstairs, the luxurious primary suite offers its own fireplace, a spa-like en suite bath, his-and-hers dressing rooms, an adjoining laundry room, and a private balcony with a hot tub overlooking the lush grounds. An additional private bedroom and a loft overlooking the family room provide even more space to unwind. A separate main-level guest wing features two additional bedrooms and a full bathroom, offering flexibility for extended stays or multigenerational living. Two laundry rooms, including one on the main level, add everyday convenience. The finished basement further expands the living space with a home gym, full bathroom, and a storage room separate from the cellar. A walk-out cellar provides access to the four-car garage and a side exterior exit. Additional features include a distinctive telephone booth, four furnaces, central air conditioning, a water softener, two water heaters dated 2017, and two sump pumps with battery backup. With its tranquil wooded surroundings, generous living spaces, and resort-style amenities, this exceptional estate offers a private retreat equally suited for quiet moments and unforgettable gatherings.
-
Property type
House
-
Year built
1985
-
Price/sqft
$211
Features
- Garage
- Fireplace
- Walk In Closet
- Garden
- Indoor Pool
- Jacuzzi
- Fitness Center / Gym
- Pool
- Gas Stovetop
Features
Indoor
- High Ceiling
- Fireplace
- Air Conditioning
- Kitchen island
- Gas Stovetop
- Jacuzzi
- Washer Dryer
- Bar
- Laundry Room
- Basement
- Indoor Pool
- Stone Countertops
- Walk In Closet
- Fitness Center / Gym
Outdoor
- Balcony
- Pool
- Garage
- Garden
Explore the Area
23W350 Pelham Court, Naperville, Illinois, United States
View on Google Maps
Price per sqft
Low
High
Joined 12 months ago
You have inquired about this property
The agent will contact you soon by
Listed by
9
Listings
2025
Joined
Book home tour with the agent
Choose a date and whether you'd like a virtual or in-person tour with the agent.
Preferred date
Tour type
Last updated
October 21
First listed
September 10
Listing reference
12588778
Listing status
Based on information submitted to the MLS GRID as of2026. All data is obtained from various sources and may not have been verified by broker or MLS GRID. Supplied Open House Information is subject to change without notice. All information should be independently reviewed and verified for accuracy. Properties may or may not be listed by the office/agent presenting the information.
Similar Properties Nearby
New Listings in Naperville








Explore More Homes for Sale
Naperville, IL, United States property types
Naperville, IL, United States popular searches
- Properties with Garden in Naperville, IL, United States
- Properties with Pool in Naperville, IL, United States
- Properties with Balcony in Naperville, IL, United States
- Water View properties in Naperville, IL, United States
- New Builds properties in Naperville, IL, United States
- Modern properties in Naperville, IL, United States
- Properties with Tennis Court in Naperville, IL, United States
- Renovated properties in Naperville, IL, United States
- Properties with Elevator in Naperville, IL, United States
- Gated Community properties in Naperville, IL, United States
- Golf View properties in Naperville, IL, United States
- City View properties in Naperville, IL, United States
- Lake View properties in Naperville, IL, United States
- Riverfront properties in Naperville, IL, United States
- River View properties in Naperville, IL, United States
- Investment Property properties in Naperville, IL, United States
- Properties with Indoor Pool in Naperville, IL, United States
- Coastal properties in Naperville, IL, United States
- Properties with Steam Room in Naperville, IL, United States
Related Guides & Stories
Trusted by the World's Leading Brokers
The agents behind the world's most exceptional properties list with JamesEdition.
- Listings from Sotheby's, Christie's, BARNES, and Engel & Völkers
- Every listing reviewed before it goes live
- Connect directly with verified listing agents
By continuing you agree to our Terms and Privacy Policy.
brokerages we
partnered with
partnered with