$830,021
Single Family Residence In Naperville
- 4 Beds
- 3 Baths
- 3,300 Sqft
- Updated: October 20
- Source: Midwest Real Estate Data (MRED) MLS#12753852
About the Property
Welcome to Naperville Polo Club-a beautiful new single-family neighborhood in desirable Naperville including Naperville Park District and Naperville City Services, conveniently located near shopping and dining off of Route 59 and easily accessible to the expressway. On site Community Park and Walking/Biking trails leading to 388 acres of Forest Preserve adjacent to the community. The Westchester i
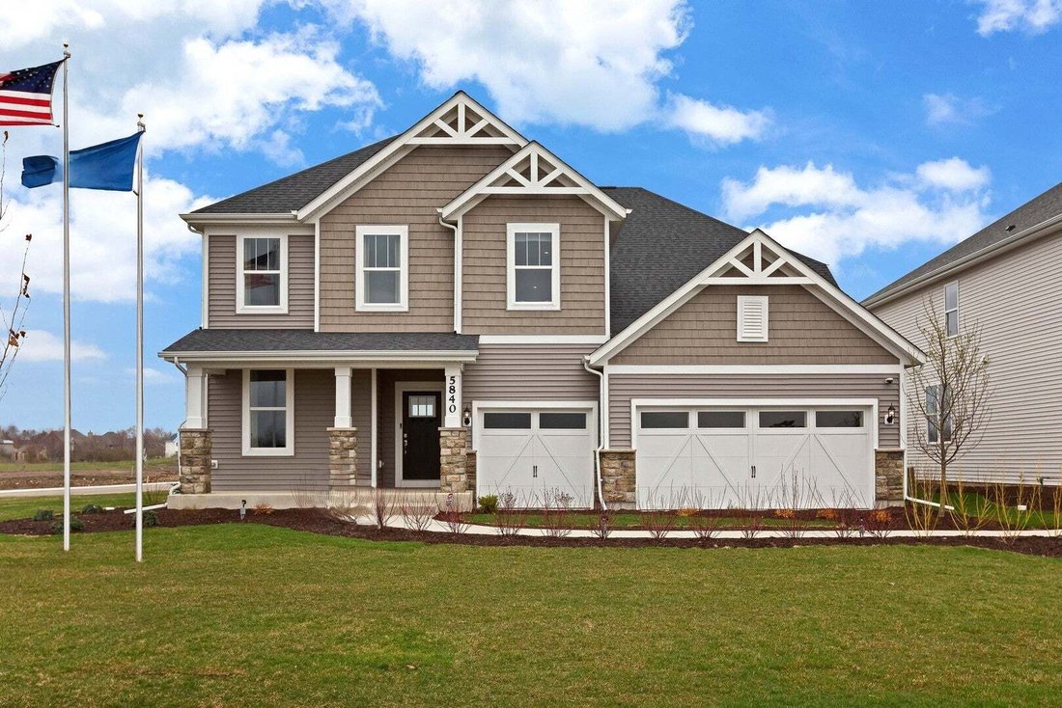
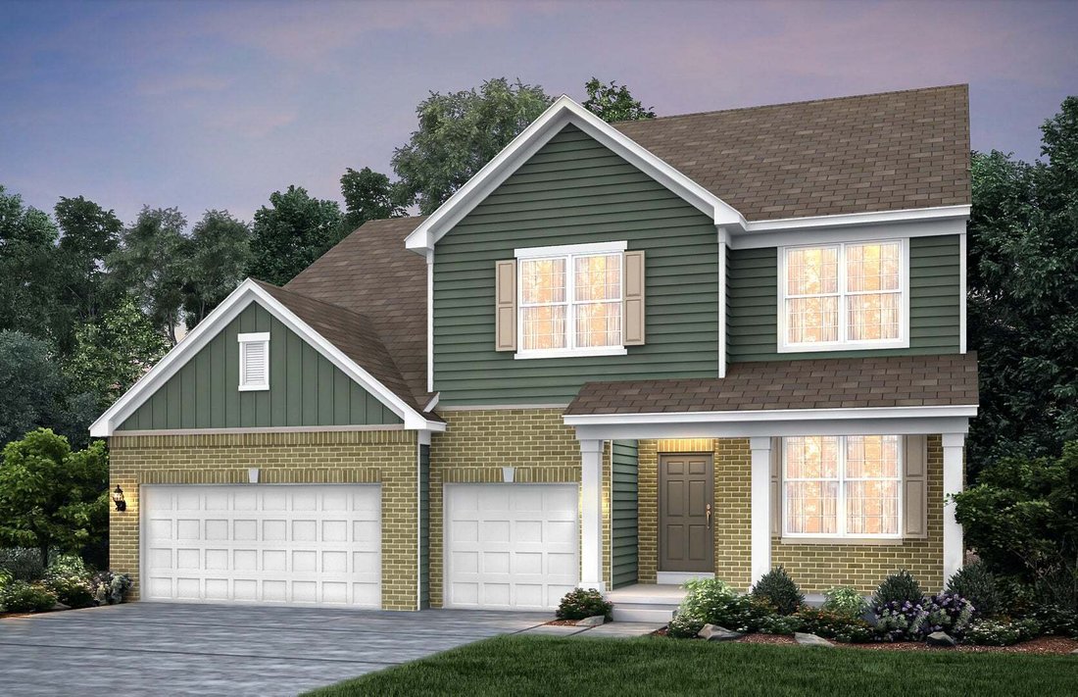
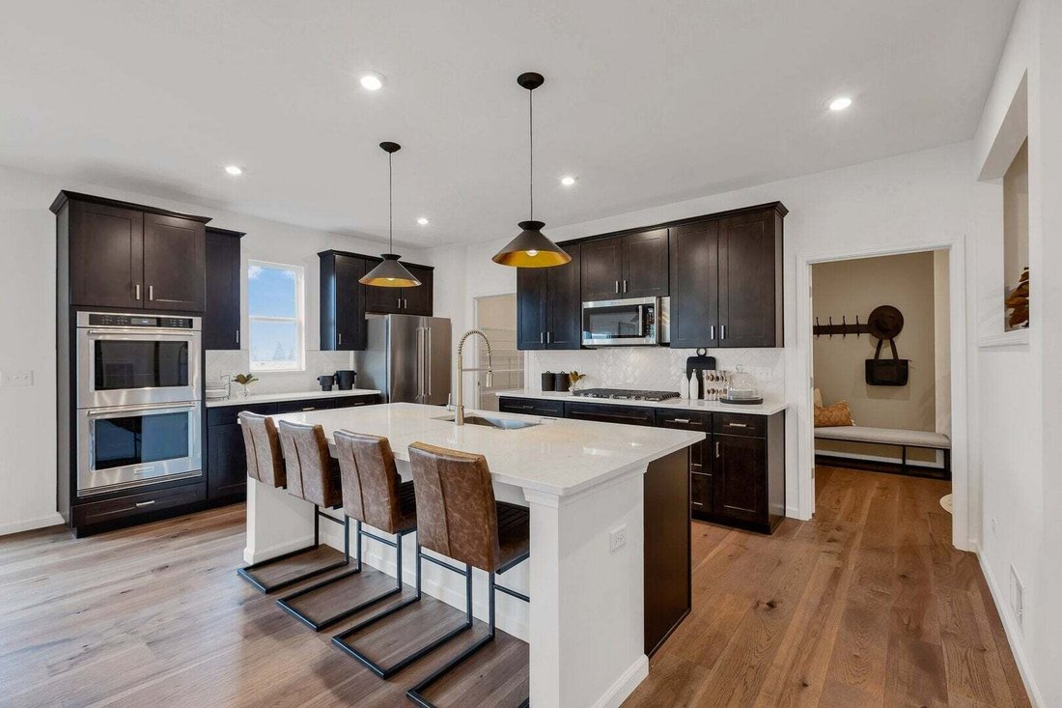
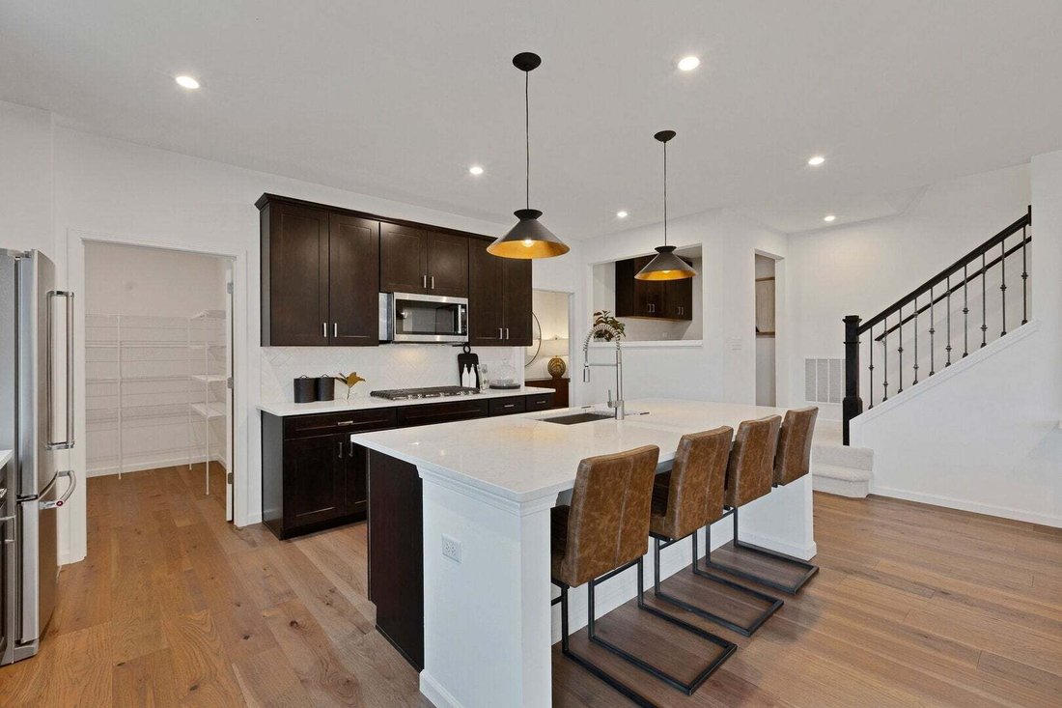
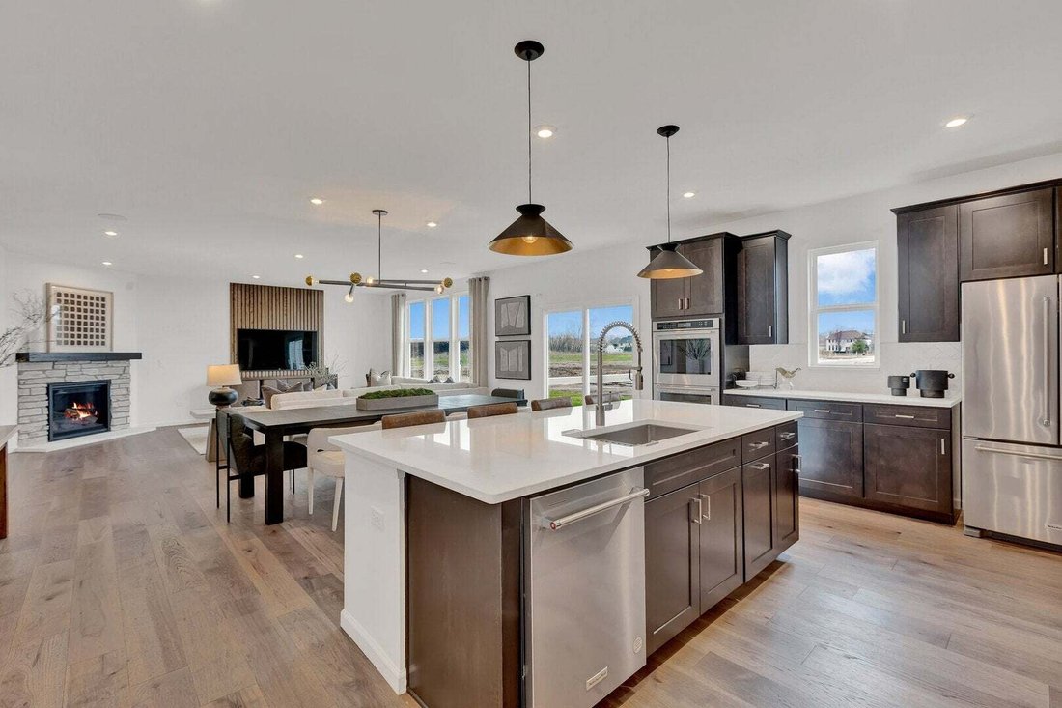
Welcome to Naperville Polo Club-a beautiful new single-family neighborhood in desirable Naperville including Naperville Park District and Naperville City Services, conveniently located near shopping and dining off of Route 59 and easily accessible to the expressway. On site Community Park and Walking/Biking trails leading to 388 acres of Forest Preserve adjacent to the community. The Westchester is a gorgeous family home with a wide-open floor plan. The spacious great room has a stone surround fireplace. This home includes a 9’ unfinished basement with bathroom plumbing rough-in. Designer features include 9’ ceilings on first floor, luxury vinyl plank wood flooring in foyer, kitchen, cafe, powder room and all bathrooms. The chef’s kitchen is complete with built-in SS appliances, quartz counters with a tile backsplash and a large island plus walk-in pantry. You have the kitchen convenience package which includes soft close drawers and cabinets with enclosed trash bins. Your owner’s bedroom suite features a large private bath with double bowl vanity with quartz counter and tiled shower with frameless glass door. You will enjoy the convenience of a 2nd floor laundry with a utility sink. There’s plenty of storage in the large unfinished basement and the 3-car garage. Your fully sodded homesite has a front landscaping package. We include an unmatched transferrable warranty. Your new home also features Smart Home technology including garage door openers and keypad plus Wi-Fi. Designer touches include wrought iron rail and spindle stairway. Homesite 69. Photos of similar home shown with some options not available at this price. READY TO CLOSE.
-
Property type
House
-
Year built
2026
-
Price/sqft
$251
Features
- Garage
- Fireplace
- Walk In Closet
- Laundry Room
- High Ceiling
- Basement
Explore the Area
5840 Hawkweed Drive, Naperville, Illinois, United States
View on Google Maps
Price per sqft
Low
High
Joined 12 months ago
You have inquired about this property
The agent will contact you soon by
Listed by
71
Listings
2025
Joined
Book home tour with the agent
Choose a date and whether you'd like a virtual or in-person tour with the agent.
Preferred date
Tour type
Last updated
October 20
First listed
September 9
Listing reference
12753852
Listing status
Based on information submitted to the MLS GRID as of2026. All data is obtained from various sources and may not have been verified by broker or MLS GRID. Supplied Open House Information is subject to change without notice. All information should be independently reviewed and verified for accuracy. Properties may or may not be listed by the office/agent presenting the information.
Similar Properties Nearby
New Listings in Naperville








Explore More Homes for Sale
Naperville, IL, United States property types
Naperville, IL, United States popular searches
- Properties with Garden in Naperville, IL, United States
- Properties with Pool in Naperville, IL, United States
- Properties with Balcony in Naperville, IL, United States
- Water View properties in Naperville, IL, United States
- New Builds properties in Naperville, IL, United States
- Modern properties in Naperville, IL, United States
- Properties with Tennis Court in Naperville, IL, United States
- Renovated properties in Naperville, IL, United States
- Properties with Elevator in Naperville, IL, United States
- Gated Community properties in Naperville, IL, United States
- Golf View properties in Naperville, IL, United States
- City View properties in Naperville, IL, United States
- Lake View properties in Naperville, IL, United States
- Riverfront properties in Naperville, IL, United States
- River View properties in Naperville, IL, United States
- Investment Property properties in Naperville, IL, United States
- Properties with Indoor Pool in Naperville, IL, United States
- Coastal properties in Naperville, IL, United States
- Properties with Steam Room in Naperville, IL, United States
Related Guides & Stories
Trusted by the World's Leading Brokers
The agents behind the world's most exceptional properties list with JamesEdition.
- Listings from Sotheby's, Christie's, BARNES, and Engel & Völkers
- Every listing reviewed before it goes live
- Connect directly with verified listing agents
By continuing you agree to our Terms and Privacy Policy.
brokerages we
partnered with
partnered with