$1,799,000
Single Family Residence In Naperville
- 4 Beds
- 5 Baths
- 3,862 Sqft
- 10,019 Sqft lot
- Updated: Today
- Source: Midwest Real Estate Data (MRED) MLS#12743050
About the Property
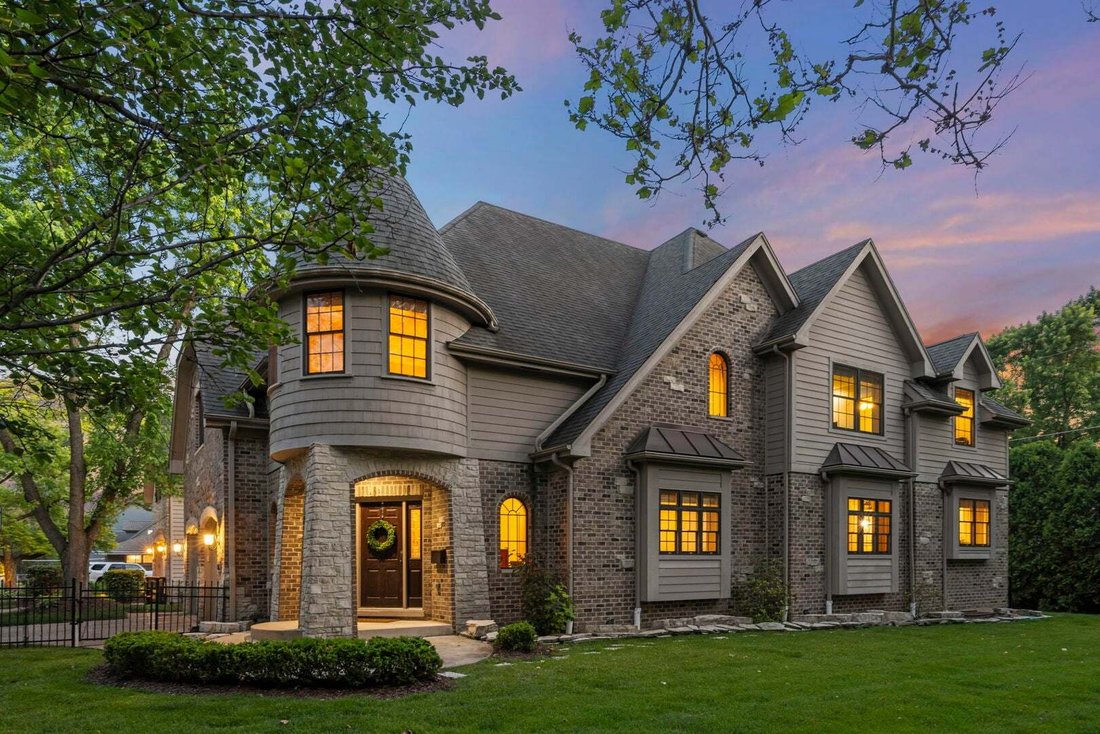
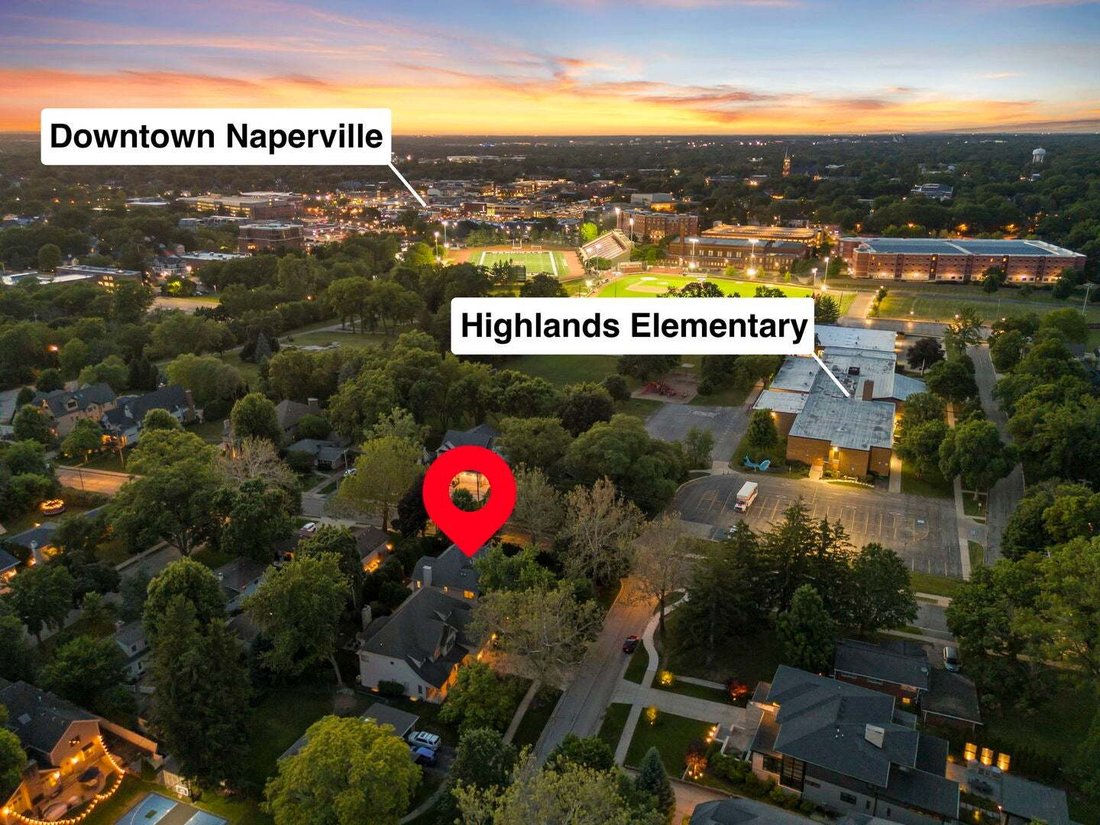
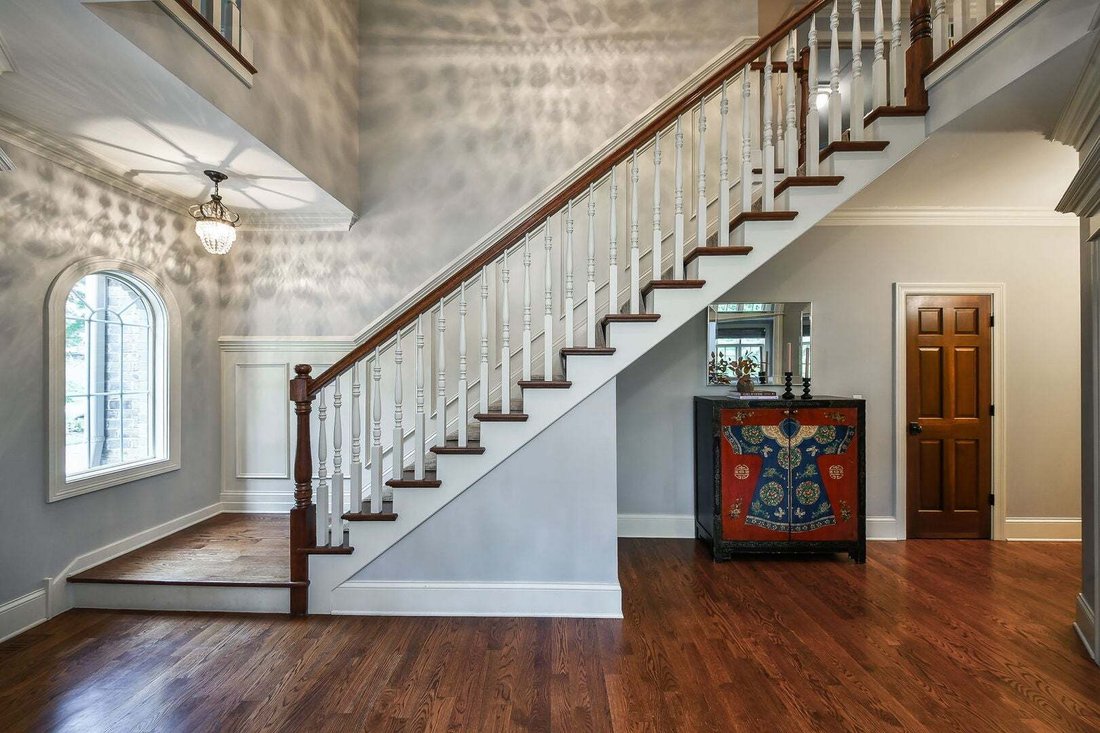
Meticulously maintained East Highlands residence with enduring style, exceptional quality, and one of the closest locations to the River Walk, District 203 Schools, and everything you love about Downtown Naperville! Step inside to a calming and refined interior with 3862 SF above grade featuring 9’ ceilings, 4” solid oak hardwoods, and off-white millwork. A bright kitchen with with miles of off-wh
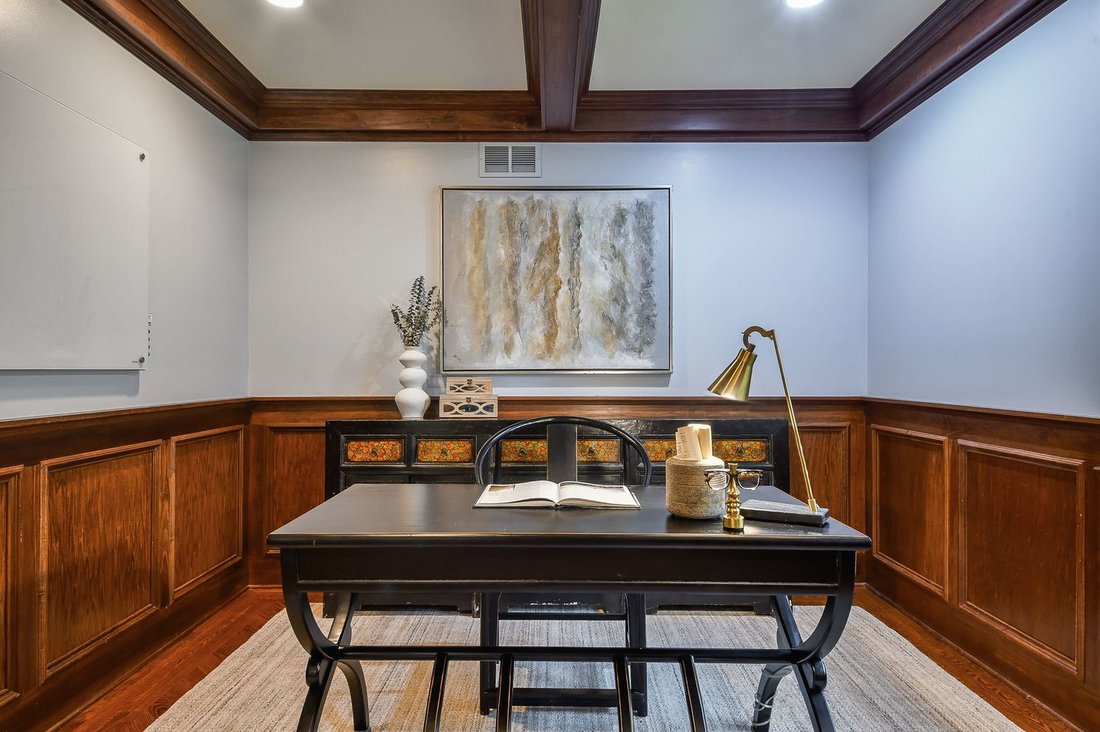
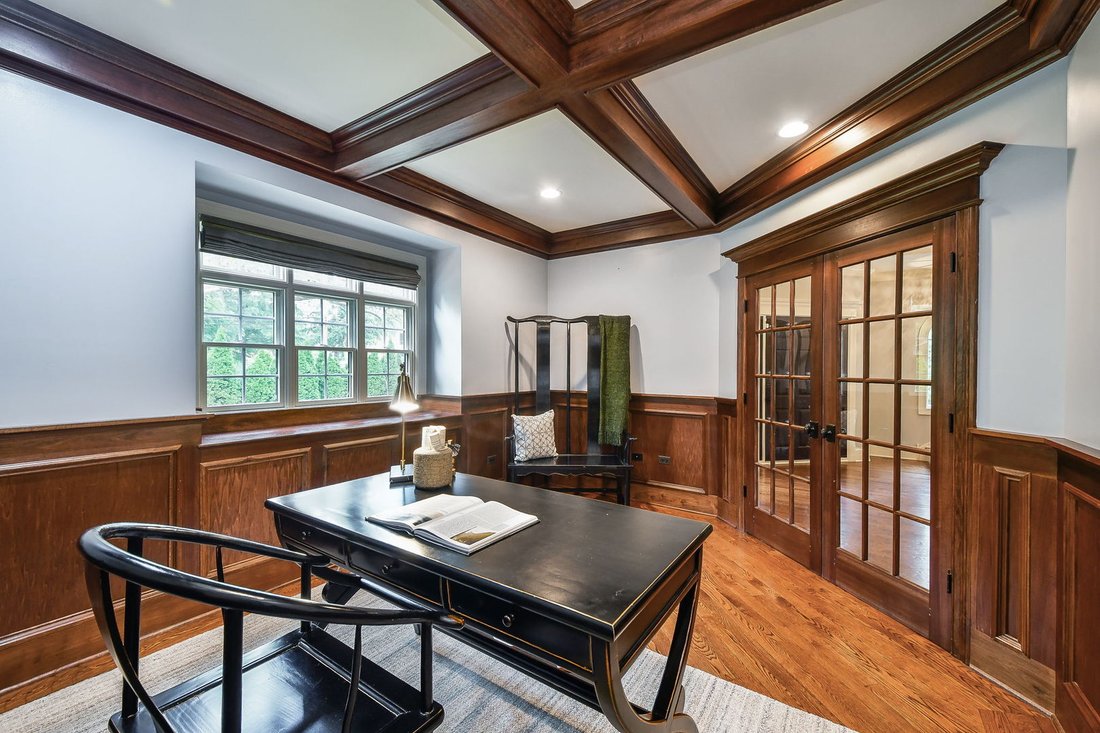
Meticulously maintained East Highlands residence with enduring style, exceptional quality, and one of the closest locations to the River Walk, District 203 Schools, and everything you love about Downtown Naperville! Step inside to a calming and refined interior with 3862 SF above grade featuring 9’ ceilings, 4” solid oak hardwoods, and off-white millwork. A bright kitchen with with miles of off-white custom cabinets and professional-grade Thermador appliances is open to a large great room and eating area with direct access to the backyard with new low-maintenance patio and a large fully fenced side yard with irrigation. A formal dining room, an executive office, full bathroom and mudroom with cubbies complete the main floor. Upstairs, 4 spacious bedrooms all have large walk-in closets and direct bath access. The Primary suite provides room for a sitting area, and luxury bath with dual vanities, jetted tub and European shower with body sprays. The second floor landing features two loft spaces including one in the turret with tree-top views. A fully finished basement provides a large recreation area, pub-style bar, half bath, and ample storage. Spotless 3-car tandem garage with access to yard.
-
Property type
House
-
Year built
2011
-
Price/sqft
$465
Features
- Garage
- Walk In Closet
- Garden
- Open Kitchen
- Jacuzzi
- Water View
- Gas Stovetop
- Stone Countertops
- Kitchen island
Features
Lot
Indoor
- High Ceiling
- Office
- Fireplace
- Kitchen island
- Gas Stovetop
- Jacuzzi
- Bar
- Open Kitchen
- Basement
- Stone Countertops
- Walk In Closet
Outdoor
- Garage
- Garden
Explore the Area
605 Thornwood Drive, Naperville, Illinois, United States
View on Google Maps
Price per sqft
Low
High
Joined 10 months ago
You have inquired about this property
The agent will contact you soon by
Listed by
@properties Christies International Real Estate - Naperville
Illinois, United States
View agency profile
14
Listings
2025
Joined
Book home tour with the agent
Choose a date and whether you'd like a virtual or in-person tour with the agent.
Preferred date
Tour type
@properties Christies International Real Estate - Naperville
Naperville, Illinois, United States
View agency profile
Last updated
Today
First listed
Aug 26
Listing reference
12743050
Listing status
Based on information submitted to the MLS GRID as of2026. All data is obtained from various sources and may not have been verified by broker or MLS GRID. Supplied Open House Information is subject to change without notice. All information should be independently reviewed and verified for accuracy. Properties may or may not be listed by the office/agent presenting the information.
Similar Properties Nearby
New Listings in Naperville



Explore More Homes for Sale
Naperville, IL, United States property types
Naperville, IL, United States popular searches
- Properties with Garden in Naperville, IL, United States
- Properties with Pool in Naperville, IL, United States
- Properties with Balcony in Naperville, IL, United States
- Properties with Tennis Court in Naperville, IL, United States
- New Builds properties in Naperville, IL, United States
- Renovated properties in Naperville, IL, United States
- Modern properties in Naperville, IL, United States
- Water View properties in Naperville, IL, United States
- Properties with Elevator in Naperville, IL, United States
- Golf View properties in Naperville, IL, United States
- Gated Community properties in Naperville, IL, United States
- Properties with Steam Room in Naperville, IL, United States
- Lake View properties in Naperville, IL, United States
- Properties with Indoor Pool in Naperville, IL, United States
- River View properties in Naperville, IL, United States
- Investment Property properties in Naperville, IL, United States
- Mansion properties in Naperville, IL, United States
- City View properties in Naperville, IL, United States
Related Guides & Stories
Trusted by the World's Leading Brokers
The agents behind the world's most exceptional properties list with JamesEdition.
- Listings from Sotheby's, Christie's, BARNES, and Engel & Völkers
- Every listing reviewed before it goes live
- Connect directly with verified listing agents
By continuing you agree to our Terms and Privacy Policy.
brokerages we
partnered with
partnered with