$789,000
Single Family Residence In Naperville
- 4 Beds
- 4 Baths
- 2,968 Sqft
- 14,375 Sqft lot
- Updated: July 31
-
6
Views for last 30 days
- Source: Midwest Real Estate Data (MRED) MLS#12704959
About the Property
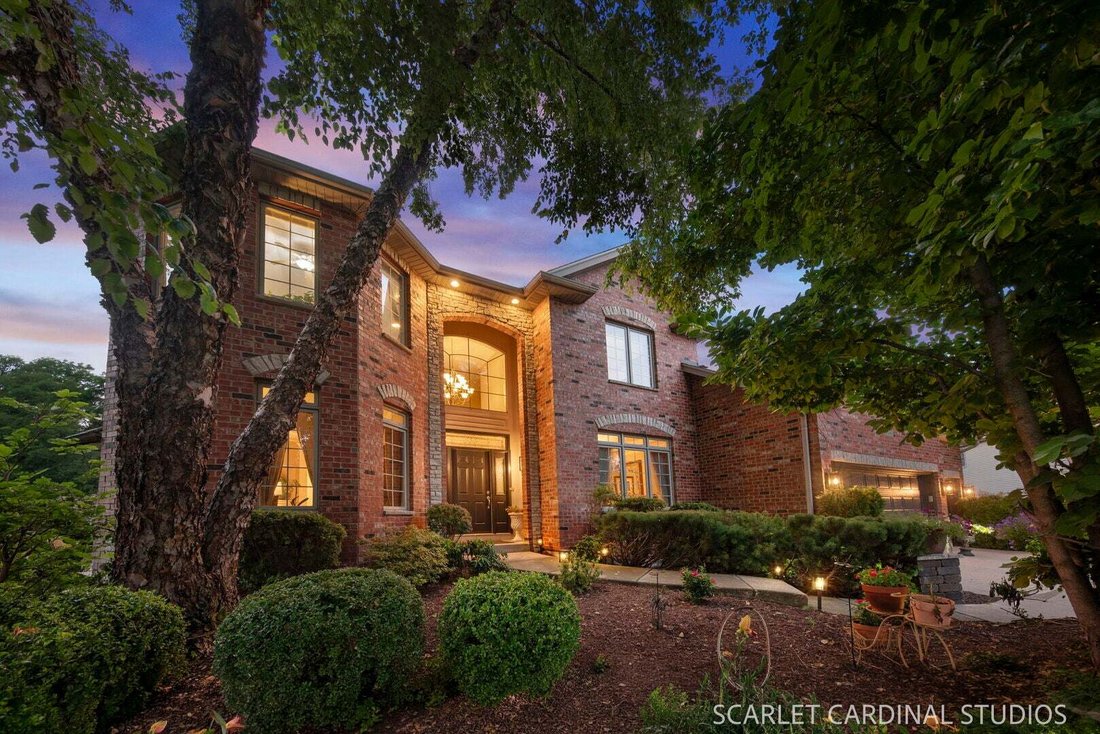
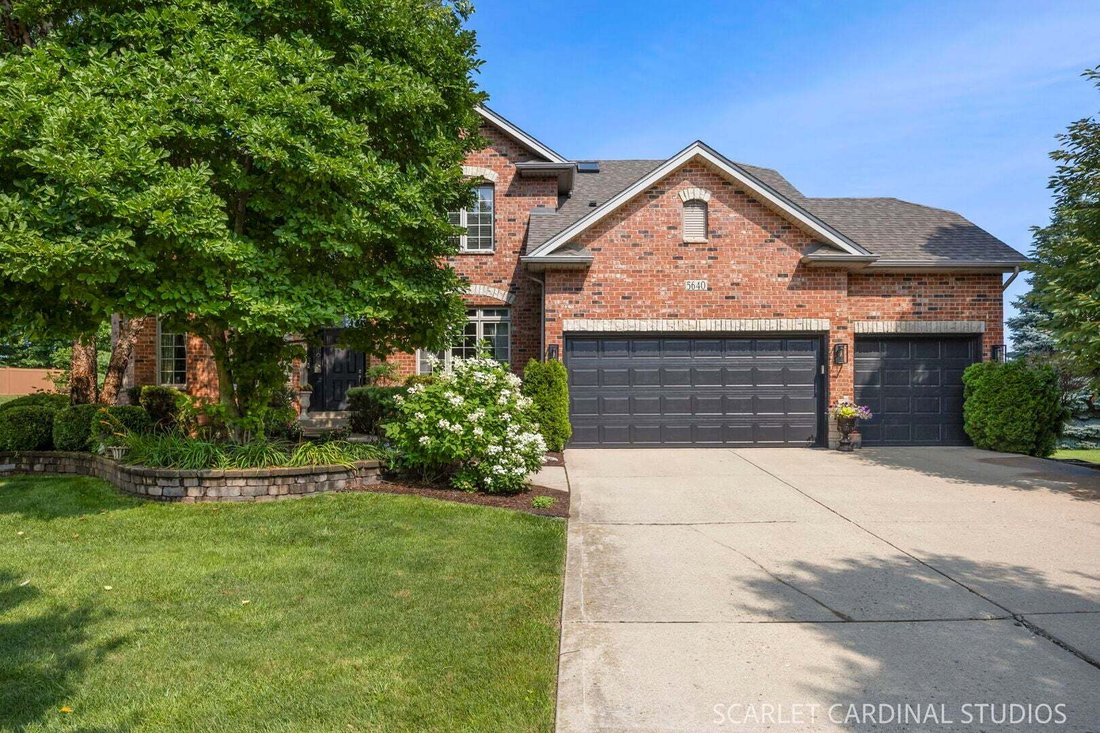
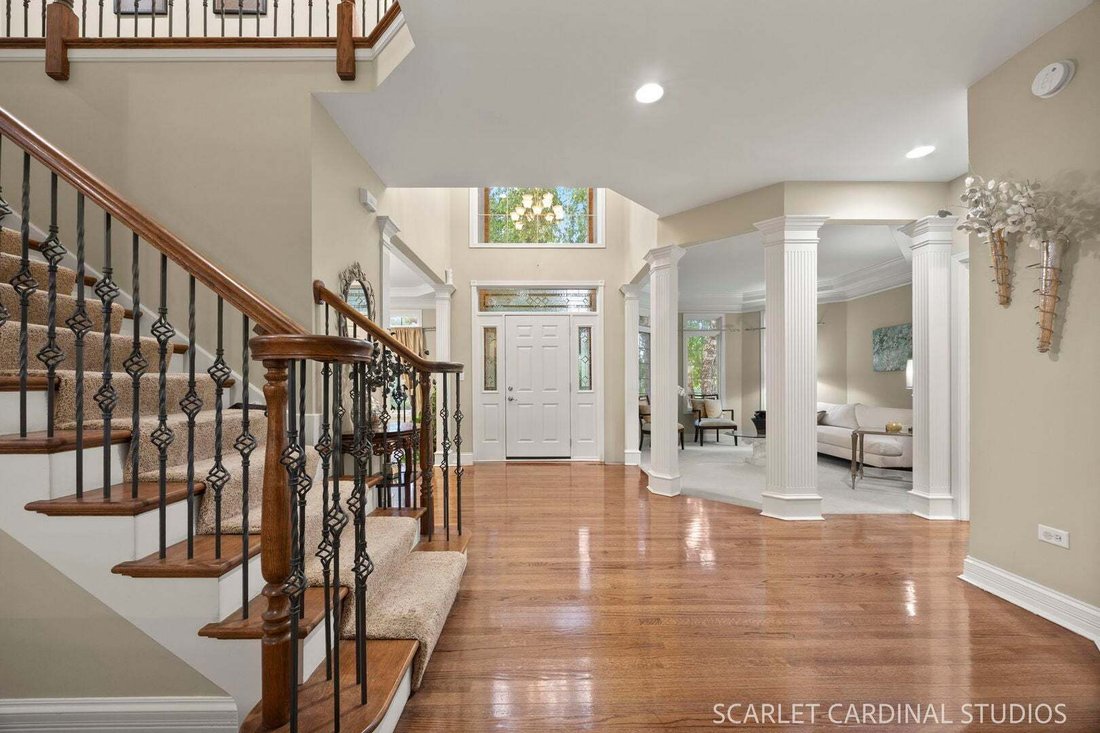
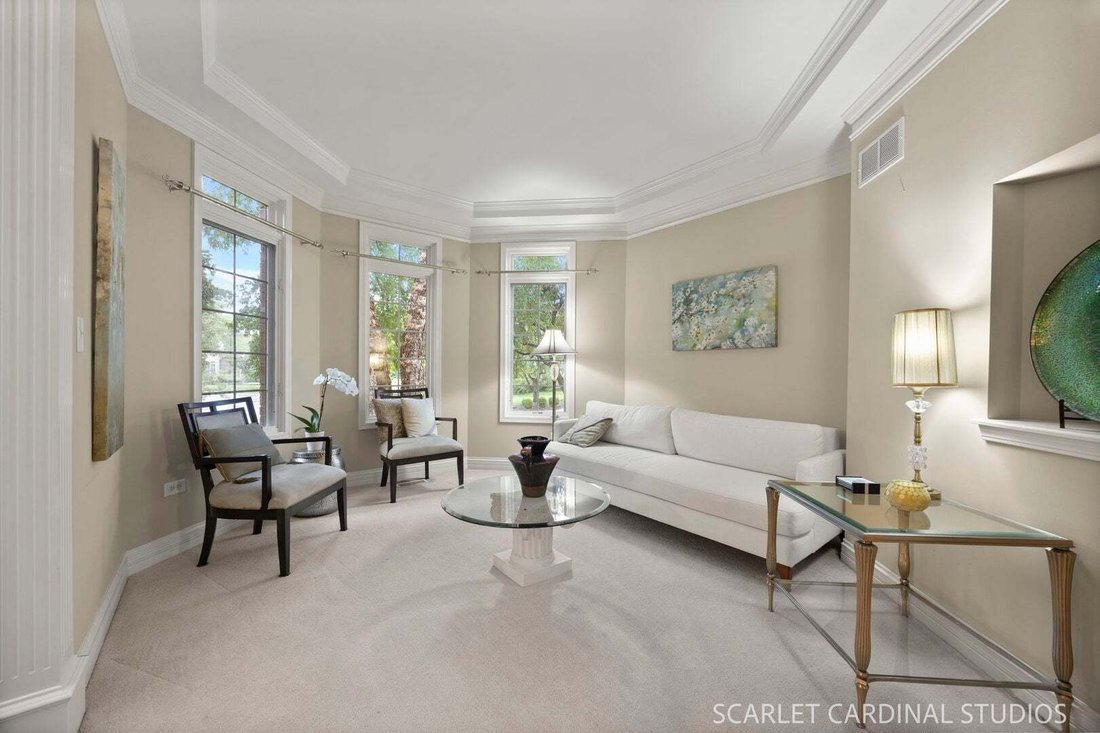
Custom built by Kozlowski Builders, this impressive brick home offers nearly 3,000 square feet of thoughtfully designed living space, ideally situated on a private cul-de-sac. Set on an oversized lot surrounded by mature privacy trees, the home combines timeless craftsmanship with numerous recent updates. Enter through the front door with a decorative transom window and sidelights into the dramati
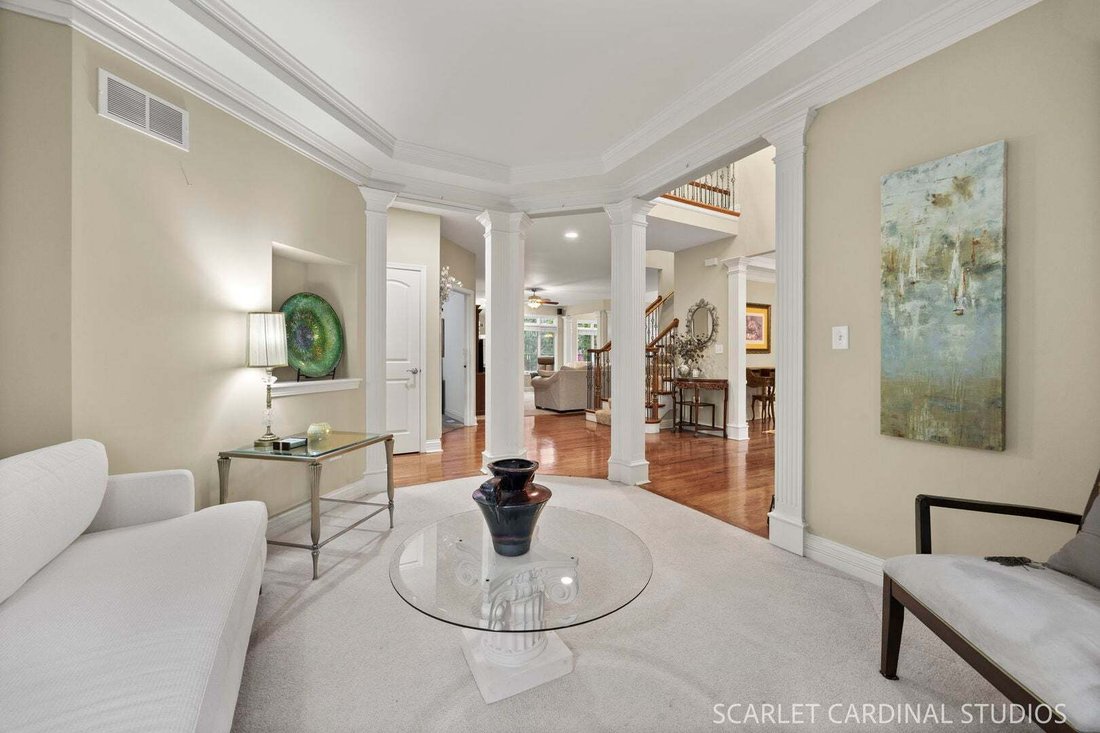
Custom built by Kozlowski Builders, this impressive brick home offers nearly 3,000 square feet of thoughtfully designed living space, ideally situated on a private cul-de-sac. Set on an oversized lot surrounded by mature privacy trees, the home combines timeless craftsmanship with numerous recent updates. Enter through the front door with a decorative transom window and sidelights into the dramatic two-story foyer with an open wrought iron spindled staircase, elegant chandelier, and hardwood flooring, creating a stunning first impression. Throughout the main level, you’ll find tall ceilings, fluted pillars accenting entryways, and decorative extended-height baseboards and crown molding. Elegant formal living and dining rooms feature tray ceilings with crown molding, with the living room showcasing bay and transom windows and a decorative niche. The dining room is appointed with wainscoting and chair rail detailing. A first-floor office and adjacent full bathroom with a walk-in shower provide flexibility for guests or those working from home. The spacious family room is designed for comfortable everyday living with a built-in entertainment center, gas fireplace with tile surround and marble hearth, transom windows flanking the fireplace, ceiling fan, and recessed lighting. The beautifully appointed kitchen features 42” maple cabinetry with rich cherry stain and crown molding, granite countertops, center island, marble backsplash with decorative tile accents, pantry closet, planning desk, plant ledge over the sink, and a full suite of stainless steel appliances including a Bosch dishwasher, KitchenAid double oven, Panasonic microwave, gas cooktop with hood, and French-door refrigerator. A soaring vaulted ceiling with two skylights fills the kitchen with natural light, while the adjoining eating area with a chandelier flows seamlessly through fluted pillars into the inviting sunroom, also featuring a vaulted ceiling, transom windows, ceiling fan, and a glass door leading to the backyard. A convenient laundry room with cabinetry, utility sink, storage closet, and garage access completes the first level. Upstairs, the spacious primary suite offers a double-door entry, brand-new carpeting, a tray ceiling, walk-in closet, and a luxurious en-suite bath with dual comfort-height vanities including a makeup counter, Whirlpool tub, walk-in shower with tile surround, glass doors and bench, a large skylight, recessed lighting, and a linen closet. Cathedral and vaulted ceilings throughout the bedrooms enhance the spacious feel of the upper level. The second bedroom enjoys its own private en-suite bath with a walk-in shower and walk-in closet, while the third and fourth bedrooms share a well-appointed bath with dual-sink vanity, tub/shower combo, and a vaulted ceiling with skylight. The full deep-pour lookout basement is ready for future finishing and includes a rough-in for a bathroom. Outdoor entertaining is effortless on the expansive brick paver patio complete with a seat wall and outdoor fireplace. Additional highlights include premium Cardinal glass windows throughout the home, surround sound wiring, dual 40-gallon water heaters, and an attached three-car garage. Major updates provide peace of mind, including a new roof (2020), furnace and air conditioner (2021), water heaters (2023), sump pump (2024), and gutter covers. The home also includes a transferable bond for the neighborhood pool and clubhouse, making this an exceptional opportunity to enjoy both luxury living and outstanding community amenities.
-
Property type
House
-
Year built
2005
-
Price/sqft
$265
Features
- Garage
- Fireplace
- Walk In Closet
- Garden
- Terrace
- Tennis Court
- Pool
- Gas Stovetop
- Washer Dryer
Features
Indoor
- High Ceiling
- Office
- Fireplace
- Air Conditioning
- Kitchen island
- Gas Stovetop
- Washer Dryer
- Laundry Room
- Basement
- Walk In Closet
Outdoor
- Terrace
- Pool
- Garage
- Tennis Court
- Garden
Explore the Area
5640 Bergamot Court, Naperville, Illinois, United States
View on Google Maps
Price per sqft
Low
High
Joined 9 months ago
You have inquired about this property
The agent will contact you soon by
Listed by
6
Listings
2025
Joined
Book home tour with the agent
Choose a date and whether you'd like a virtual or in-person tour with the agent.
Preferred date
Tour type
Last updated
July 31
First listed
Jul 31
Listing reference
12704959
Listing status
Active under contract
Based on information submitted to the MLS GRID as of2026. All data is obtained from various sources and may not have been verified by broker or MLS GRID. Supplied Open House Information is subject to change without notice. All information should be independently reviewed and verified for accuracy. Properties may or may not be listed by the office/agent presenting the information.
Similar Properties Nearby
New Listings in Naperville



Explore More Homes for Sale
Naperville, IL, United States property types
Naperville, IL, United States popular searches
- Properties with Garden in Naperville, IL, United States
- Properties with Pool in Naperville, IL, United States
- Properties with Balcony in Naperville, IL, United States
- Properties with Tennis Court in Naperville, IL, United States
- New Builds properties in Naperville, IL, United States
- Renovated properties in Naperville, IL, United States
- Water View properties in Naperville, IL, United States
- Modern properties in Naperville, IL, United States
- Properties with Elevator in Naperville, IL, United States
- Golf View properties in Naperville, IL, United States
- Properties with Indoor Pool in Naperville, IL, United States
- Gated Community properties in Naperville, IL, United States
- Lake View properties in Naperville, IL, United States
- Investment Property properties in Naperville, IL, United States
- Properties with Steam Room in Naperville, IL, United States
- City View properties in Naperville, IL, United States
- Mansion properties in Naperville, IL, United States
Related Guides & Stories
Trusted by the World's Leading Brokers
The agents behind the world's most exceptional properties list with JamesEdition.
- Listings from Sotheby's, Christie's, BARNES, and Engel & Völkers
- Every listing reviewed before it goes live
- Connect directly with verified listing agents
By continuing you agree to our Terms and Privacy Policy.
brokerages we
partnered with
partnered with