$2,100,000
Single Family Residence In Naperville
- 4 Beds
- 6 Baths
- 6,294 Sqft
- 5.0 Ac lot
- Updated: July 30
-
15
Views for last 30 days
- Source: Midwest Real Estate Data (MRED) MLS#12719204
About the Property
This magnificent 5-bedroom, 4 full and 2 half bath estate offers 6,294 square feet of refined living space set on 5 pristine acres. A grand arched double-door entrance with patterned glass welcomes you into a dramatic foyer with arched ceilings, setting the tone for this exceptional property. Heated tile flooring flows throughout the foyer, gourmet kitchen, and family room, providing comfort and c
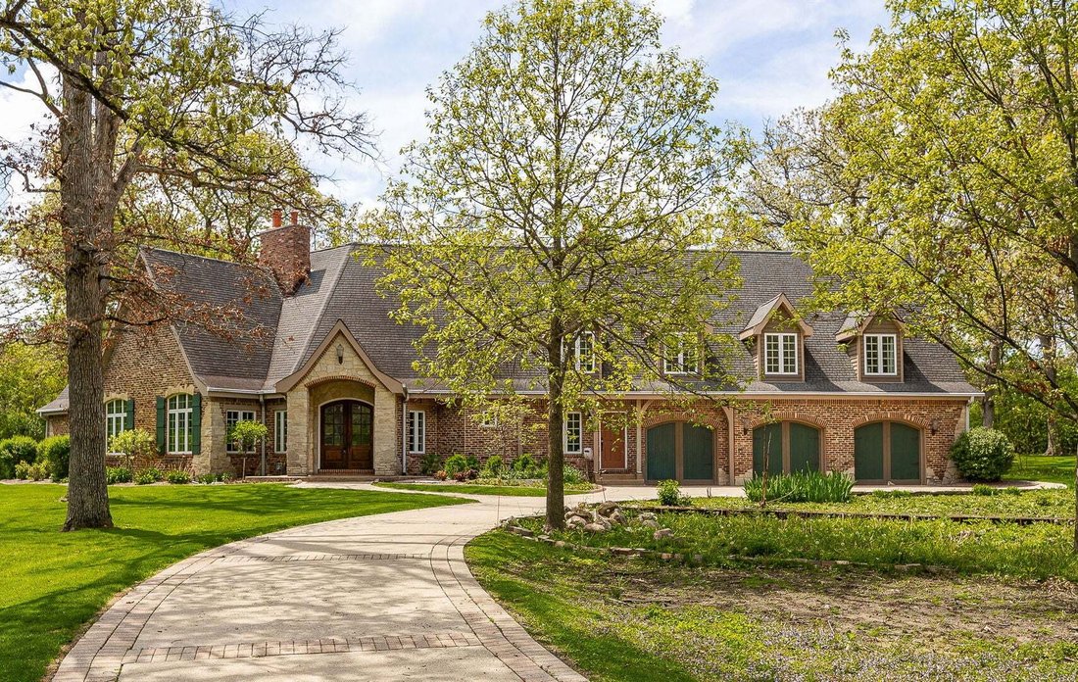
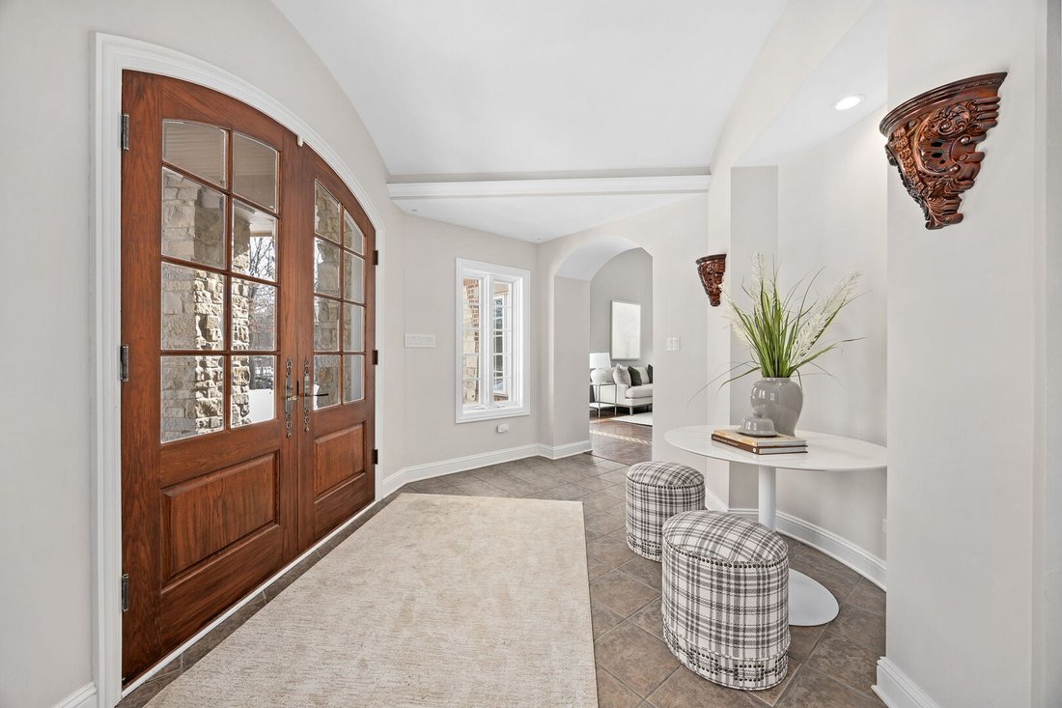
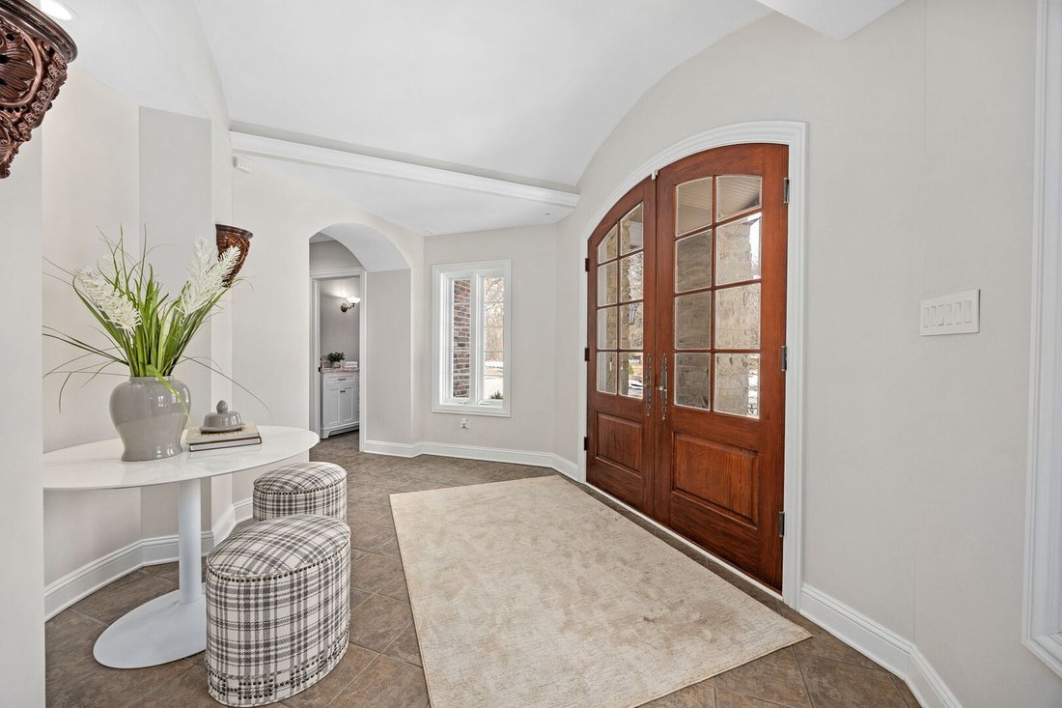
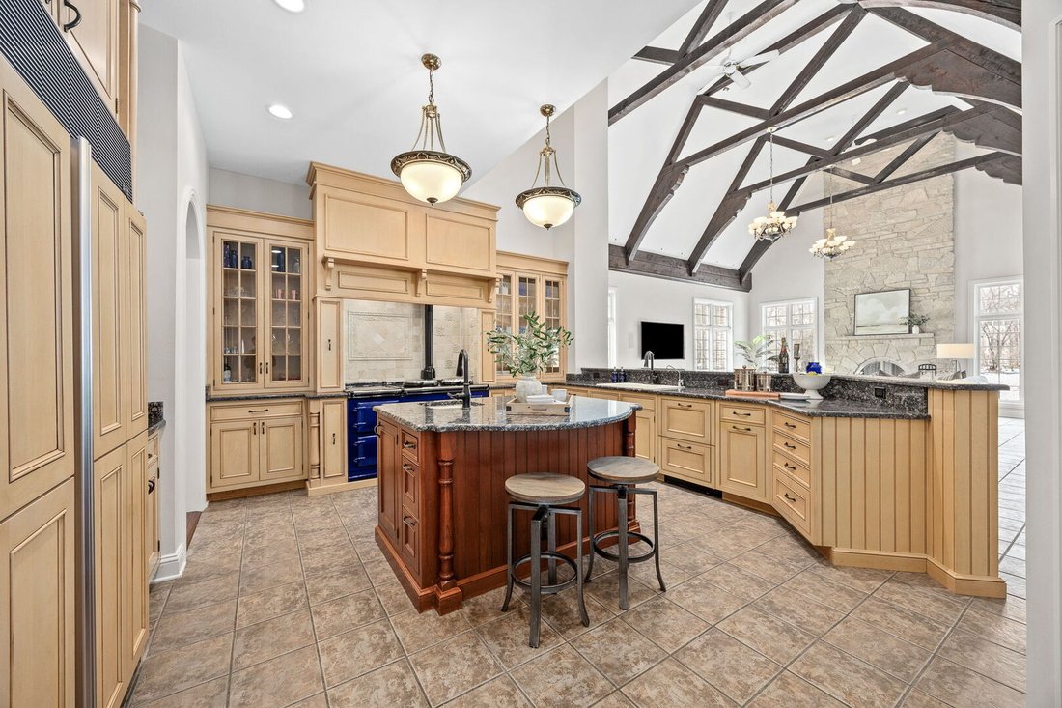
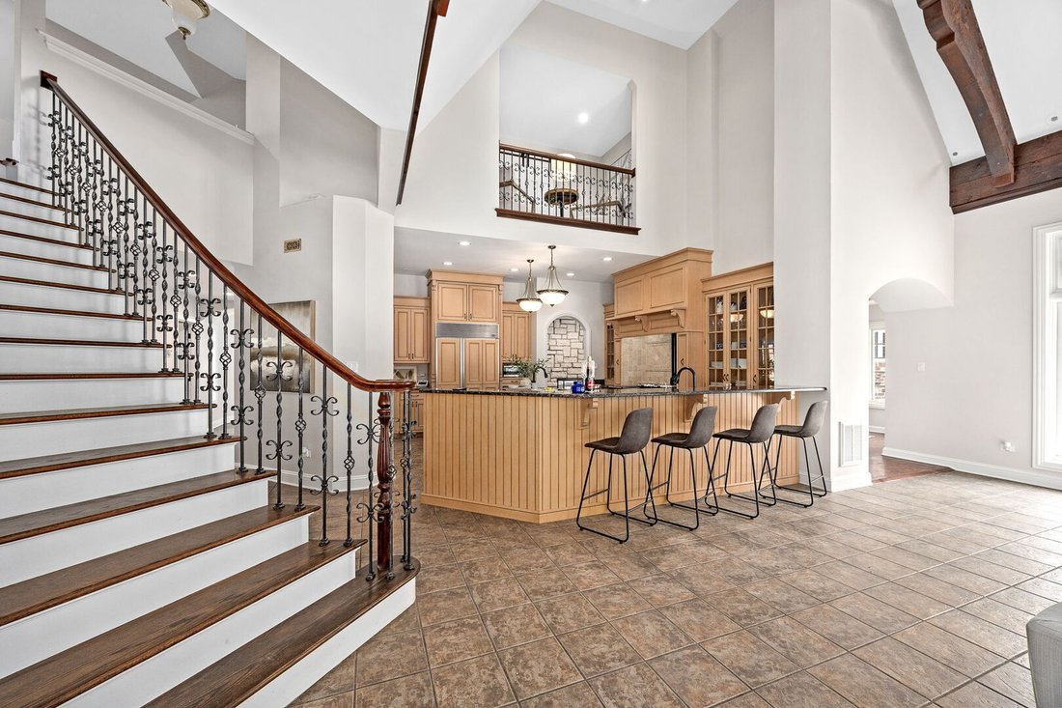
This magnificent 5-bedroom, 4 full and 2 half bath estate offers 6,294 square feet of refined living space set on 5 pristine acres. A grand arched double-door entrance with patterned glass welcomes you into a dramatic foyer with arched ceilings, setting the tone for this exceptional property. Heated tile flooring flows throughout the foyer, gourmet kitchen, and family room, providing comfort and continuity across the main living spaces. The kitchen is thoughtfully designed with custom natural wood cabinetry, granite countertops, a peninsula and center island, both with seating, and premium appliances including an AGA cast iron range that also provides home heating, plus a Sub-Zero refrigerator. A sunlit breakfast nook with expansive windows offers tranquil views of the property, and the kitchen opens directly to the spectacular two-story family room, the true centerpiece of the home, featuring vaulted ceilings with exposed wood beams, a floor-to-ceiling stone fireplace framed by two large windows, surround sound, and dual chandeliers. New hardwood flooring enhances the formal dining room, living room, private office, and primary suite. The dining room showcases a multi-tier tray ceiling, elegant wall sconces, chandelier, and a unique two-sided see-through stone fireplace shared with the living room. The living room highlights cathedral ceilings, abundant natural light, and custom inlay detailing in the hardwood floors. A private office offers serene views along with built-in custom cabinetry including desk, shelving, and storage. The primary suite serves as a peaceful retreat with vaulted ceilings, oversized windows, a walk-in closet with custom built-ins, and a full en-suite bath featuring a walk-in shower and double vanity with granite countertops. Two updated half bathrooms complete the main level. The upper level features new hardwood flooring throughout and is anchored by a dramatic open sitting area overlooking the family room through wrought iron railings with custom woodwork. Barn-door access leads to a convenient storage room and an expansive unfinished space presenting a rare opportunity to add a second primary suite; with room for a large bedroom, walk-in closet, and full bath, making this an ideal setup for multi-generational living or extended guest accommodations. Three generously sized bedrooms offer ample closet space, including two with en-suite bathrooms, one of which is also accessible from the hallway to serve the third bedroom, providing flexible living arrangements. The finished lower level is designed for entertaining, offering custom wood built-ins, rich wood paneling, a wet bar with sink and cabinetry, a fifth bedroom, full bathroom, and laundry room. Exterior highlights include classic brick and stone architecture, a concrete and brick paver driveway, a charming red barn with paddock, a three-car garage with heated floors, an irrigation system, and electric fencing. The expansive lot offers exceptional privacy, surrounded by mature trees that create a peaceful, secluded setting rarely found so close to town. Ideally located just minutes from downtown Naperville’s premier dining and shopping, near Egermann Woods, Green Valley Forest Preserve, and Seven Bridges Golf Club, with convenient access to Routes I-88, I-355, and I-55. Schedule your private showing today and experience this exceptional estate firsthand.
-
Property type
House
-
Year built
1954
-
Price/sqft
$333
Features
- Garage
- Fireplace
- Walk In Closet
- Garden
- Equestrian
- Water View
- Privacy
- Stone Countertops
- Kitchen island
Features
Lot
- Water View
- Privacy
- Equestrian
Indoor
- High Ceiling
- Office
- Fireplace
- Kitchen island
- Bar
- Laundry Room
- Basement
- Stone Countertops
- Walk In Closet
Outdoor
- Garage
- Garden
Explore the Area
7S460 Donwood Drive, Naperville, Illinois, United States
View on Google Maps
Price per sqft
Low
High
Joined 9 months ago
You have inquired about this property
The agent will contact you soon by
Listed by
20
Listings
2025
Joined
Book home tour with the agent
Choose a date and whether you'd like a virtual or in-person tour with the agent.
Preferred date
Tour type
Platinum Partners Realtors - Downers Grove
Downers Grove, Illinois, United States
View agency profile
Last updated
July 30
First listed
Jul 30
Listing reference
12719204
Listing status
Based on information submitted to the MLS GRID as of2026. All data is obtained from various sources and may not have been verified by broker or MLS GRID. Supplied Open House Information is subject to change without notice. All information should be independently reviewed and verified for accuracy. Properties may or may not be listed by the office/agent presenting the information.
Similar Properties Nearby
New Listings in Naperville



Explore More Homes for Sale
Naperville, IL, United States property types
Naperville, IL, United States popular searches
- Properties with Garden in Naperville, IL, United States
- Properties with Pool in Naperville, IL, United States
- Properties with Balcony in Naperville, IL, United States
- Properties with Tennis Court in Naperville, IL, United States
- New Builds properties in Naperville, IL, United States
- Renovated properties in Naperville, IL, United States
- Water View properties in Naperville, IL, United States
- Modern properties in Naperville, IL, United States
- Properties with Elevator in Naperville, IL, United States
- Golf View properties in Naperville, IL, United States
- Properties with Indoor Pool in Naperville, IL, United States
- Gated Community properties in Naperville, IL, United States
- Lake View properties in Naperville, IL, United States
- Investment Property properties in Naperville, IL, United States
- Properties with Steam Room in Naperville, IL, United States
- City View properties in Naperville, IL, United States
- Mansion properties in Naperville, IL, United States
Related Guides & Stories
Trusted by the World's Leading Brokers
The agents behind the world's most exceptional properties list with JamesEdition.
- Listings from Sotheby's, Christie's, BARNES, and Engel & Völkers
- Every listing reviewed before it goes live
- Connect directly with verified listing agents
By continuing you agree to our Terms and Privacy Policy.
brokerages we
partnered with
partnered with