



$775,000
Single Family Residence In Naperville
- 4 Beds
- 3 Baths
- 2,388 Sqft
- Updated: July 17
- Source: Midwest Real Estate Data (MRED) MLS#12702312
About the Property
This Cress Creek Commons 4 bedroom- with Forest Preserve views has been reimagined and updated recently in so many ways! ALL baths have been remodeled, hardwood floors refinished, brand new carpeting on the 2nd floor, new windows in the back of the home and ALL windows have just been clad in aluminum to minimize exterior maintenance. ALL 4 bedroms have walk-in closets, the newly refreshed basement
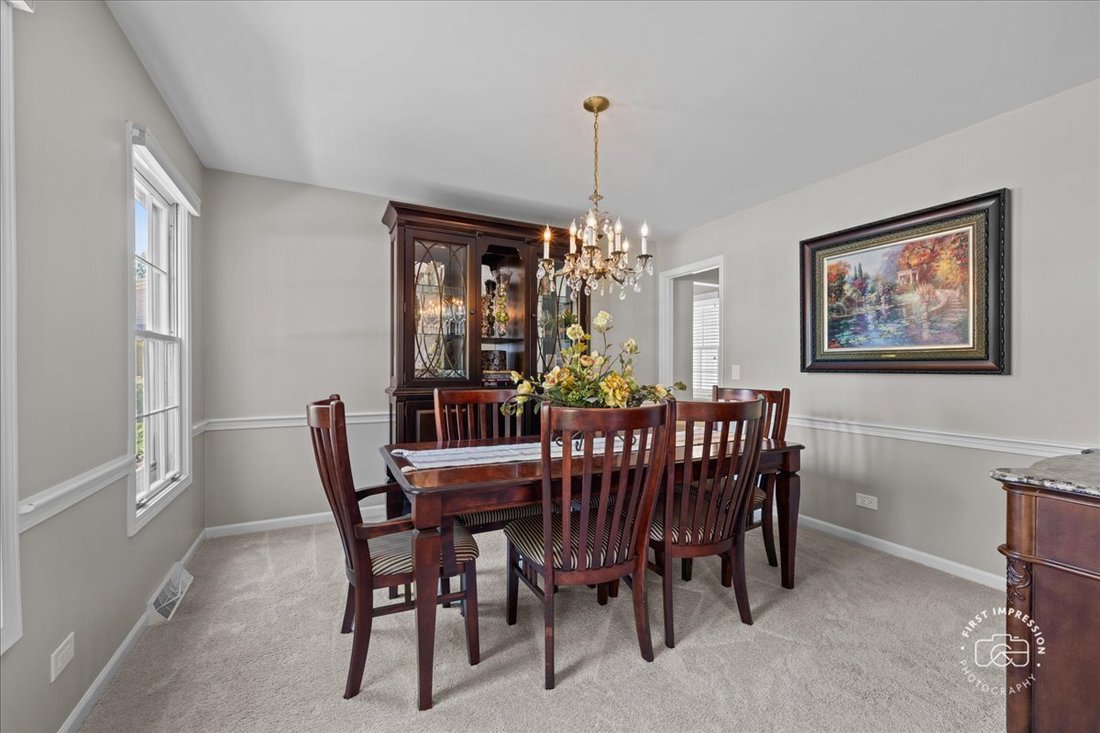
This Cress Creek Commons 4 bedroom- with Forest Preserve views has been reimagined and updated recently in so many ways! ALL baths have been remodeled, hardwood floors refinished, brand new carpeting on the 2nd floor, new windows in the back of the home and ALL windows have just been clad in aluminum to minimize exterior maintenance. ALL 4 bedroms have walk-in closets, the newly refreshed basement has a brightly lit and versatile finished rec/game/media spaces, and plenty of storage as well. Interior painting and new light fixtures in 2026, the furnace/air replaced in 2018, and the water heater as well. 1st floor laundry/mudroom. The light and bright kitchen has a new stainless steel farm sink, attractive granite countertops, a butcher block center island with room for stools, and new light fixtures. The family room is stunning with 2 walls of brick, a new bay window, and woodburning FPL with a gas starter. Step out to a spacious patio and adjacent deck for easy outdoor entertaining. The beautiful yard is generously sized (almost 1/3 of an acre) and ”touches” the Forest Preserve, (offering miles of interconnected trails), and with colorful sunsets nightly! Bonaventure Drive is a quiet one curving block of homes with a ”cul de sac” feel and just 2 blocks to the Cress Creek Commons Bathe & Racquet Club, (part of your HOA dues). Minutes from downtown Naperville, the Metra train station, Riverwalk, and I-88, Super Target and Life Time Fitness. Part of the renowned Naperville District 203 School System!
-
Property type
House
-
Year built
1983
-
Price/sqft
$324
Features
- Garage
- Fireplace
- Walk In Closet
- Garden
- Tennis Court
- Pool
- Air Conditioning
- Stone Countertops
- Kitchen island
Features
Indoor
- Fireplace
- Air Conditioning
- Kitchen island
- Laundry Room
- Stone Countertops
- Walk In Closet
Outdoor
- Pool
- Garage
- Tennis Court
- Garden
Explore the Area
1509 Bonaventure Drive, Naperville, Illinois, United States
View on Google Maps
Price per sqft
Low
High
Joined 9 months ago
You have inquired about this property
The agent will contact you soon by
Listed by
9
Listings
2025
Joined
Book home tour with the agent
Choose a date and whether you'd like a virtual or in-person tour with the agent.
Preferred date
Tour type
Last updated
July 17
First listed
Jul 17
Listing reference
12702312
Listing status
Active under contract
Based on information submitted to the MLS GRID as of2026. All data is obtained from various sources and may not have been verified by broker or MLS GRID. Supplied Open House Information is subject to change without notice. All information should be independently reviewed and verified for accuracy. Properties may or may not be listed by the office/agent presenting the information.
Similar Properties Nearby
New Listings in Naperville



Explore More Homes for Sale
Naperville, IL, United States property types
Naperville, IL, United States popular searches
- Properties with Garden in Naperville, IL, United States
- Properties with Pool in Naperville, IL, United States
- Properties with Balcony in Naperville, IL, United States
- Properties with Tennis Court in Naperville, IL, United States
- New Builds properties in Naperville, IL, United States
- Renovated properties in Naperville, IL, United States
- Water View properties in Naperville, IL, United States
- Modern properties in Naperville, IL, United States
- Properties with Elevator in Naperville, IL, United States
- Golf View properties in Naperville, IL, United States
- Properties with Indoor Pool in Naperville, IL, United States
- Gated Community properties in Naperville, IL, United States
- Lake View properties in Naperville, IL, United States
- Investment Property properties in Naperville, IL, United States
- Properties with Steam Room in Naperville, IL, United States
- City View properties in Naperville, IL, United States
- Mansion properties in Naperville, IL, United States
Related Guides & Stories
Trusted by the World's Leading Brokers
The agents behind the world's most exceptional properties list with JamesEdition.
- Listings from Sotheby's, Christie's, BARNES, and Engel & Völkers
- Every listing reviewed before it goes live
- Connect directly with verified listing agents
By continuing you agree to our Terms and Privacy Policy.
brokerages we
partnered with
partnered with