$935,000
Single Family Residence In Naperville
- 4 Beds
- 5 Baths
- 3,626 Sqft
- Updated: July 8
-
3
Views for last 30 days
- 1
- Source: Midwest Real Estate Data (MRED) MLS#12694359
About the Property
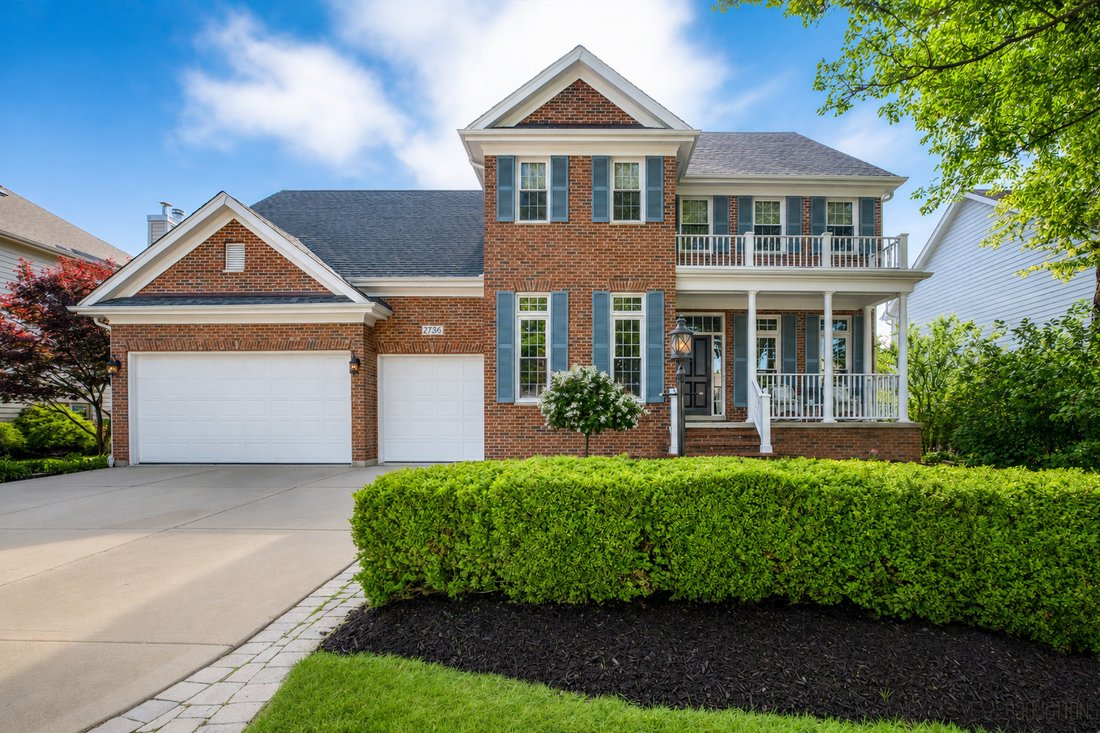
Warm, welcome, spectacular... Willow Ridge! Begin at this inviting front porch, as it welcomes your entry to this exquisite, proficient and supremely detailed custom-built home. Be WOWED by the rich wood features with glass transom doorways, arches and beautiful hardwood flooring. Cooking in your updated chef-style kitchen is a breeze with expended counters, spectacular 42” soft close cabinets wit
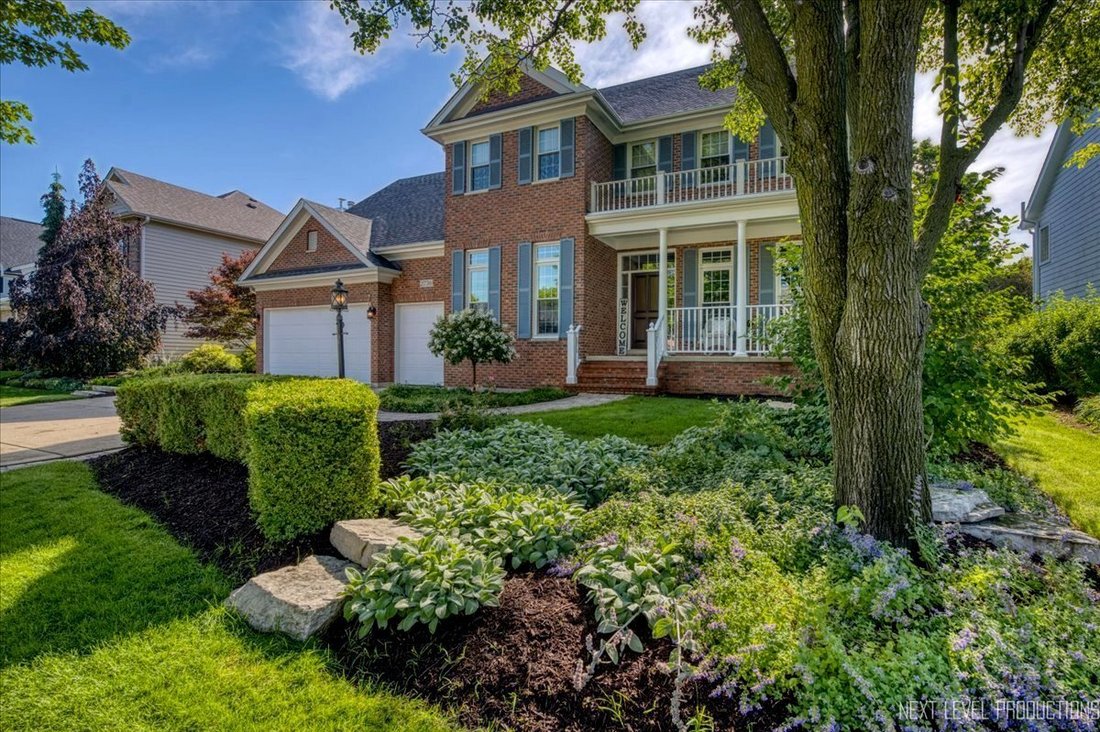
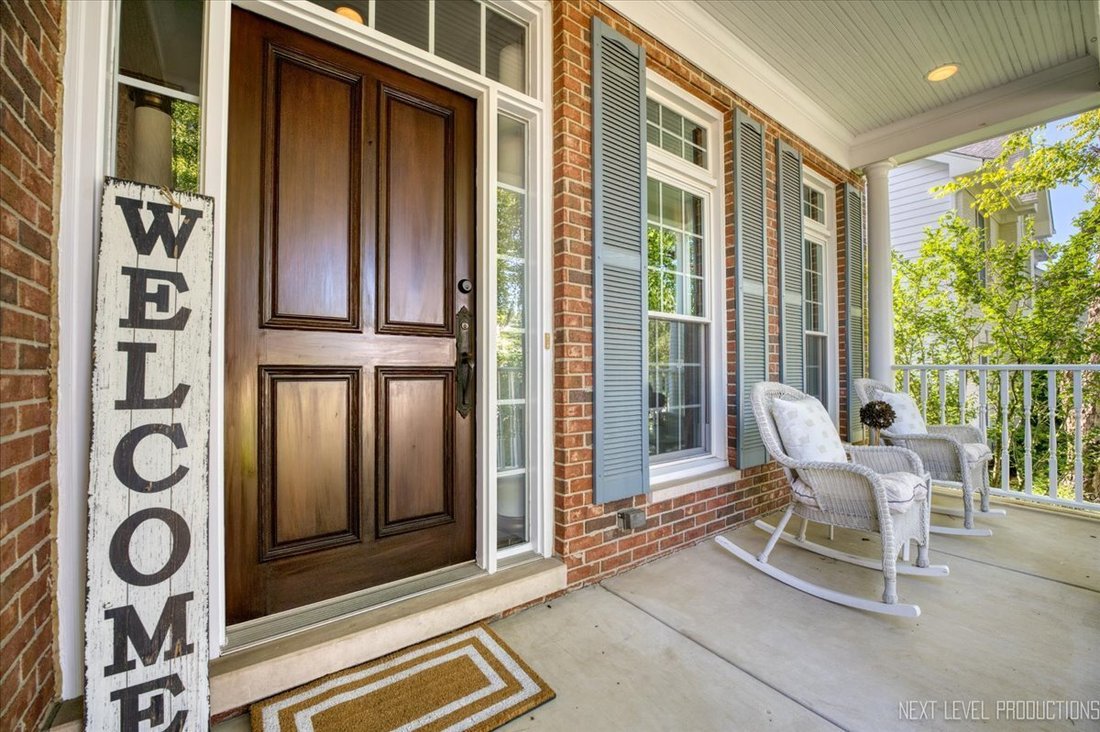
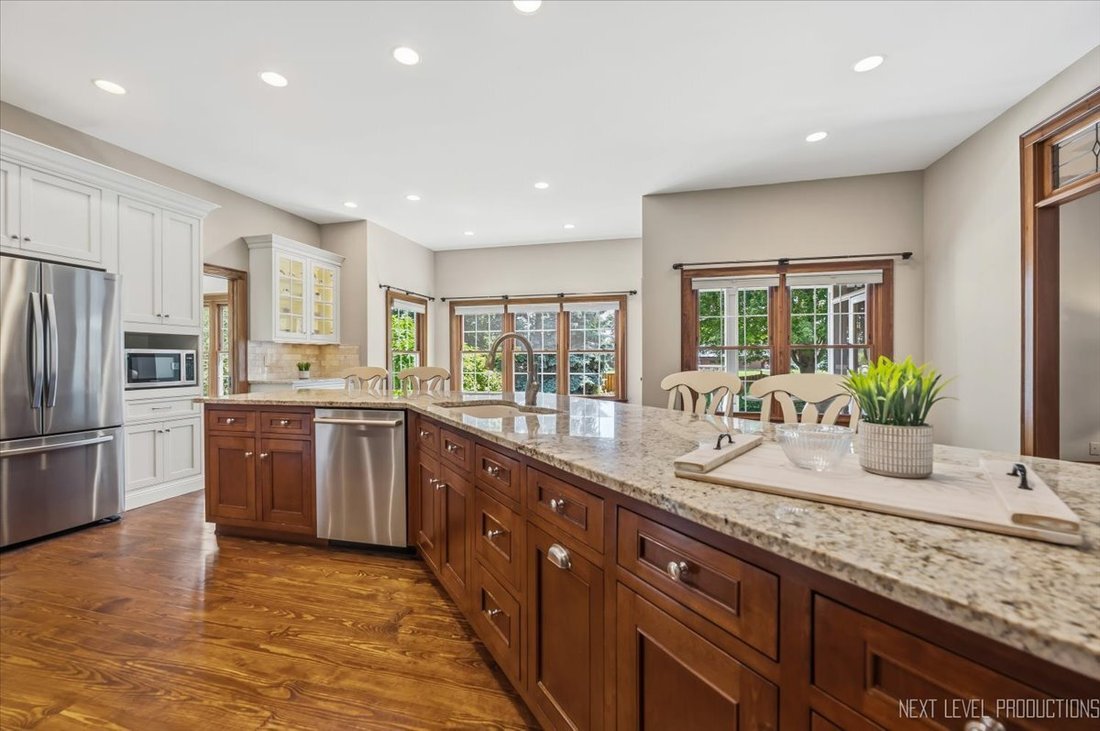
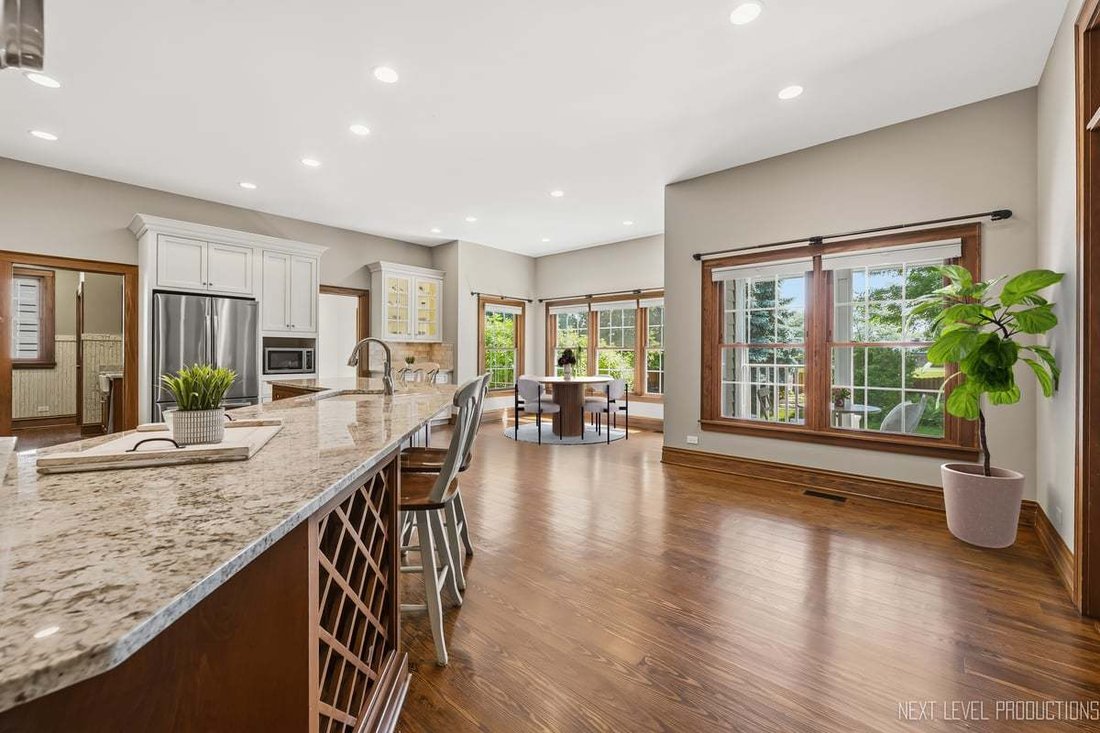
Warm, welcome, spectacular... Willow Ridge! Begin at this inviting front porch, as it welcomes your entry to this exquisite, proficient and supremely detailed custom-built home. Be WOWED by the rich wood features with glass transom doorways, arches and beautiful hardwood flooring. Cooking in your updated chef-style kitchen is a breeze with expended counters, spectacular 42” soft close cabinets with pull out shelving, elevated stainless steel appliances, breakfast bar seating for eight, and abundant cabinet space. This kitchen is truly the heart of the home where everyone will want to gather as it opens to your extended sun-style breakfast room and family room with custom gas log fireplace, looking out to your covered porch and beautiful backyard setting. Upstairs, your primary suite includes a gas fireplace with spa-like bath, the perfect retreat at the end of a long day. Heated floors and a towel warmer too! Second bedroom with private updated bath, with the two additional bedrooms share adjoining baths as well. All bedrooms include walk-in closets. Your finished basement has plenty of space for everyone. A full wet bar, recreation room, fifth bedroom, full bath, additional guest/den space, and plenty of storage. Main level office/den, large mudroom, and an outstanding upper level laundry room! The large composite deck, covered porch, AND paver patio with built in firepit is perfect for outdoor gatherings! Entertain with ease or simply enjoy the magnificent professionally landscaped yard. Improvements include: Epoxy flooring in your three-car garage, refinished pine hardwood floors (2025), additional attic insulation (2024), Hydrawise WiFi sprinkler control (2023), NEW Windows (2023), Lennox furnaces (2017), Lennox AC (upstairs 2022), roof/gutters (2014), flat-roof/wood trim/rails (2020), Maytag washer/dryer (2020/2022), kitchen/bath remodels (2017). Close to parks, paths, golf, restaurants, shopping, highways, metra access and more! Award winning District 204 schools - Clow Elementary, Neuqua Valley High School, with Gregory Middle School at your backdoor! Great home, great location!
-
Property type
House
-
Year built
1998
-
Price/sqft
$257
Features
- Garage
- Fireplace
- Walk In Closet
- Fire Pit
- Balcony
- Washer Dryer
- Air Conditioning
- High Ceiling
- Bar
Features
Indoor
- High Ceiling
- Office
- Fireplace
- Air Conditioning
- Washer Dryer
- Bar
- Laundry Room
- Walk In Closet
Outdoor
- Balcony
- Fire Pit
- Garage
Explore the Area
2736 Willow Ridge Drive, Naperville, Illinois, United States
View on Google Maps
Price per sqft
Low
High
Joined 7 months ago
You have inquired about this property
The agent will contact you soon by
Listed by
57
Listings
2026
Joined
Book home tour with the agent
Choose a date and whether you'd like a virtual or in-person tour with the agent.
Preferred date
Tour type
Last updated
July 8
First listed
Jul 8
Listing reference
12694359
Listing status
Active under contract
Based on information submitted to the MLS GRID as of2026. All data is obtained from various sources and may not have been verified by broker or MLS GRID. Supplied Open House Information is subject to change without notice. All information should be independently reviewed and verified for accuracy. Properties may or may not be listed by the office/agent presenting the information.
Similar Properties Nearby
New Listings in Naperville



Explore More Homes for Sale
Naperville, IL, United States property types
Naperville, IL, United States popular searches
- Properties with Garden in Naperville, IL, United States
- Properties with Pool in Naperville, IL, United States
- Properties with Balcony in Naperville, IL, United States
- Properties with Tennis Court in Naperville, IL, United States
- New Builds properties in Naperville, IL, United States
- Renovated properties in Naperville, IL, United States
- Water View properties in Naperville, IL, United States
- Modern properties in Naperville, IL, United States
- Properties with Elevator in Naperville, IL, United States
- Golf View properties in Naperville, IL, United States
- Properties with Indoor Pool in Naperville, IL, United States
- Gated Community properties in Naperville, IL, United States
- Lake View properties in Naperville, IL, United States
- Investment Property properties in Naperville, IL, United States
- Properties with Steam Room in Naperville, IL, United States
- City View properties in Naperville, IL, United States
- Mansion properties in Naperville, IL, United States
Related Guides & Stories
Trusted by the World's Leading Brokers
The agents behind the world's most exceptional properties list with JamesEdition.
- Listings from Sotheby's, Christie's, BARNES, and Engel & Völkers
- Every listing reviewed before it goes live
- Connect directly with verified listing agents
By continuing you agree to our Terms and Privacy Policy.
brokerages we
partnered with
partnered with