$975,000
Single Family Residence In Naperville
- 5 Beds
- 4 Baths
- 15,246 Sqft lot
- Updated: June 26
-
1
Views for last 30 days
- Source: Midwest Real Estate Data (MRED) MLS#12686059
About the Property
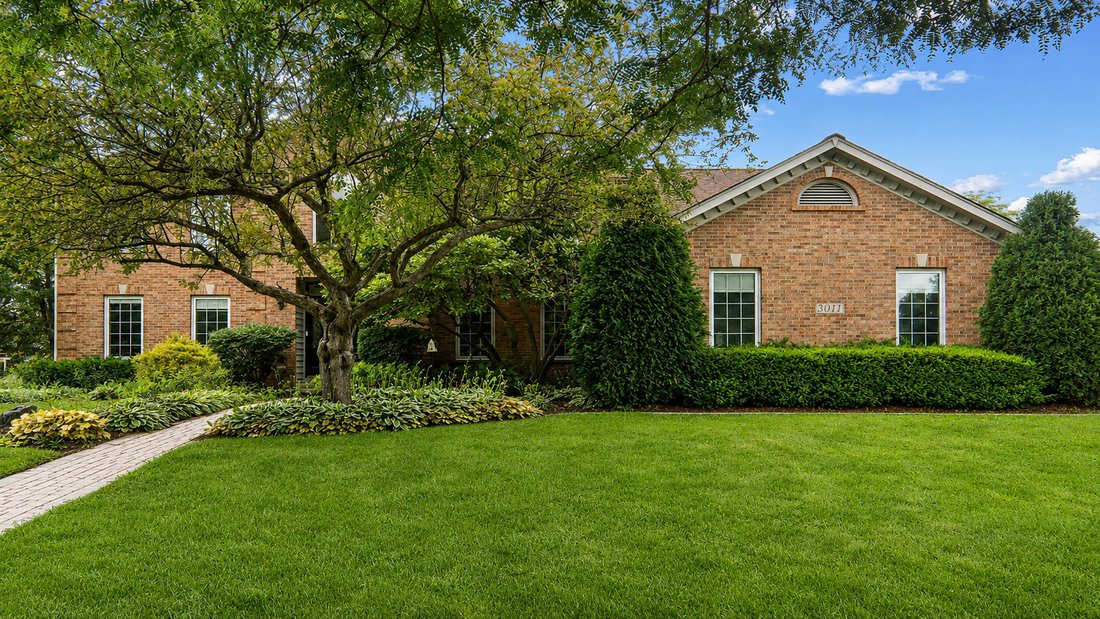
Set on an expansive corner lot (126 X 125 X 111 X 125) in Ashbury, one of South Naperville’s most established pool-and-clubhouse communities, this five-bedroom home delivers the space, layout, and updates that are hard to find together. Five bedrooms, four full baths, a full-footprint basement, and a three-car side-load garage sit behind a thoughtful floor plan. A two-story foyer fills with natura
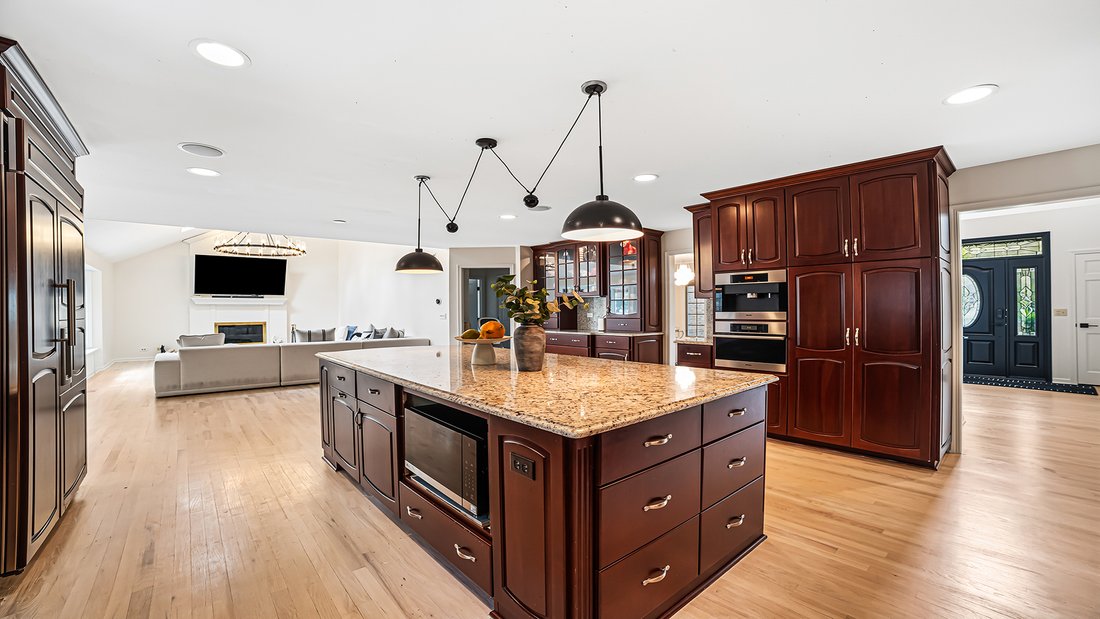
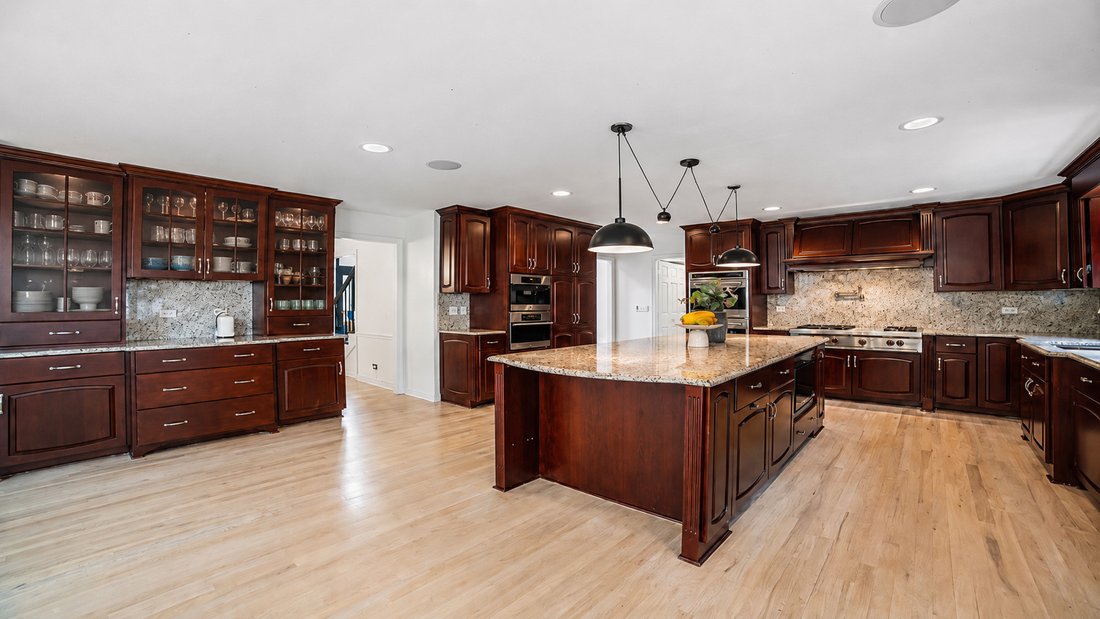
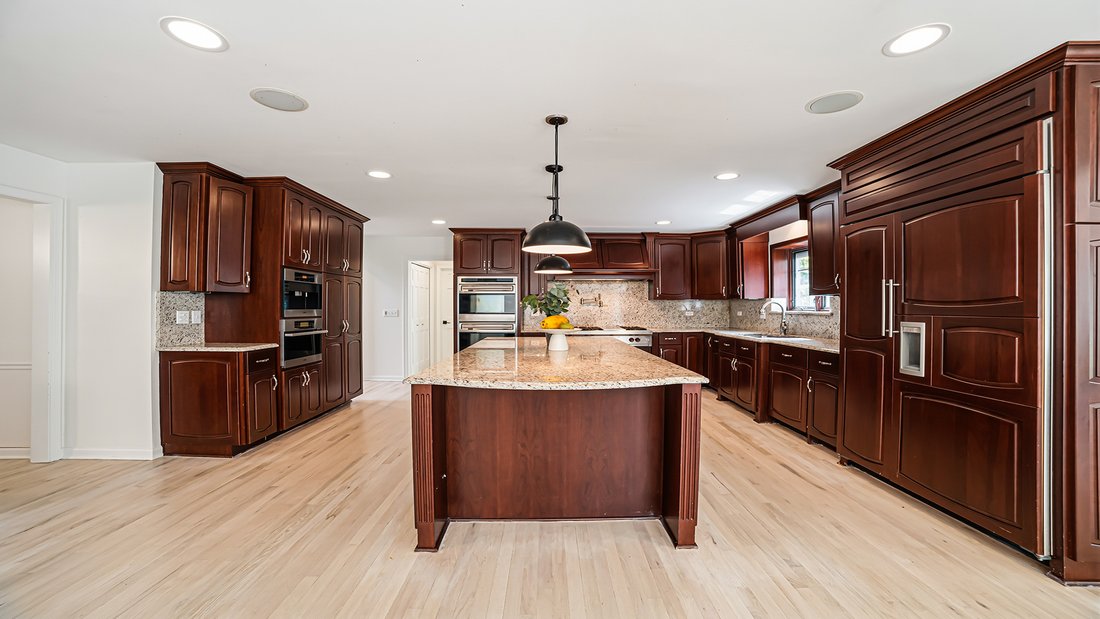
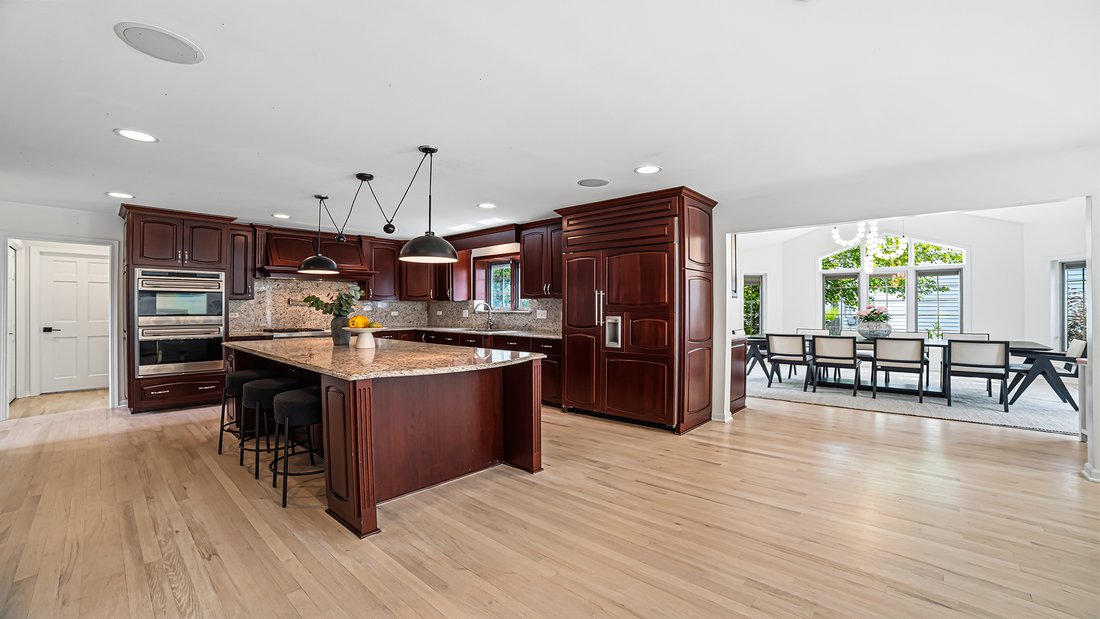
Set on an expansive corner lot (126 X 125 X 111 X 125) in Ashbury, one of South Naperville’s most established pool-and-clubhouse communities, this five-bedroom home delivers the space, layout, and updates that are hard to find together. Five bedrooms, four full baths, a full-footprint basement, and a three-car side-load garage sit behind a thoughtful floor plan. A two-story foyer fills with natural light and opens to formal living and dining rooms. Recent updates give the interior a bright, current feel: refinished hardwood floors, new interior paint, added crown molding, and updated lighting throughout. The main level stands apart. Alongside the formal rooms, a first-floor bedroom with an adjacent full bath offers flexible use as a guest room, private office, or in-law suite, without giving up four bedrooms on the second floor. At the center of the home, the kitchen pairs custom cabinetry and an oversized island with commercial-grade stainless appliances: Sub-Zero paneled refrigeration, Wolf double ovens with warming drawer, a six-burner Wolf cooktop, a built-in Miele beverage station and steamer, and a butler pantry. The generous eating area flows to a vaulted family room anchored by skylights and a brick floor-to-ceiling fireplace. A sunroom addition extends the living space with panoramic backyard views, custom wet-bar cabinetry, and a Sub-Zero wine refrigerator. Upstairs holds the sought-after four-bedroom layout, all in hardwood. The primary suite is a retreat with a walk-in closet with custom organizers, a separate shoe closet, and a second wardrobe in the private bath. The remodeled primary bath features vaulted ceilings, double French doors with frosted glass, a dual-sink vanity with quartz counters, a separate makeup station, a freestanding Kohler soaking tub, and a curbless shower with a custom bench. The finished basement adds a large recreation area, game room, sixth bedroom or office, and full bath. Outside, the lot offers mature landscaping, a sprawling brick paver patio, a built-in grill area, a fire pit, and paver walkways linking the entry, garage, and yard. Ashbury remains one of South Naperville’s most popular neighborhoods, with a pool, aquatic center, clubhouse, tennis courts, parks, ponds, and sidewalks on a low annual HOA. Close to shopping, dining, parks, commuter routes, downtown Naperville, and Naperville 204 schools.
-
Property type
House
-
Year built
1994
Features
- Garage
- Fireplace
- Walk In Closet
- Garden
- Game Room
- Outdoor Kitchen
- Fire Pit
- Tennis Court
- Pool
Features
Indoor
- High Ceiling
- Office
- Fireplace
- Kitchen island
- Bar
- Game Room
- Basement
- Walk In Closet
Outdoor
- Parking
- Fire Pit
- Pool
- Garage
- Outdoor Kitchen
- Tennis Court
- Garden
Explore the Area
3011 Gateshead Drive, Naperville, Illinois, United States
View on Google Maps
Price per sqft
Low
High
Joined 9 months ago
You have inquired about this property
The agent will contact you soon by
Listed by
8
Listings
2025
Joined
Book home tour with the agent
Choose a date and whether you'd like a virtual or in-person tour with the agent.
Preferred date
Tour type
Last updated
June 26
First listed
Jun 26
Listing reference
12686059
Listing status
Active under contract
Based on information submitted to the MLS GRID as of2026. All data is obtained from various sources and may not have been verified by broker or MLS GRID. Supplied Open House Information is subject to change without notice. All information should be independently reviewed and verified for accuracy. Properties may or may not be listed by the office/agent presenting the information.
Trusted by the World's Leading Brokers
The agents behind the world's most exceptional properties list with JamesEdition.
- Listings from Sotheby's, Christie's, BARNES, and Engel & Völkers
- Every listing reviewed before it goes live
- Connect directly with verified listing agents
By continuing you agree to our Terms and Privacy Policy.
brokerages we
partnered with
partnered with