$1,125,000
Single Family Residence In Naperville
- 5 Beds
- 5 Baths
- 4,116 Sqft
- 15,246 Sqft lot
- Updated: August 4
-
1
Views for last 30 days
- 1
- Source: Midwest Real Estate Data (MRED) MLS#12676860
About the Property
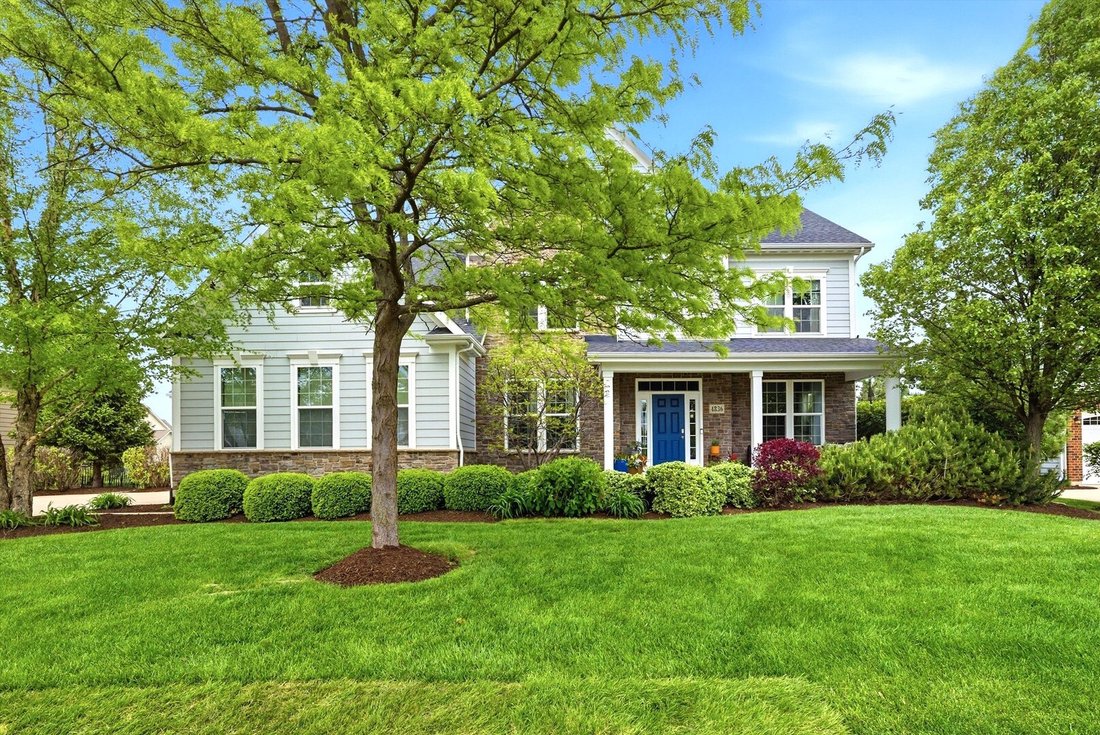
Set on a professionally landscaped lot of more than one-third acre in prestigious Ashwood Park, this impressive residence combines exceptional space, thoughtful design and outstanding curb appeal. An inviting front porch and beautifully maintained exterior create a warm welcome, while the dramatic foyer opens to over 4,100 square feet of well-appointed living space designed for both everyday comfo
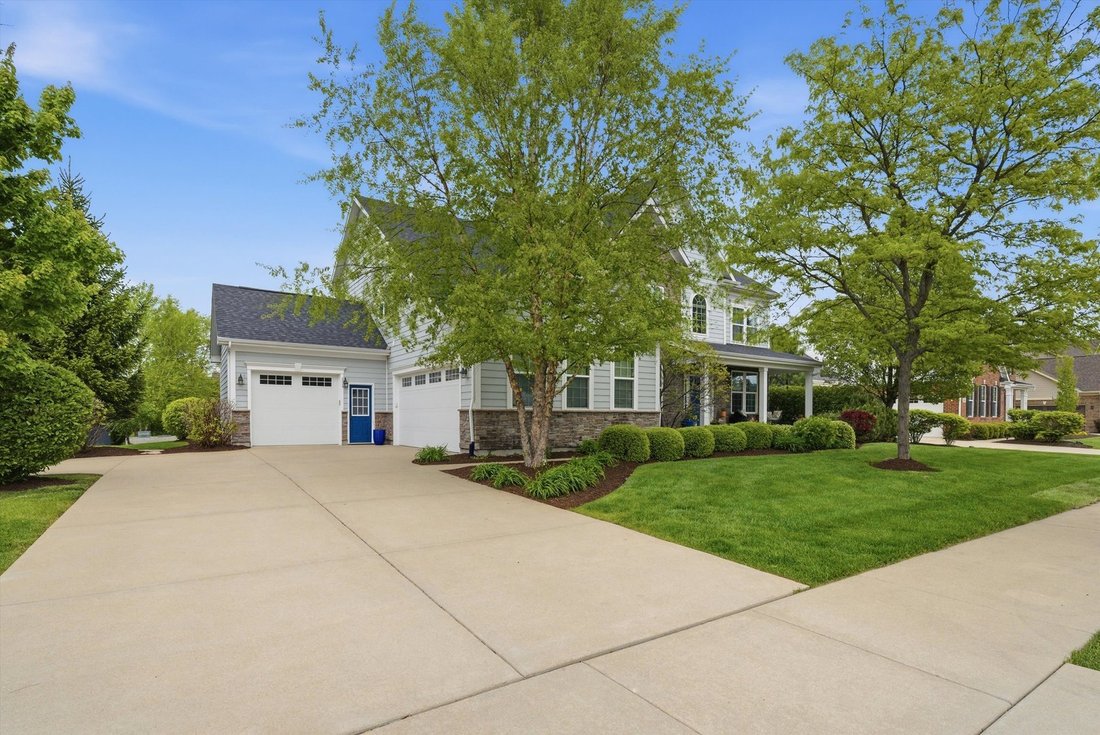
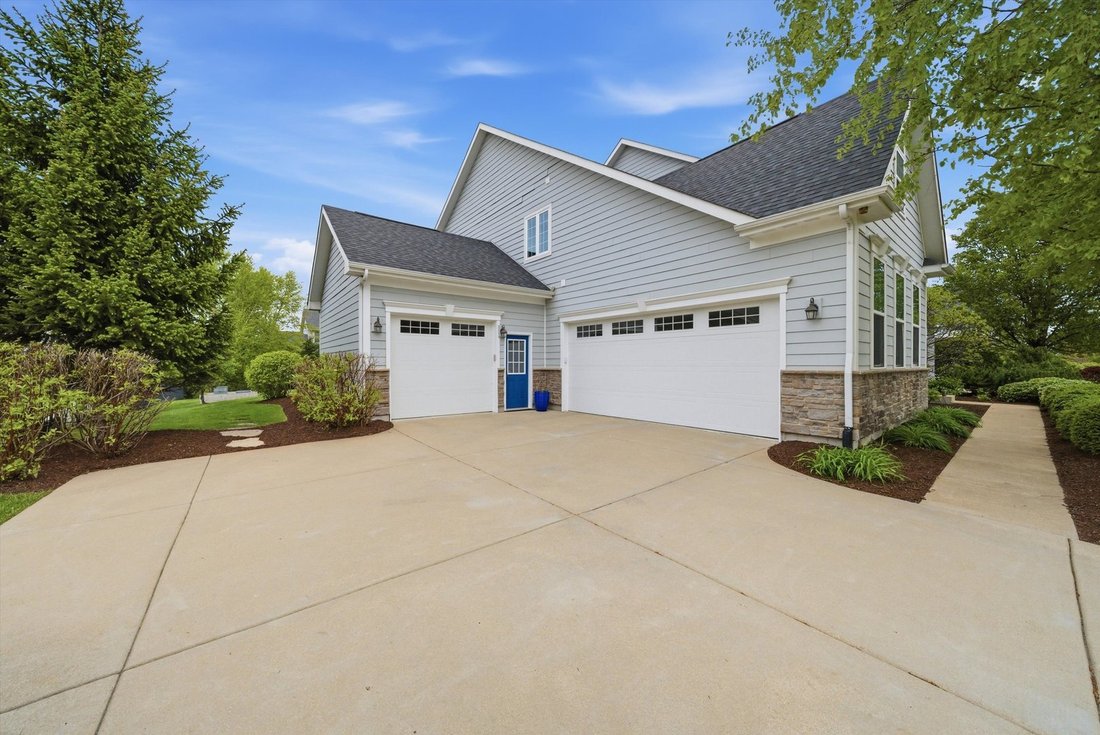
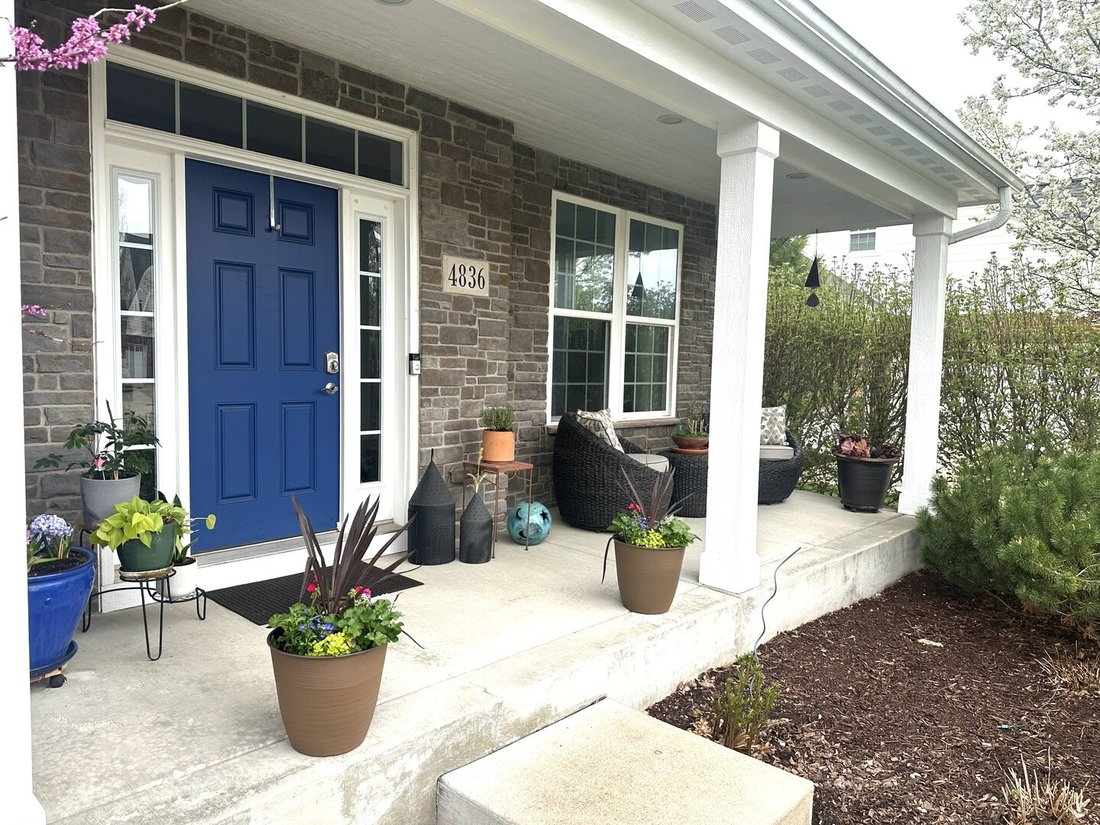
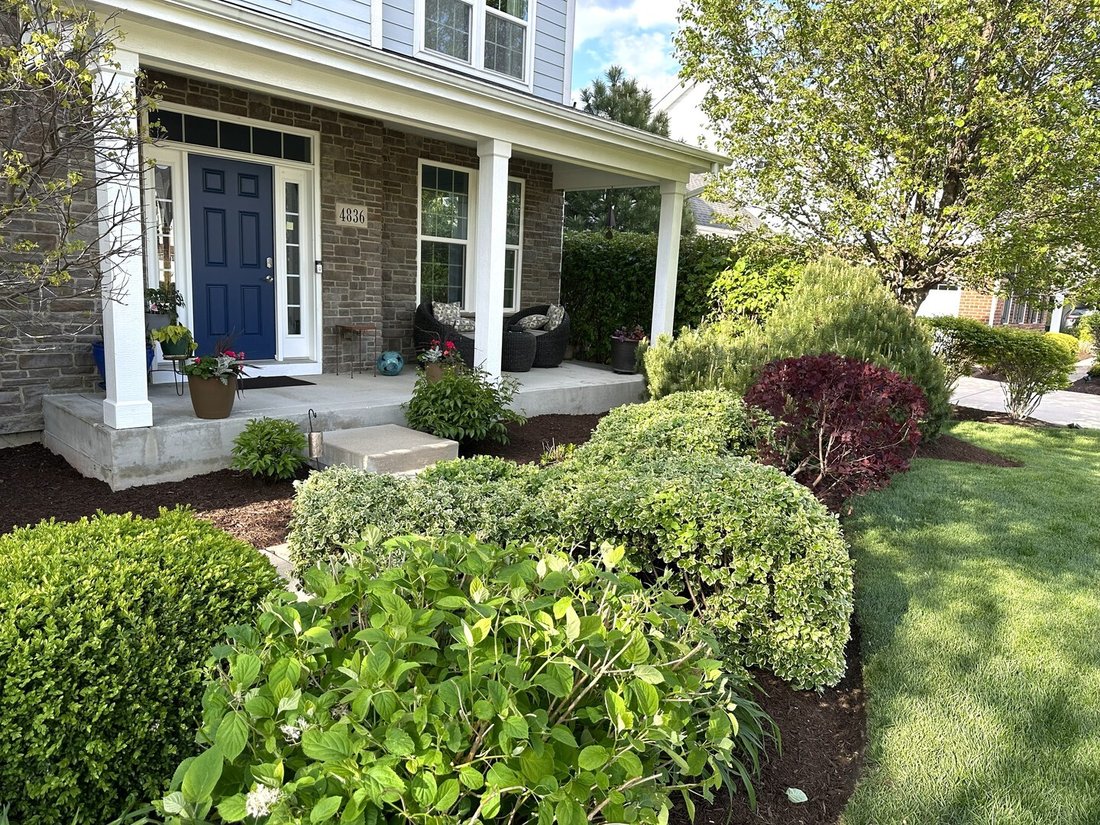
Set on a professionally landscaped lot of more than one-third acre in prestigious Ashwood Park, this impressive residence combines exceptional space, thoughtful design and outstanding curb appeal. An inviting front porch and beautifully maintained exterior create a warm welcome, while the dramatic foyer opens to over 4,100 square feet of well-appointed living space designed for both everyday comfort and effortless entertaining. Ideal for today’s flexible lifestyle, the main level features two private offices-perfect for working from home-with the second office easily converted into a fifth bedroom. Combined with additional finished rooms in the basement, the home offers the potential for 5-7 bedrooms to suit a variety of living arrangements. At the heart of the home is a stunning two-story family room highlighted by a floor-to-coffered-ceiling stone fireplace, seamlessly connected to the gourmet kitchen and breakfast area for easy gathering and entertaining. The beautiful kitchen features two tone cabinetry, upgraded appliance package, an island, a bar serving area, butler pantry to dining room, closet pantry and a drop station leading to the garage. A split staircase leads to four generously sized bedrooms, including a spacious primary suite designed as a private retreat with a sitting area, wet bar, spa-inspired bath with soaking tub and walk-in shower, and an oversized walk-in closet. The second bedroom features its own en-suite bath, while a Jack-and-Jill bath connects the third and fourth bedrooms. The finished basement adds approximately 1,300 square feet of additional living and recreation space, complete with two bonus rooms, a full bath, bar and a SkyTrak golf simulator and a second laundry space - while still offering abundant storage. Step outside to enjoy the beautifully landscaped backyard featuring a paver patio and firepit, ideal for relaxing or entertaining. Additional highlights include a 3-car side-load split garage and access to Ashwood Park amenities including a clubhouse, three pools, fitness center, basketball courts, walking trails, ponds and more-all within award-winning District 204 schools.
-
Property type
House
-
Year built
2015
-
Price/sqft
$273
Features
- Garage
- Fireplace
- Walk In Closet
- Garden
- Basketball Court
- Fire Pit
- Fitness Center / Gym
- Pool
- Stone Countertops
Features
Indoor
- High Ceiling
- Fireplace
- Kitchen island
- Bar
- Laundry Room
- Basement
- Stone Countertops
- Walk In Closet
- Fitness Center / Gym
Outdoor
- Fire Pit
- Pool
- Garage
- Garden
- Basketball Court
Explore the Area
4836 Shumard Lane, Naperville, Illinois, United States
View on Google Maps
Price per sqft
Low
High
Joined 9 months ago
You have inquired about this property
The agent will contact you soon by
Listed by
6
Listings
2025
Joined
Book home tour with the agent
Choose a date and whether you'd like a virtual or in-person tour with the agent.
Preferred date
Tour type
Last updated
August 4
First listed
Jun 13
Listing reference
12676860
Listing status
Based on information submitted to the MLS GRID as of2026. All data is obtained from various sources and may not have been verified by broker or MLS GRID. Supplied Open House Information is subject to change without notice. All information should be independently reviewed and verified for accuracy. Properties may or may not be listed by the office/agent presenting the information.
Similar Properties Nearby
New Listings in Naperville







Explore More Homes for Sale
Naperville, IL, United States property types
Naperville, IL, United States popular searches
- Properties with Garden in Naperville, IL, United States
- Properties with Pool in Naperville, IL, United States
- Properties with Balcony in Naperville, IL, United States
- Properties with Tennis Court in Naperville, IL, United States
- New Builds properties in Naperville, IL, United States
- Renovated properties in Naperville, IL, United States
- Water View properties in Naperville, IL, United States
- Modern properties in Naperville, IL, United States
- Properties with Elevator in Naperville, IL, United States
- Golf View properties in Naperville, IL, United States
- Properties with Indoor Pool in Naperville, IL, United States
- Gated Community properties in Naperville, IL, United States
- Lake View properties in Naperville, IL, United States
- Investment Property properties in Naperville, IL, United States
- Properties with Steam Room in Naperville, IL, United States
- City View properties in Naperville, IL, United States
- Mansion properties in Naperville, IL, United States
Related Guides & Stories
Trusted by the World's Leading Brokers
The agents behind the world's most exceptional properties list with JamesEdition.
- Listings from Sotheby's, Christie's, BARNES, and Engel & Völkers
- Every listing reviewed before it goes live
- Connect directly with verified listing agents
By continuing you agree to our Terms and Privacy Policy.
brokerages we
partnered with
partnered with