$1,375,000

Single Family Home/House Naperville United States

  • 5 Beds
  • 5 Baths
  • 4,894 Sqft
  • Updated: Today
  • MLS#12780781

About the Property

Welcome to luxury living in Stillwater, offering a true in-law arrangement/5th bedroom with ensuite bathroom and walk-in closet that is nicely tucked away from the main living space. This is one of Naperville’s most sought-after pool and clubhouse communities. The home is ideally located near Neuqua Valley High School, Springbrook Prairie, Springbrook Golf Course, shopping and dining along 75th an
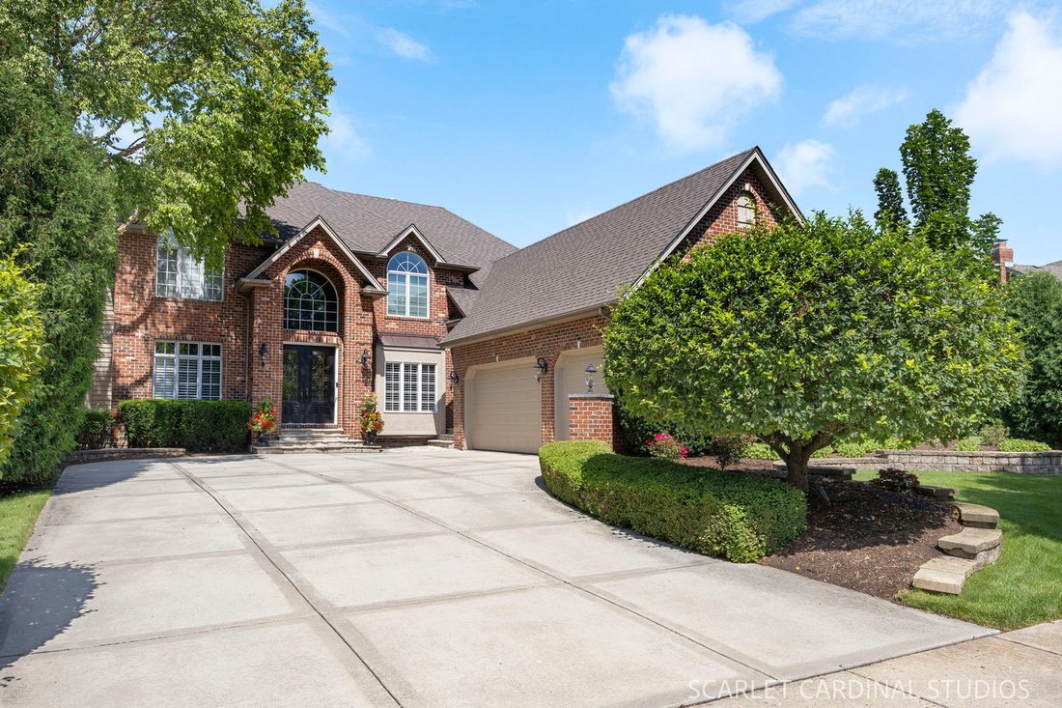
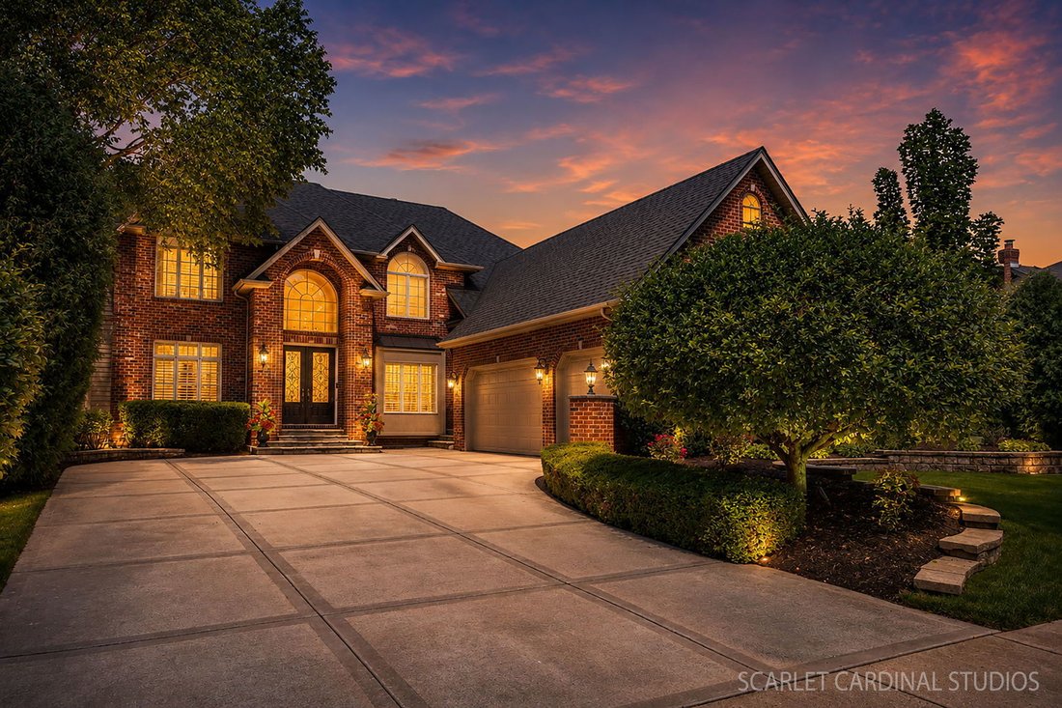
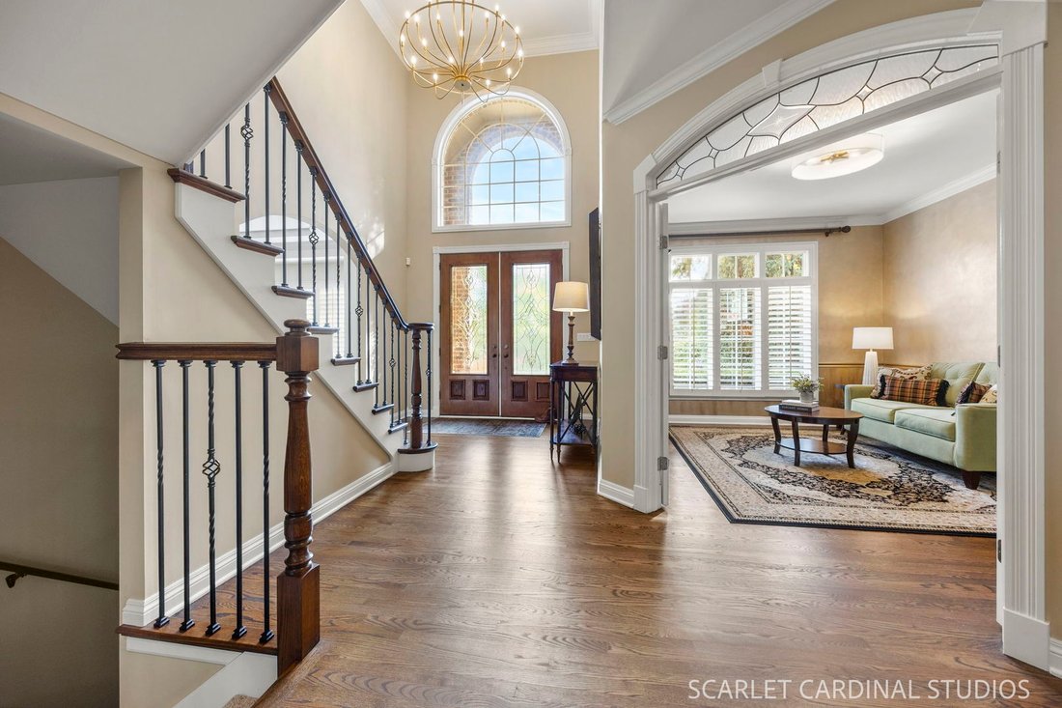
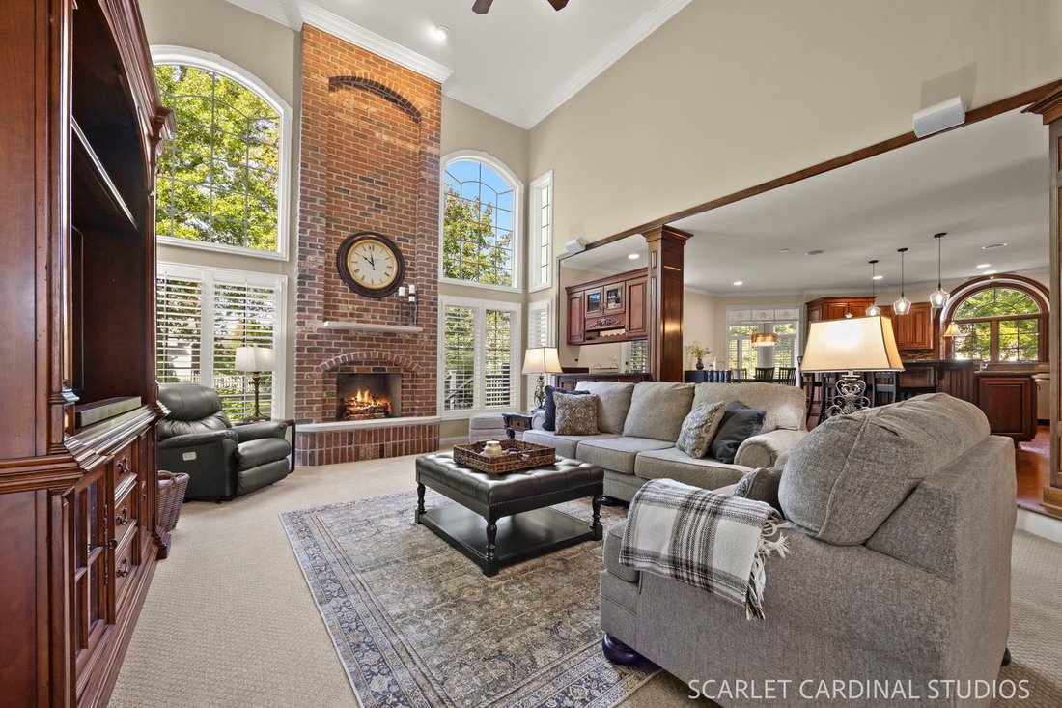
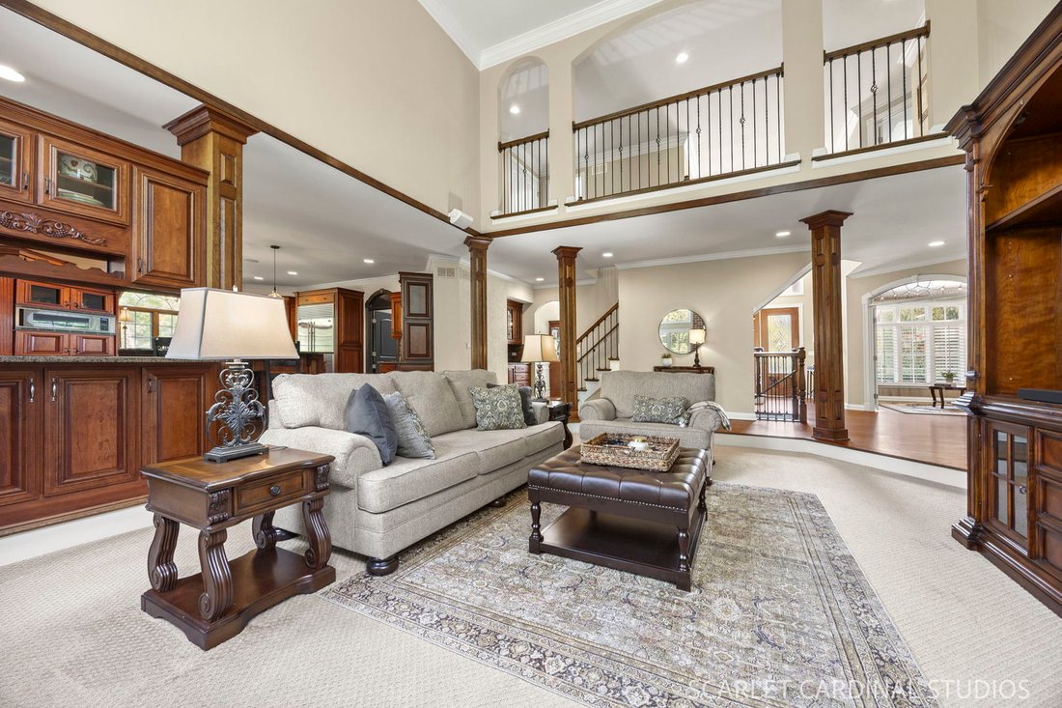
Welcome to luxury living in Stillwater, offering a true in-law arrangement/5th bedroom with ensuite bathroom and walk-in closet that is nicely tucked away from the main living space. This is one of Naperville’s most sought-after pool and clubhouse communities. The home is ideally located near Neuqua Valley High School, Springbrook Prairie, Springbrook Golf Course, shopping and dining along 75th and 95th Streets, and just 15 minutes from Downtown Naperville and the Metra, this beautifully refreshed home offers an exceptional blend of space, sophistication, and everyday convenience. Step inside to a grand two-story entry where fresh paint, new carpeting, custom millwork, crown molding, and wrought iron details create an elevated first impression. The formal dining room sits just off the entry, while a flexible living room or second office is positioned opposite. Nearby, a dedicated home office with coffered ceilings and exterior access offers a private, refined work-from-home retreat. At the heart of the home, the two-story family room is filled with natural light and anchored by a striking stone fireplace, custom cabinetry, and a built-in bar area that creates an inviting space for gathering. The family room flows seamlessly into the chef’s kitchen, where maple cabinetry, granite countertops, a spacious island, stainless steel appliances, a bright eating area overlooking the backyard, and a butler’s pantry offer both timeless style and function. A door leads directly to the patio, while a rear staircase provides convenient access to the second level for everyday living. A spacious mudroom and laundry room with a new washer (2026) & dryers (2023) leads to the drywalled 3-car garage with built-in storage. Just beyond is the private fifth bedroom. Upstairs, four spacious bedrooms provide comfort and privacy. The expansive primary suite features a sitting area, large walk-in closet, and generously sized private bath. Bedroom four includes its own en-suite bath, while bedrooms two and three share a Jack-and-Jill bath. A catwalk with wrought iron spindles overlooks both the foyer and family room, while wall sconces and abundant natural light add warmth to the upper level. The finished basement extends the living space with a large recreation area, bar, workout room, and excellent flexibility for movie nights, hobbies, fitness, or additional everyday living. Outside, professionally designed landscaping, hardscaping, landscape lighting, irrigation, and mature plantings create a private outdoor retreat. A maintenance-free deck, stone patio, fire pit, and fenced backyard provide multiple spaces for dining outdoors, relaxing, hosting friends, and enjoying the seasons. With 5 bedrooms, 4.5 baths, a finished basement, 3-car garage, fresh updates, and a premier Stillwater location just steps from neighborhood amenities and outdoor recreation, this home delivers the refined comfort, easy commuting, flexibility in space, and lifestyle that define luxury Naperville living. Carpet in bedrooms 2026, sump pump 2026, back up sump pump 2026, GE washer 2026, GE dryer 2023, AC 2022, furnace 2024, hot water heaters 2023, garage door openers approx. 2018, Trex decking 2021, fence 2022. Welcome home.
…
  • Property type

    House

  • Price/sqft

    $280

Features

  • Garage
  • Fireplace
  • Walk In Closet
  • Garden
  • Fire Pit
  • Fitness Center / Gym
  • Pool
  • Parking
  • Washer Dryer
Features

Indoor

  • Office
  • Fireplace
  • Kitchen island
  • Washer Dryer
  • Bar
  • Laundry Room
  • Basement
  • Walk In Closet
  • Fitness Center / Gym

Outdoor

  • Parking
  • Fire Pit
  • Pool
  • Garage
  • Garden

Explore the Area

2235 Stowe Circle, Naperville, Illinois, United States View on Google Maps
Price per sqft
Low
High

View 228 more listings in Naperville

Lori Johanneson Lori Johanneson background
Joined 2 years ago
Your message
You have inquired about this property

The agent will contact you soon by

Listed by

Lori Johanneson
Illinois, United States
View agent profile
Lori Johanneson Lori Johanneson background
6
Listings
2025
Joined

Book home tour with Lori Johanneson

Choose a date and whether you'd like a virtual or in-person tour with the agent.

In-person tour
Preferred date
Tour type
@properties Christie's International Real Estate - Naperville
1003 S. Washington Street Suite 137, 60540, Naperville, Illinois, United States
View agency profile

@properties Christie’s International Real Estate’s Naperville office proudly serves home buyers and sellers in o

@properties Christie’s International Real Estate’s Naperville office proudly serves home buyers and sellers in one of the Chicago area’s most vibrant and award-winning communities. 


Our Naperville office reflects the city’s strong sense of community and commitment to excellence, serving as a trusted hub for those looking to make their next move to one of the Midwest’s most desirable suburbs. 


Consistently ranked among the best places to live in the United States, Naperville blends historic charm with modern amenities, top-rated schools, beautiful parks, and year-round events that bring the community together. 


Visit our Naperville neighborhood guide to learn more. 

…
Last updated
Today
First listed
October 12
Agent licence
#475131610 (IL)
Listing reference
MRED12780781
Call

Start phone call with:

Hello, I’m calling for the property with the reference MRED12780781, which I discovered on JamesEdition.

After the call, we'll provide your contacts to the agent for easy communication.

brokerages we
partnered with