$1,199,990
Single Family Detached Naperville
- 6 Beds
- 5 Baths
- 3,931 Sqft
- 13,504 Sqft lot
- Updated: August 5
-
2
Views for last 30 days
- 1
- MLS#12721534
About the Property
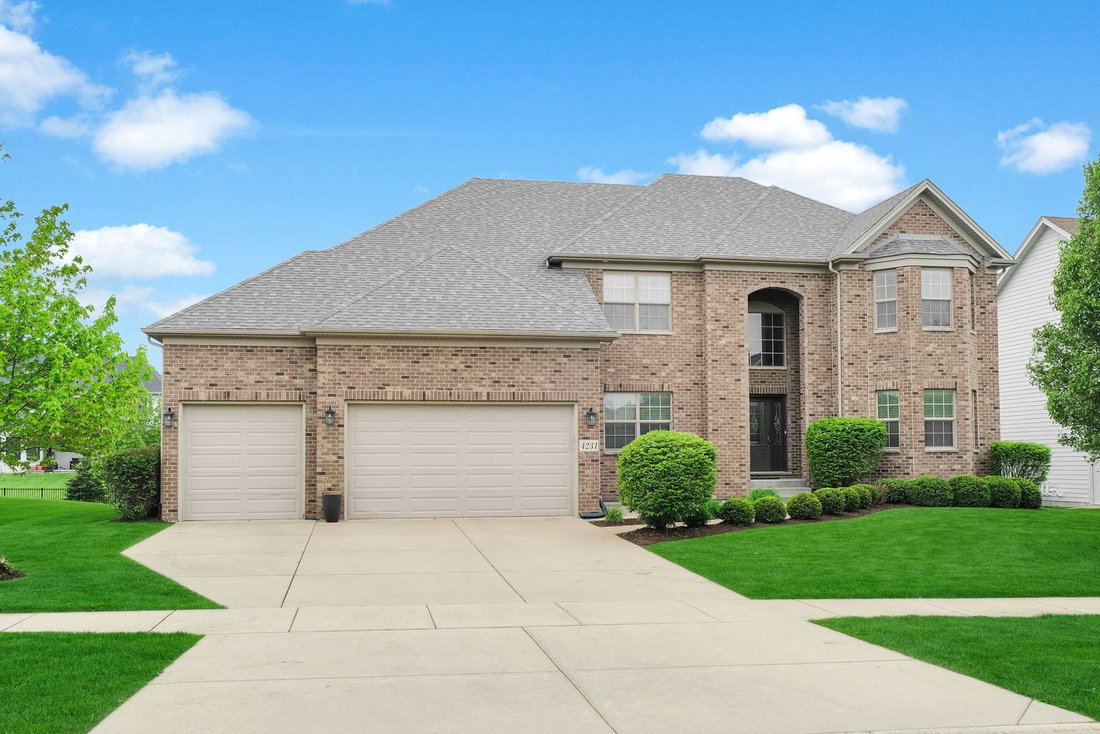
Exceptional East-facing home in highly sought-after Ashwood Park, located within acclaimed Naperville School District 204. Built in 2015 and extensively upgraded, this home offers over 6,000 sq ft of finished living space with a functional and versatile floor plan designed for today’s lifestyle. The main level features hardwood flooring throughout, abundant natural light, a spacious living room wi
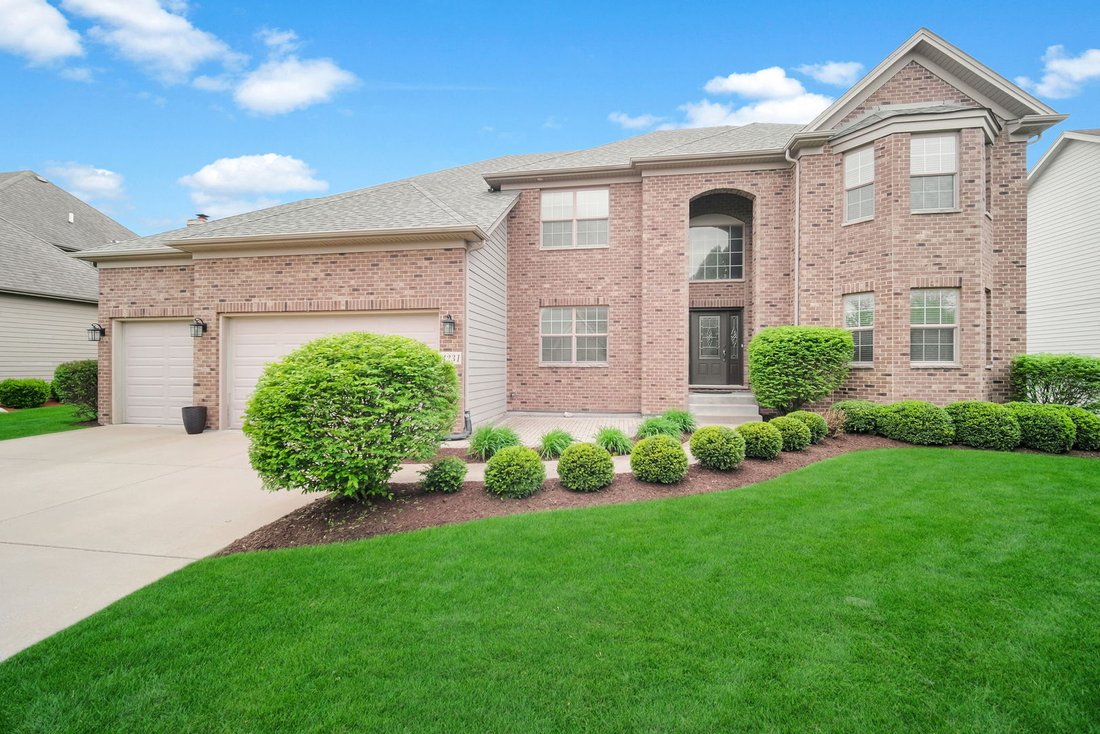
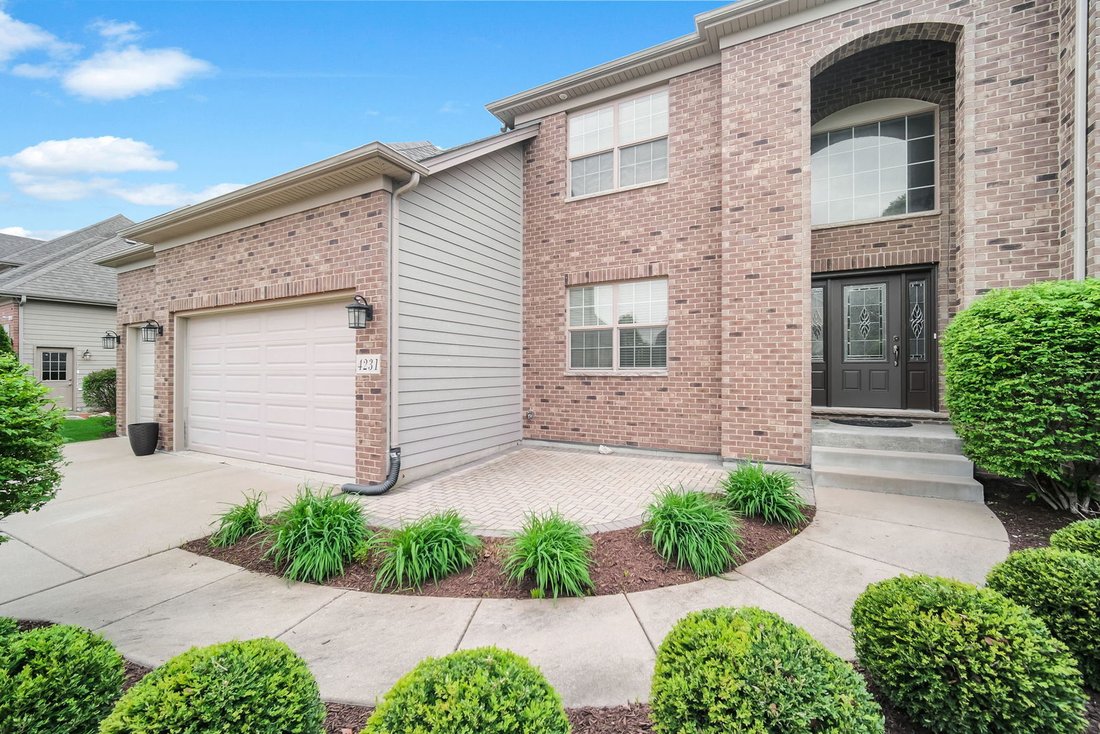
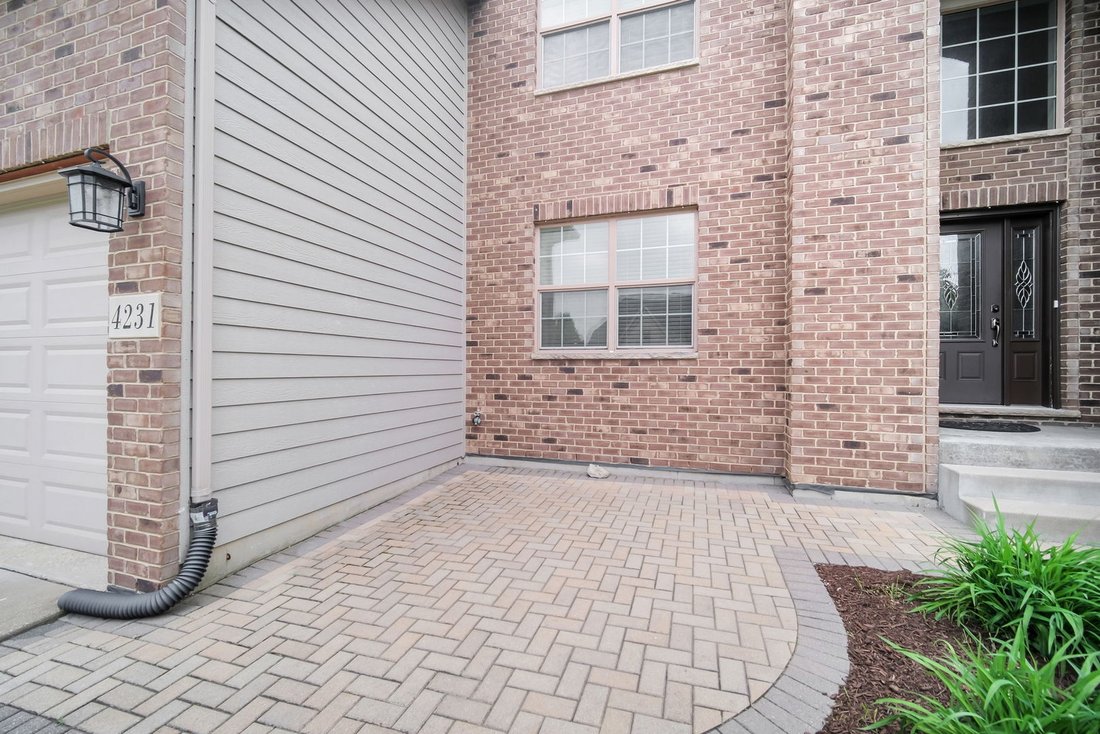
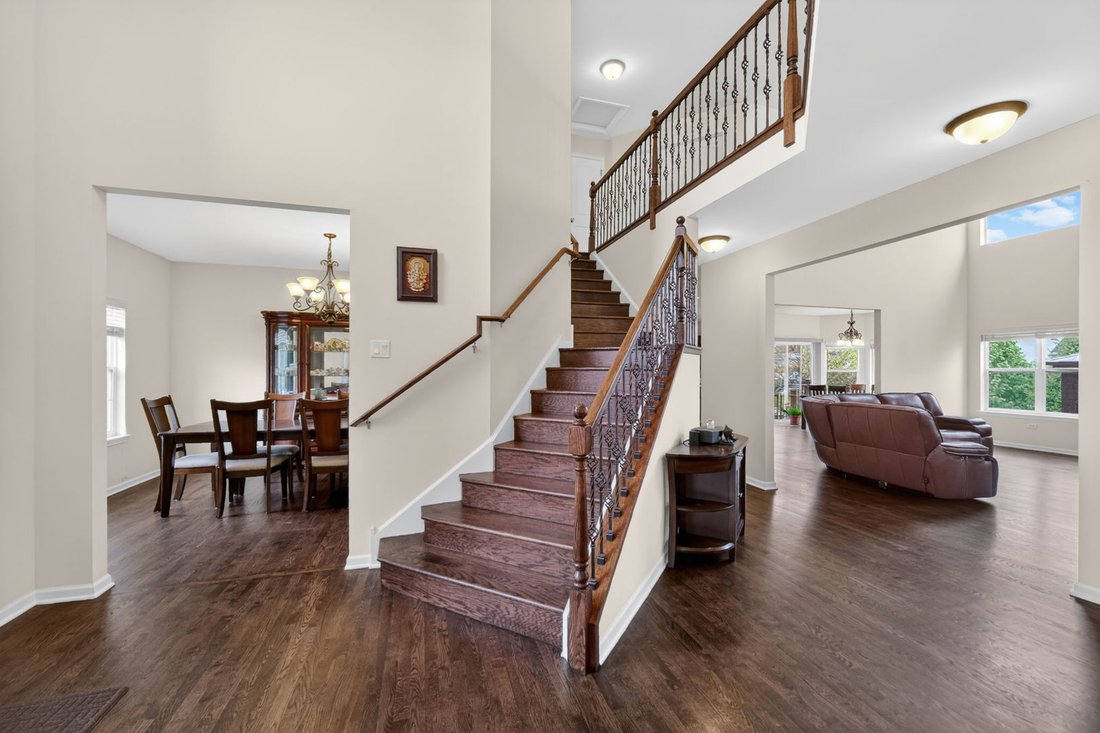
Exceptional East-facing home in highly sought-after Ashwood Park, located within acclaimed Naperville School District 204. Built in 2015 and extensively upgraded, this home offers over 6,000 sq ft of finished living space with a functional and versatile floor plan designed for today’s lifestyle. The main level features hardwood flooring throughout, abundant natural light, a spacious living room with bay window, formal dining room, bright sunroom, and a first-floor bedroom/home office with full bath-ideal for guests or multi-generational living. The gourmet kitchen includes a built-in cooktop, double oven, cherry wood cabinetry, oversized island, upgraded backsplash, walk-in pantry, and ample storage, opening to a dramatic two-story family room. The second level offers four generously sized bedrooms, all with walk-in closets. The primary suite includes a large sitting area, spa-like bath with soaking tub, separate shower, dual vanities, and ample closet space. Two bedrooms share a Jack & Jill bath, while the fourth bedroom includes a private en-suite bath. All bathrooms feature granite countertops. The fully finished 9-ft basement with floor-to-ceiling insulation provides additional living space, including a large recreation area, bar area, full bath, storage room, and private den/bedroom-ideal for guests, office, or fitness use. Additional features include a 3-car garage, cement driveway, oversized rear patio, and extended front patio. Upgrades include whole-house water filtration system with reverse osmosis, upgraded railings, modern light switches, ceiling fans throughout, and custom storage in laundry room and garage. Major updates include roof (2022), dual HVAC systems, and well-maintained water heater. Enjoy Ashwood Park amenities including clubhouse, pool, fitness center, tennis and basketball courts, and party room. Conveniently located near parks, shopping, dining, and top-rated schools.
-
Property type
House
-
Year built
2015
-
Price/sqft
$305
Features
- Garage
- Fireplace
- Walk In Closet
- Garden
- Water View
- Fire Pit
- Fitness Center / Gym
- Pool
- Outdoor Living Space
Features
Lot
Indoor
- High Ceiling
- Office
- Fireplace
- Kitchen island
- Gas Stovetop
- Bar
- Laundry Room
- Basement
- Stone Countertops
- Walk In Closet
- Fitness Center / Gym
Outdoor
- Balcony
- Fire Pit
- Pool
- Garage
- Outdoor Living Space
- Garden
Explore the Area
4231 Honey Locust Drive, Naperville, IL 60564, Illinois, United States
View on Google Maps
Price per sqft
Low
High

Joined 4 years ago
You have inquired about this property
The agent will contact you soon by
Listed by
6
Listings
2024
Joined
Book home tour with Sairavi Suribhotla
Choose a date and whether you'd like a virtual or in-person tour with the agent.
Preferred date
Tour type

Last updated
August 5
First listed
Aug 1
Listing reference
2143269295913560
Listing status
Similar Properties Nearby
New Listings in Naperville







Explore More Homes for Sale
Naperville, IL, United States property types
Naperville, IL, United States popular searches
- Properties with Garden in Naperville, IL, United States
- Properties with Pool in Naperville, IL, United States
- Properties with Balcony in Naperville, IL, United States
- Properties with Tennis Court in Naperville, IL, United States
- New Builds properties in Naperville, IL, United States
- Renovated properties in Naperville, IL, United States
- Modern properties in Naperville, IL, United States
- Properties with Elevator in Naperville, IL, United States
- Water View properties in Naperville, IL, United States
- Golf View properties in Naperville, IL, United States
- Properties with Indoor Pool in Naperville, IL, United States
- Gated Community properties in Naperville, IL, United States
- Lake View properties in Naperville, IL, United States
- Investment Property properties in Naperville, IL, United States
- Properties with Steam Room in Naperville, IL, United States
- Mansion properties in Naperville, IL, United States
Related Guides & Stories
Trusted by the World's Leading Brokers
The agents behind the world's most exceptional properties list with JamesEdition.
- Listings from Sotheby's, Christie's, BARNES, and Engel & Völkers
- Every listing reviewed before it goes live
- Connect directly with verified listing agents
By continuing you agree to our Terms and Privacy Policy.
brokerages we
partnered with
partnered with