$985,000
Single Family Detached Naperville
- 4 Beds
- 4 Baths
- 3,379 Sqft
- Updated: August 5
-
5
Views for last 30 days
- 2
- MLS#12682287
About the Property
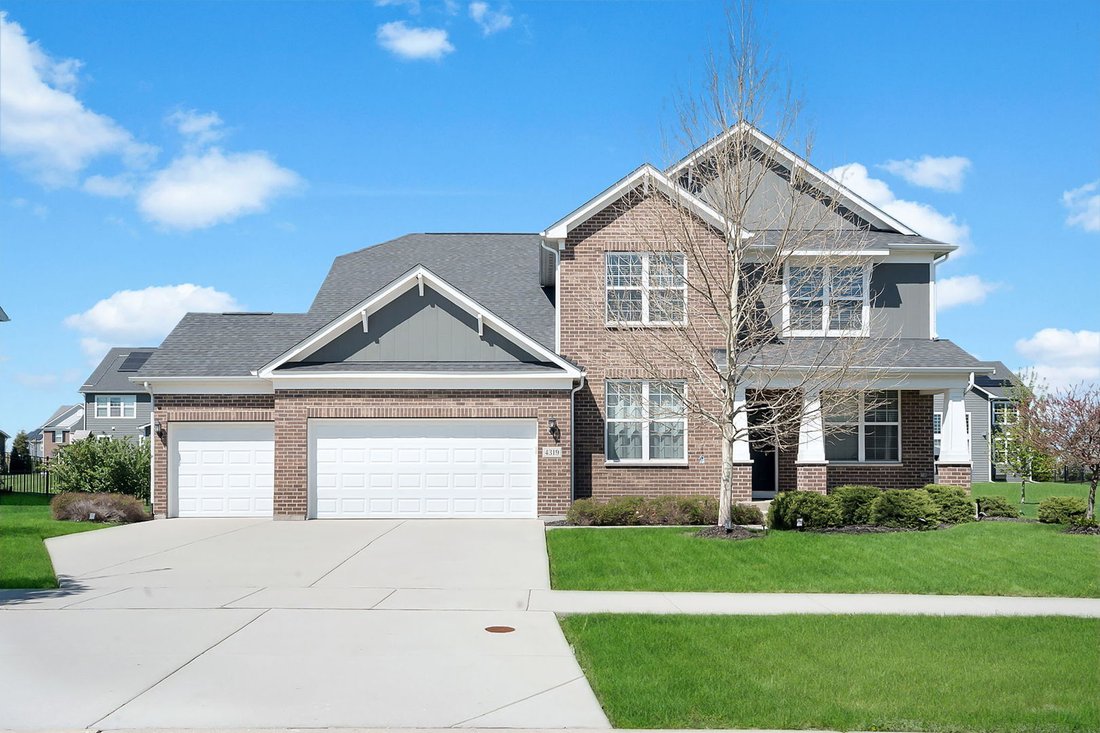
Welcome to this exceptional 4-bedroom, 3.5-bath residence with a 3-car garage, ideally located in the highly sought-after Ashwood Park community within the acclaimed Naperville School District 204. Thoughtfully designed for today’s lifestyle, this home offers a spacious and functional floor plan featuring two dedicated home offices, a bright and inviting sunroom, and a versatile second-floor loft-
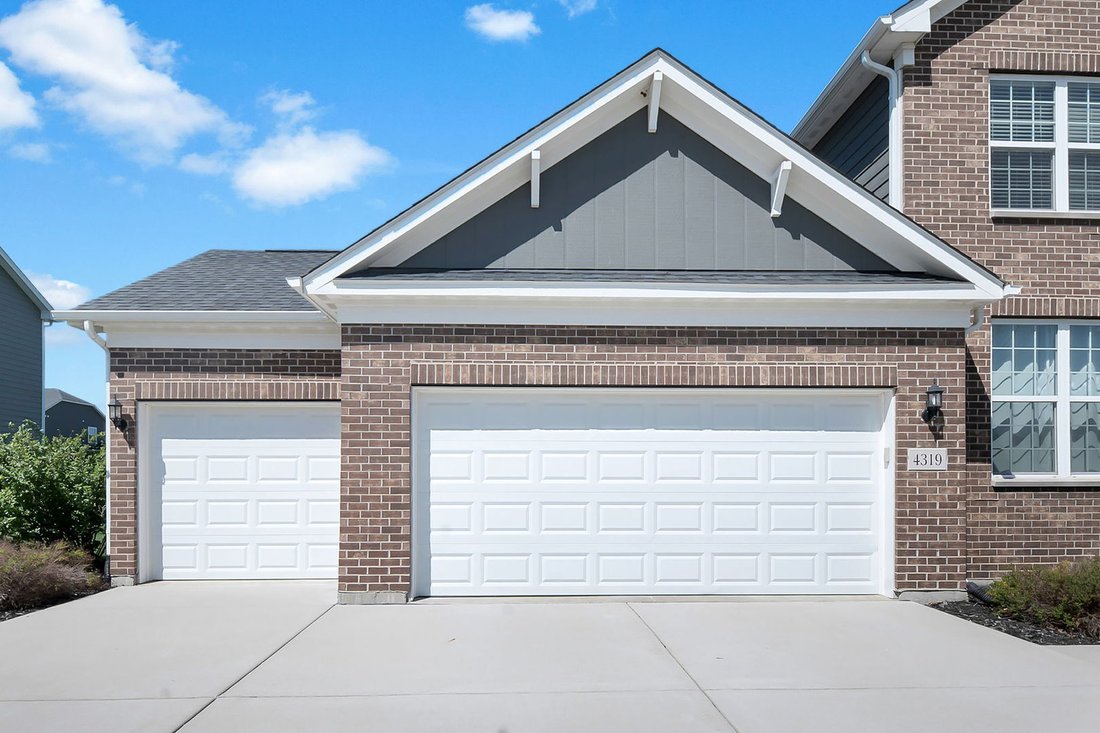
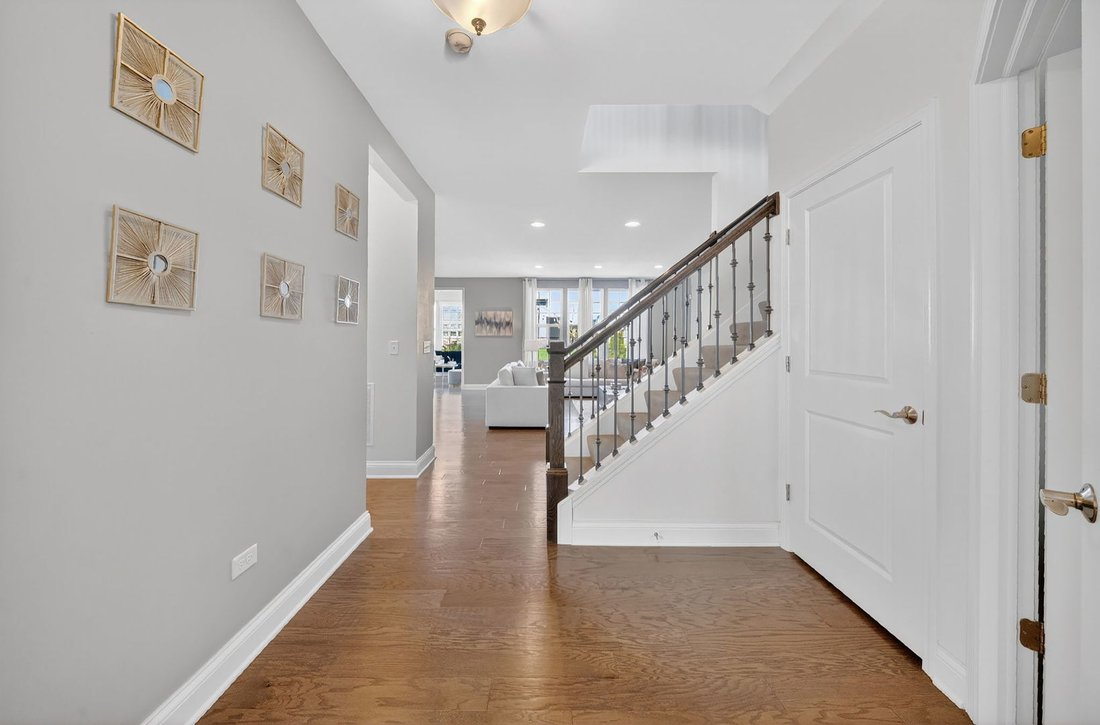
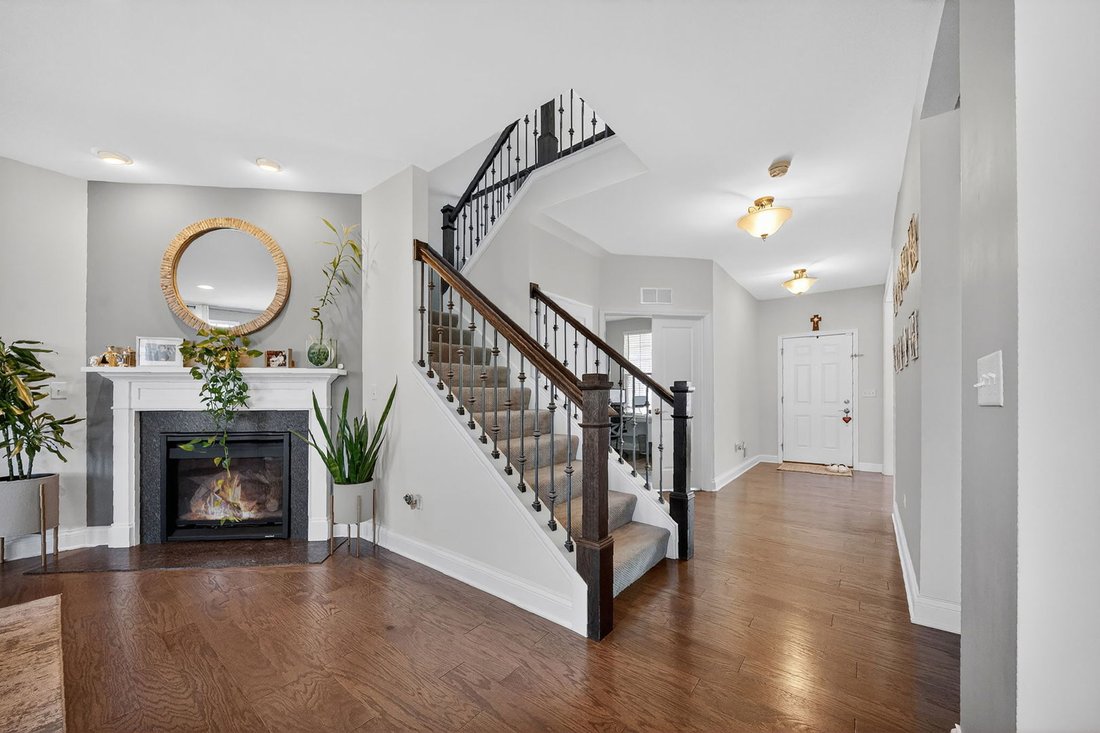
Welcome to this exceptional 4-bedroom, 3.5-bath residence with a 3-car garage, ideally located in the highly sought-after Ashwood Park community within the acclaimed Naperville School District 204. Thoughtfully designed for today’s lifestyle, this home offers a spacious and functional floor plan featuring two dedicated home offices, a bright and inviting sunroom, and a versatile second-floor loft-perfect for work, relaxation, or additional living space. The main level showcases an expansive family room seamlessly connected to a beautifully upgraded kitchen complete with a built-in cooktop and vent hood, double oven, 42-inch cabinetry, stylish backsplash, oversized island, walk-in pantry, and abundant storage. Upstairs, all four bedrooms are generously sized with walk-in closets, along with the added convenience of a second-floor laundry room. The primary suite serves as a private retreat, offering ample space, large walk-in closets, and a spa-inspired bathroom designed for comfort and relaxation. The finished basement adds incredible versatility with a spacious recreation area, full bathroom, and a private den-ideal for a guest suite, home office, gym, or hobby space. Step outside to your own private backyard oasis, highlighted by a beautifully designed concrete patio, perfect for entertaining or unwinding. Residents of Ashwood Park enjoy resort-style amenities including three swimming pools, a fitness center, indoor and outdoor basketball courts, sport courts, a clubhouse with gathering and recreation spaces, and a charming three-season veranda. Ideally located near shopping, dining, and everyday conveniences, this home offers the perfect blend of luxury, comfort, and lifestyle-don’t miss this incredible opportunity to own a truly exceptional home.
-
Property type
House
-
Year built
2019
-
Price/sqft
$291
Features
- Garage
- Fitness Center / Gym
- Office
- Laundry Room
- Basement
Explore the Area
4319 Plantree Road, Naperville, IL 60564, Illinois, United States
View on Google Maps
Price per sqft
Low
High

Joined 4 years ago
You have inquired about this property
The agent will contact you soon by
Listed by
6
Listings
2024
Joined
Book home tour with Sairavi Suribhotla
Choose a date and whether you'd like a virtual or in-person tour with the agent.
Preferred date
Tour type

Last updated
August 5
First listed
Jun 19
Listing reference
2128051855014012
Listing status
Similar Properties Nearby
New Listings in Naperville







Explore More Homes for Sale
Naperville, IL, United States property types
Naperville, IL, United States popular searches
- Properties with Garden in Naperville, IL, United States
- Properties with Pool in Naperville, IL, United States
- Properties with Balcony in Naperville, IL, United States
- Properties with Tennis Court in Naperville, IL, United States
- New Builds properties in Naperville, IL, United States
- Renovated properties in Naperville, IL, United States
- Modern properties in Naperville, IL, United States
- Properties with Elevator in Naperville, IL, United States
- Water View properties in Naperville, IL, United States
- Golf View properties in Naperville, IL, United States
- Properties with Indoor Pool in Naperville, IL, United States
- Gated Community properties in Naperville, IL, United States
- Lake View properties in Naperville, IL, United States
- Investment Property properties in Naperville, IL, United States
- Properties with Steam Room in Naperville, IL, United States
- Mansion properties in Naperville, IL, United States
Related Guides & Stories
Trusted by the World's Leading Brokers
The agents behind the world's most exceptional properties list with JamesEdition.
- Listings from Sotheby's, Christie's, BARNES, and Engel & Völkers
- Every listing reviewed before it goes live
- Connect directly with verified listing agents
By continuing you agree to our Terms and Privacy Policy.
brokerages we
partnered with
partnered with