$1,150,000
7 Bedrooms Single Family Detached
- 7 Beds
- 5 Baths
- 4,672 Sqft
- 13,068 Sqft lot
- Updated: Today
- MLS#12718912
About the Property
A rare expression of space, sophistication, and timeless luxury in the heart of White Eagle. Behind the distinguished address of 2711 Deering Bay Drive lies an extraordinary 7-bedroom, 5-bath residence with over 6,800 sq. ft. of finished living space-crafted for grand entertaining, effortless everyday living, and the flexibility to bring generations together under one roof. From the moment you ent
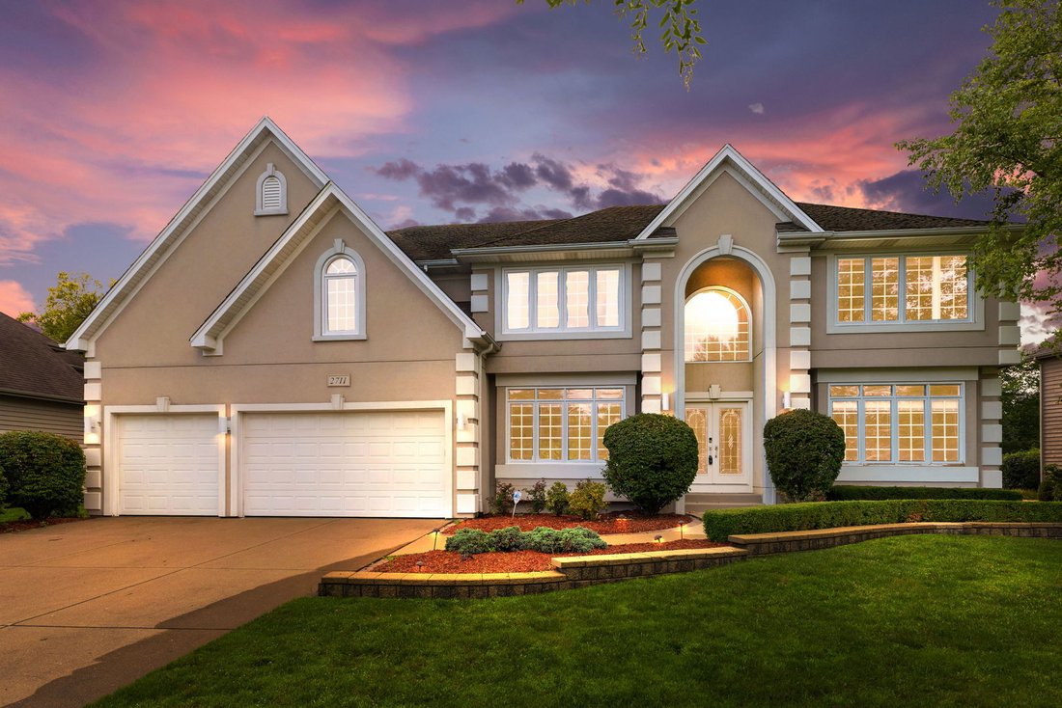
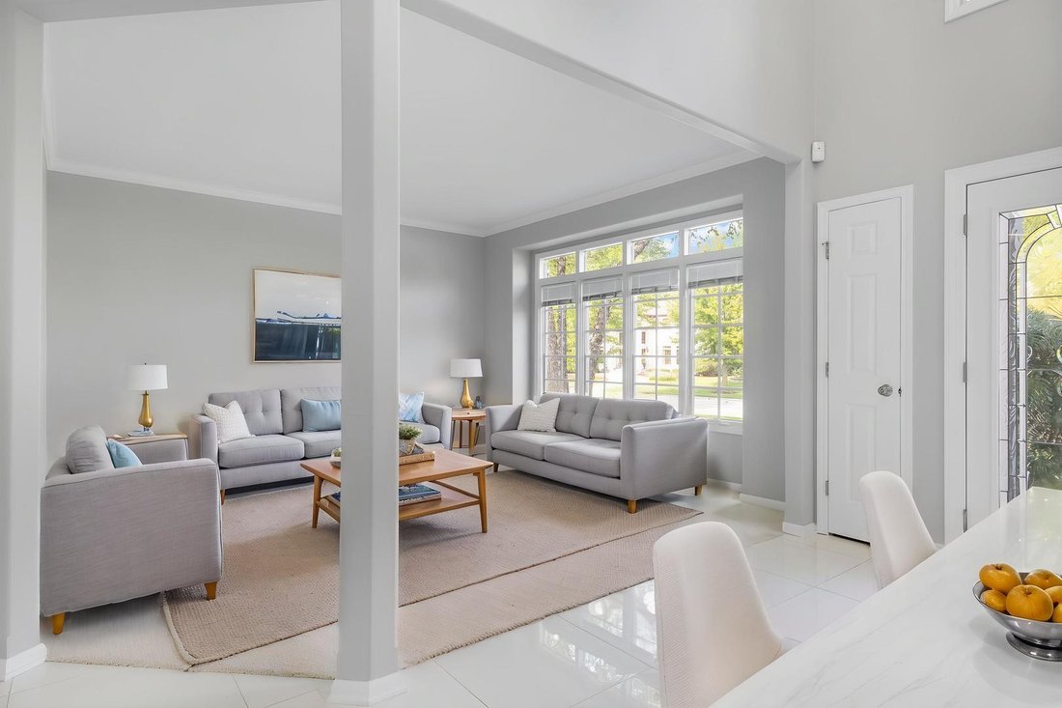
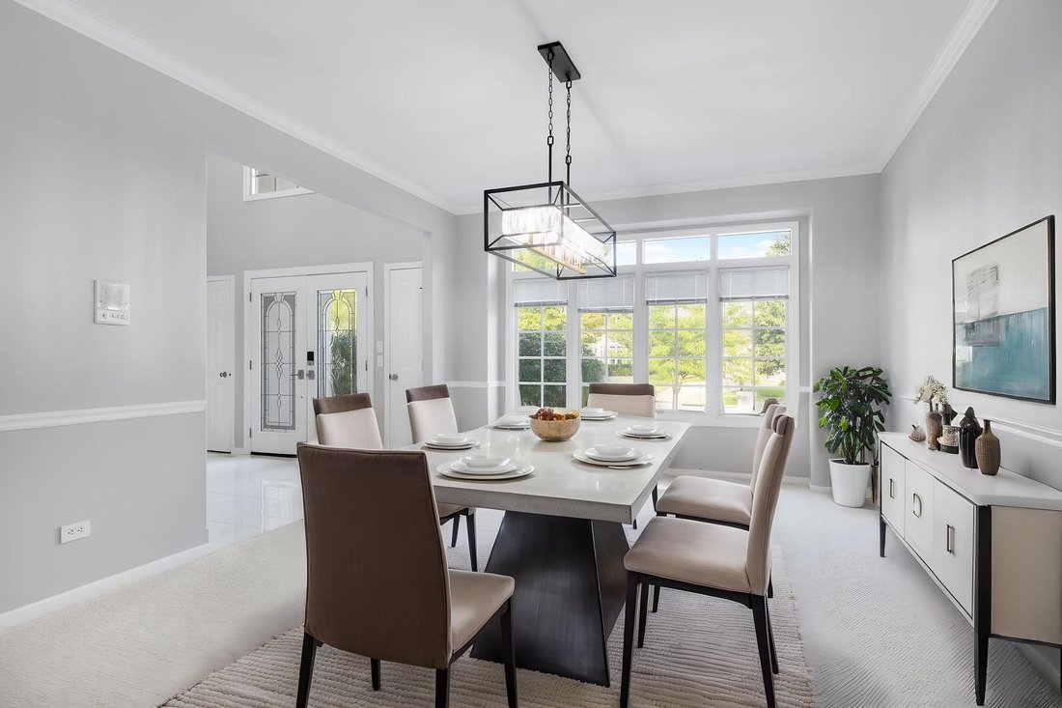
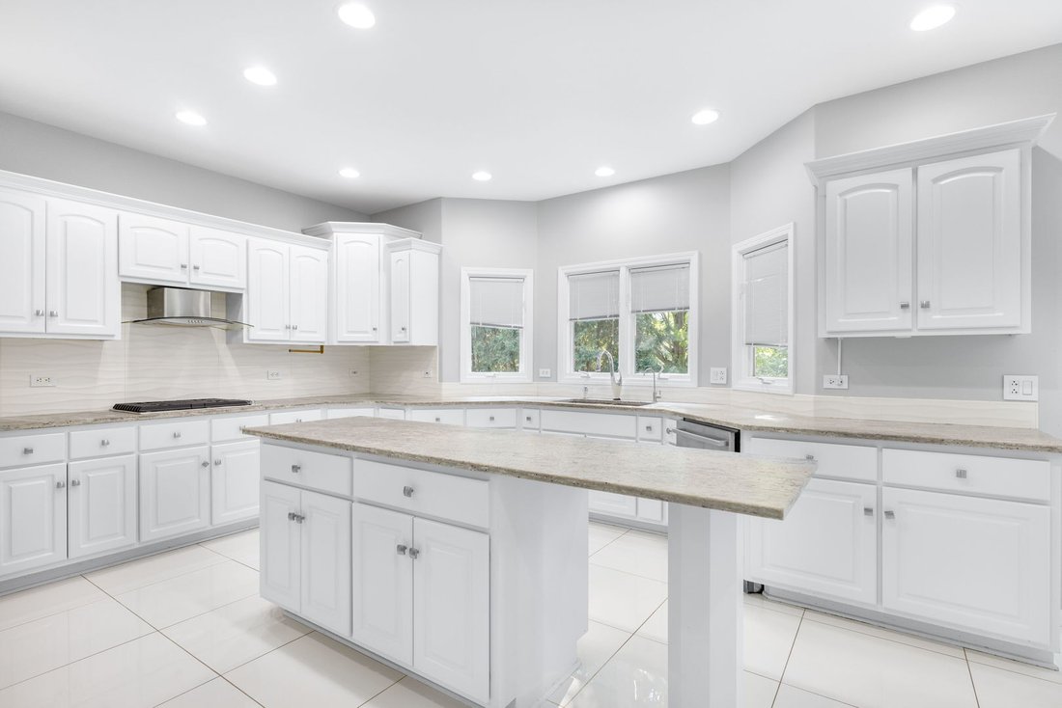
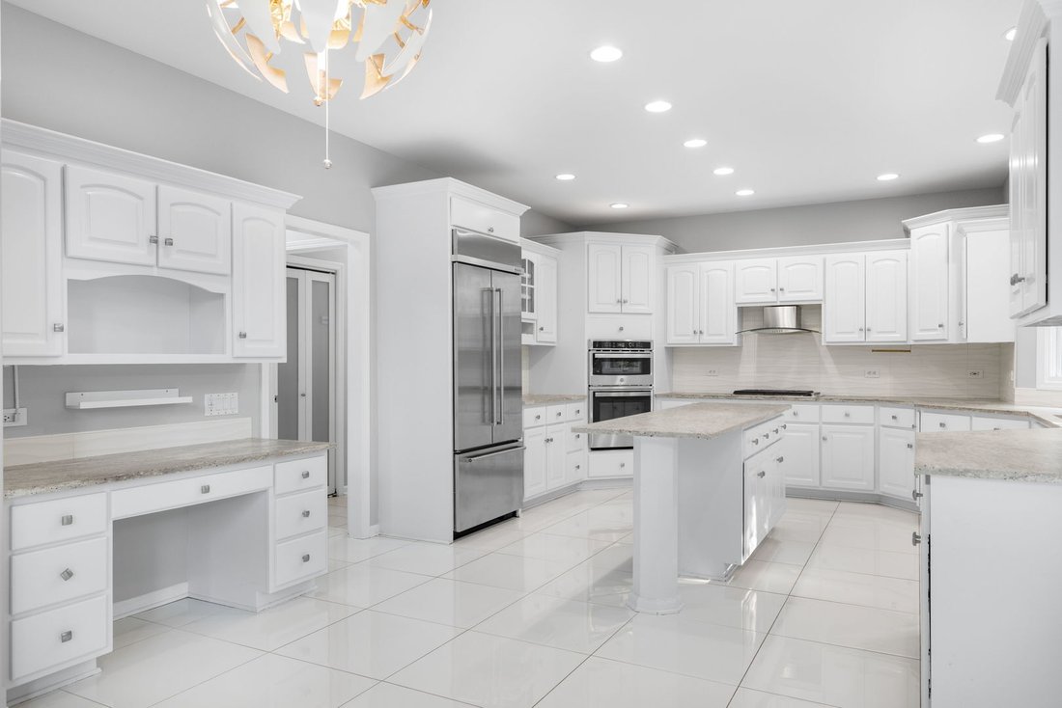
A rare expression of space, sophistication, and timeless luxury in the heart of White Eagle. Behind the distinguished address of 2711 Deering Bay Drive lies an extraordinary 7-bedroom, 5-bath residence with over 6,800 sq. ft. of finished living space-crafted for grand entertaining, effortless everyday living, and the flexibility to bring generations together under one roof. From the moment you enter the dramatic two-story foyer, the scale and elegance are unmistakable. Expansive windows bathe the interiors in natural light, while custom state-of-the-art glass staircase railings serve as a stunning architectural focal point, blending contemporary design with the home’s timeless character. The beautifully updated gourmet kitchen is both sophisticated and inviting, featuring white leathered granite countertops, a stylish backsplash, modern lighting, brand-new GE stainless-steel oven/range and built-in microwave, new KitchenAid French-door refrigerator, and brand-new Bosch dishwasher. Generous bedroom accommodations include a main-level bedroom with a full bath, offering an ideal private retreat for guests, extended family, an in-law arrangement, or a refined home office. The expansive primary suite is designed as a personal sanctuary, complete with a sitting area, large walk-in closet, and luxurious ensuite featuring dual vanities, soaking tub, and separate shower. The fully finished basement extends the home’s living experience with an additional bedroom and attached full bath-perfect for extended family or guests-along with abundant space for recreation, fitness, media, and entertaining. Smart-home technology, dual-zone HVAC, central vacuum, central humidifier, and recent mechanical updates provide the comfort and convenience expected from a home of this caliber. Outside the home, the White Eagle lifestyle adds another layer of distinction. Enjoy the security and serenity of this prestigious community along with access to a clubhouse, swimming pool, tennis courts, parks, and a 27-hole championship golf course. Located in coveted Naperville, celebrated for its vibrant downtown, exceptional dining and shopping, beautiful parks and trails, outstanding recreational amenities, and convenient commuter access, this residence offers an extraordinary balance of tranquility and connectivity. Served by Indian Prairie School District 204, 2711 Deering Bay Drive is an exceptional opportunity to experience spacious, sophisticated living in one of Naperville’s most desirable communities-where luxury is not simply seen, but experienced every day.
-
Property type
House
-
Year built
1999
-
Price/sqft
$246
Features
- Garage
- Fireplace
- Walk In Closet
- Pool
- Modern
- Tennis Court
- Fitness Center / Gym
- Gas Stovetop
- Air Conditioning
Features
Lot
- Modern
Indoor
- High Ceiling
- Office
- Fireplace
- Air Conditioning
- Kitchen island
- Gas Stovetop
- Basement
- Stone Countertops
- Walk In Closet
- Fitness Center / Gym
Outdoor
- Pool
- Garage
- Tennis Court
- Garden
Explore the Area
2711 Deering Bay Drive, Naperville, IL 60564, Illinois, United States
View on Google Maps
Price per sqft
Low
High
Joined 6 years ago
You have inquired about this property
The agent will contact you soon by
Listed by
2
Listings
2021
Joined
Book home tour with Moin Haque
Choose a date and whether you'd like a virtual or in-person tour with the agent.
Preferred date
Tour type

Coldwell Banker Realty - Oakbrook Terr
One Parkview Plz Ste 100, 60181, Oakbrook Terr, Illinois, United States
View agency profile
Last updated
Today
First listed
Aug 31
Listing reference
fss3ce
Similar Properties Nearby
New Listings in Naperville


Explore More Homes for Sale
Naperville, IL, United States property types
Naperville, IL, United States popular searches
- Properties with Garden in Naperville, IL, United States
- Properties with Pool in Naperville, IL, United States
- Properties with Balcony in Naperville, IL, United States
- Properties with Tennis Court in Naperville, IL, United States
- New Builds properties in Naperville, IL, United States
- Modern properties in Naperville, IL, United States
- Renovated properties in Naperville, IL, United States
- Water View properties in Naperville, IL, United States
- Properties with Elevator in Naperville, IL, United States
- Golf View properties in Naperville, IL, United States
- Properties with Steam Room in Naperville, IL, United States
- Gated Community properties in Naperville, IL, United States
- Properties with Indoor Pool in Naperville, IL, United States
- Lake View properties in Naperville, IL, United States
- River View properties in Naperville, IL, United States
- City View properties in Naperville, IL, United States
- Mansion properties in Naperville, IL, United States
Related Guides & Stories
Trusted by the World's Leading Brokers
The agents behind the world's most exceptional properties list with JamesEdition.
- Listings from Sotheby's, Christie's, BARNES, and Engel & Völkers
- Every listing reviewed before it goes live
- Connect directly with verified listing agents
By continuing you agree to our Terms and Privacy Policy.
brokerages we
partnered with
partnered with