$1,295,000
Price decreased by $100,000 on Sep 18, 2026
Turnkey Wine Country Home
- 4 Beds
- 3 Baths
- 3,076 Sqft
- 8,712 Sqft lot
- 1
- MLS#326060538
About the Property
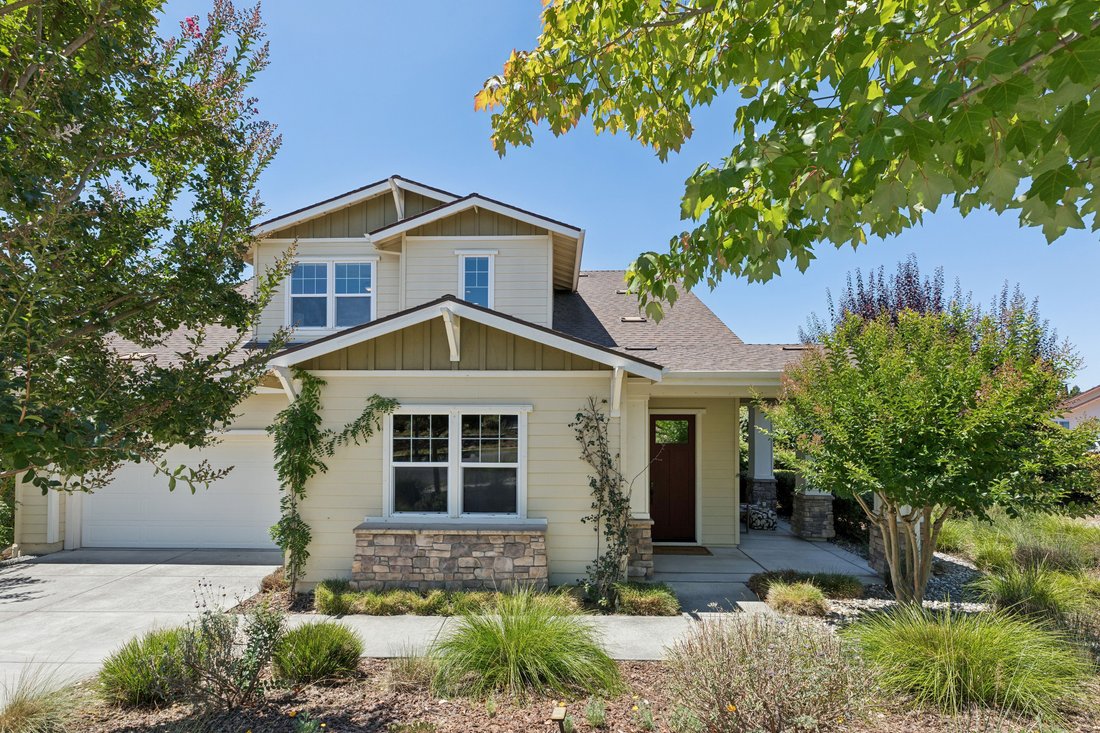
Nestled in the quiet Oak Leaf Ranch neighborhood walking distance to downtown Napa, this turnkey Wine Country home with brand new roof, engineered flooring and elevated ceiling heights offers highly sought after floorplan with all main living areas on the first floor, including a luxurious and expansive primary ensuite. Built in 2011 as the former model home and meticulously maintained, this beaut
Nestled in the quiet Oak Leaf Ranch neighborhood walking distance to downtown Napa, this turnkey Wine Country home with brand new roof, engineered flooring and elevated ceiling heights offers highly sought after floorplan with all main living areas on the first floor, including a luxurious and expansive primary ensuite. Built in 2011 as the former model home and meticulously maintained, this beautifully updated residence offers 3,019 square feet of refined living space with four spacious bedrooms, two-and-a-half baths and a well-designed floor plan that balances comfort, elegance and effortless living.
Spacious primary ensuite features its own versatile retreat ideal for additional living space, exercise/yoga area, office, or nursery along with elevated ceilings, sliding glass doors that open to beautifully landscaped backyard, a spa-like bath complete with soaking tub, walk-in shower, dual-sink vanity with makeup seating area and oversized walk-in closet.
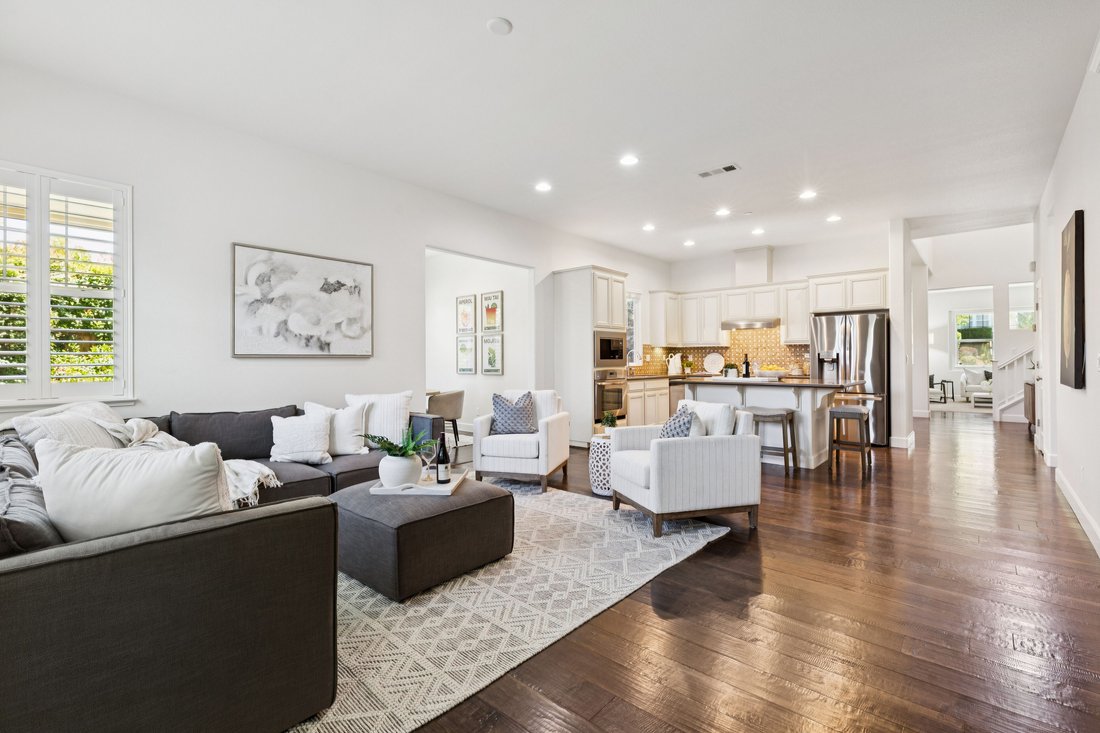
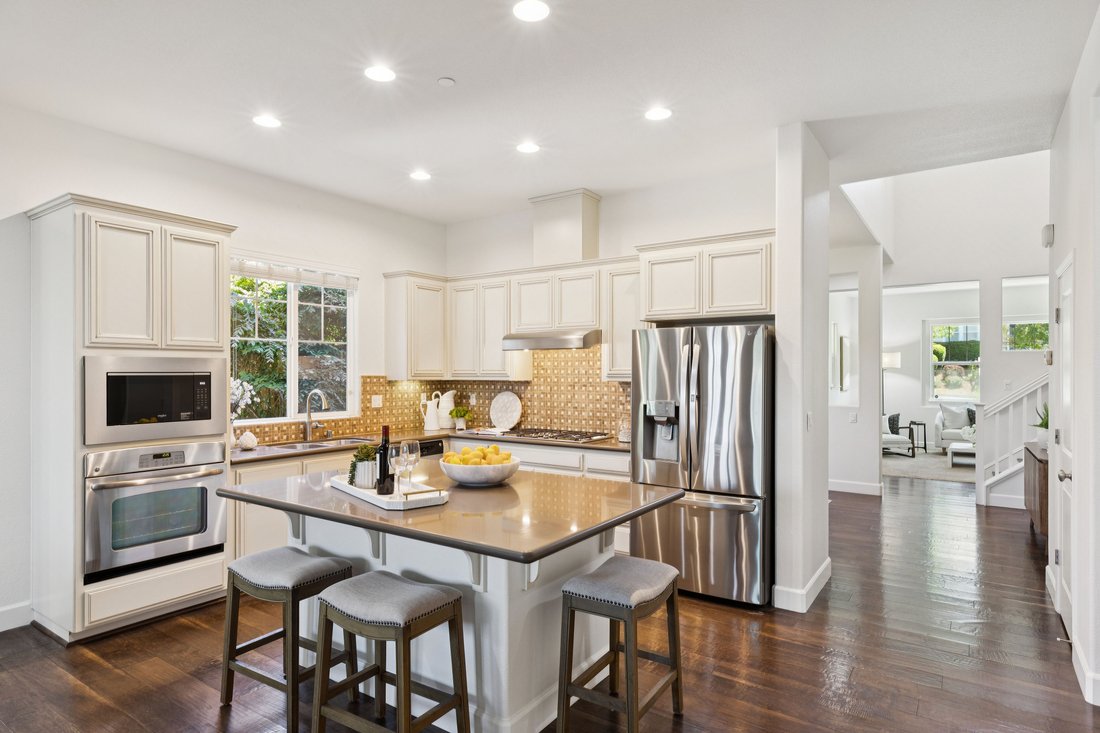
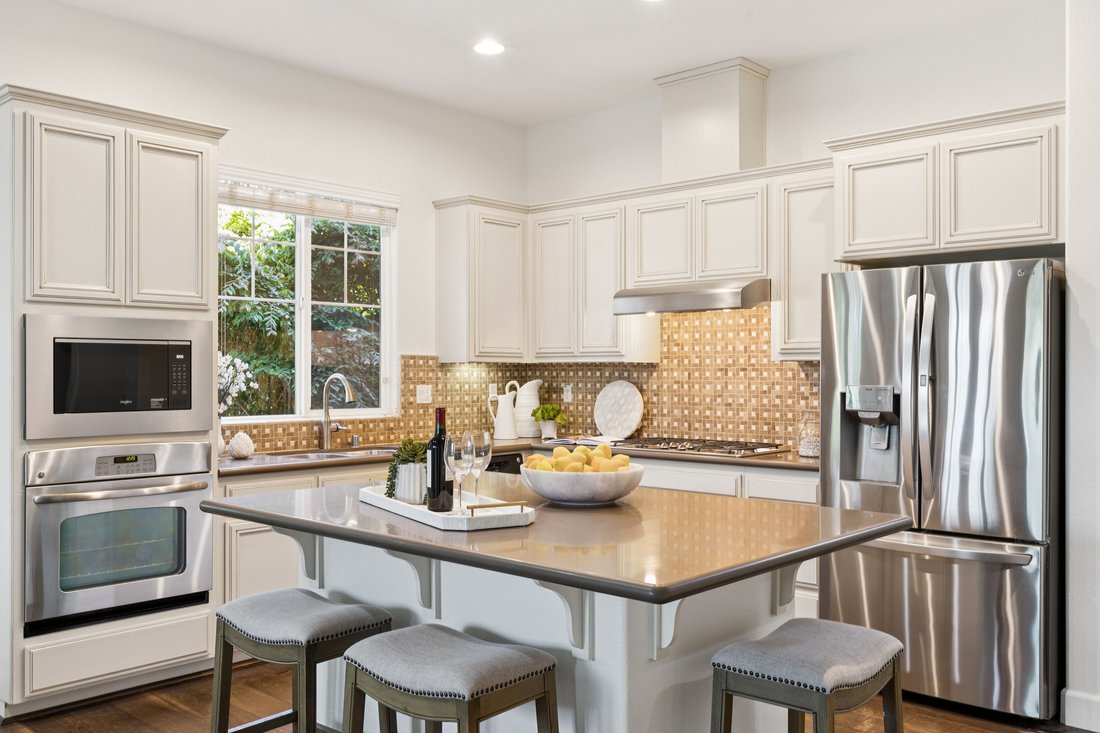
The heart of the home is the open-concept great room, where a gourmet kitchen showcases a large center island with counter seating, stainless steel appliances and a generous walk-in pantry. The kitchen flows seamlessly into the inviting family room with a fireplace and built-in media center, creating an ideal gathering space. Adjacent to the great room, a flexible bonus room currently serves as a casual dining area with sliding glass doors that open to the beautifully landscaped backyard.
Designed for year-round indoor-outdoor living, the private backyard offers multiple entertaining spaces, outdoor dining, comfortable seating areas, raised garden beds, fruit trees, and mature landscaping creating an inviting setting for enjoying Napa’s exceptional climate.
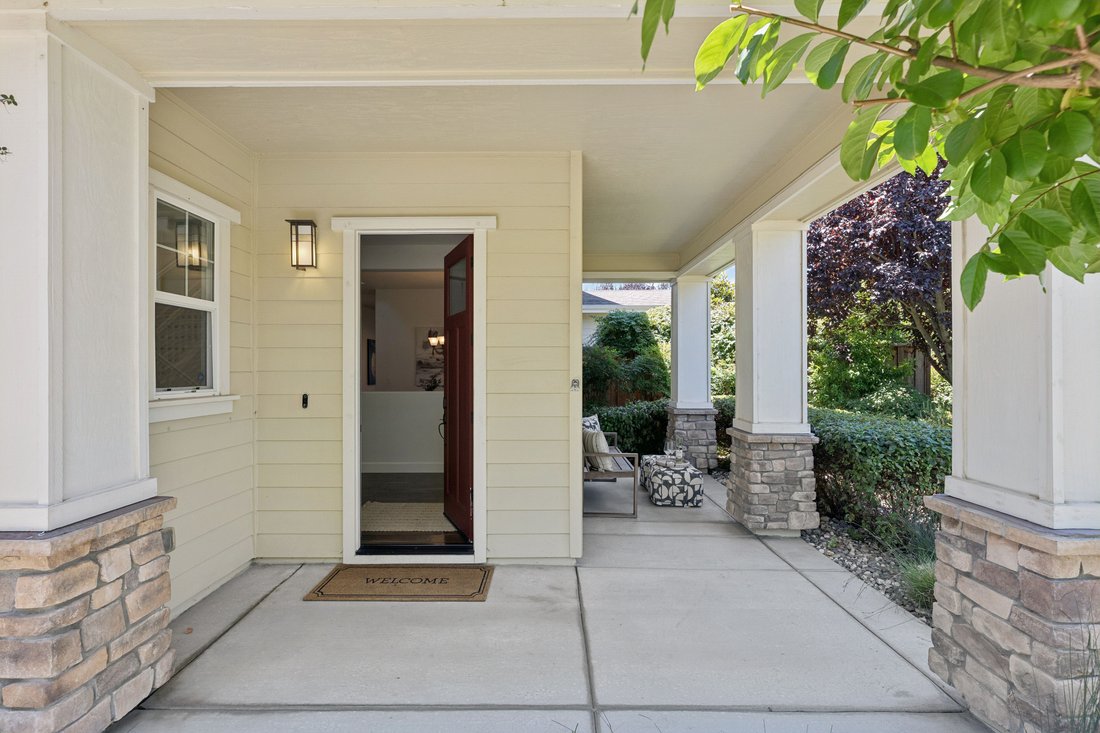
First floor also features formal dining room, living room, powder room and laundry room with built-in cabinetry. The upper level has three generously sized bedrooms each featuring ceiling fans and walk-in closets, providing comfort and ample storage for family or guests. Additional highlights include: wood shutters, central air and heat, spacious two-car garage and partial wraparound front porch with seating area.
Ideally located with close proximity to downtown Napa’s renowned restaurants, tasting rooms, boutiques and entertainment, this exceptional home offers the perfect blend of sophisticated Wine Country living and everyday convenience.
Spacious primary ensuite features its own versatile retreat ideal for additional living space, exercise/yoga area, office, or nursery along with elevated ceilings, sliding glass doors that open to beautifully landscaped backyard, a spa-like bath complete with soaking tub, walk-in shower, dual-sink vanity with makeup seating area and oversized walk-in closet.
The heart of the home is the open-concept great room, where a gourmet kitchen showcases a large center island with counter seating, stainless steel appliances and a generous walk-in pantry. The kitchen flows seamlessly into the inviting family room with a fireplace and built-in media center, creating an ideal gathering space. Adjacent to the great room, a flexible bonus room currently serves as a casual dining area with sliding glass doors that open to the beautifully landscaped backyard.
Designed for year-round indoor-outdoor living, the private backyard offers multiple entertaining spaces, outdoor dining, comfortable seating areas, raised garden beds, fruit trees, and mature landscaping creating an inviting setting for enjoying Napa’s exceptional climate.
First floor also features formal dining room, living room, powder room and laundry room with built-in cabinetry. The upper level has three generously sized bedrooms each featuring ceiling fans and walk-in closets, providing comfort and ample storage for family or guests. Additional highlights include: wood shutters, central air and heat, spacious two-car garage and partial wraparound front porch with seating area.
Ideally located with close proximity to downtown Napa’s renowned restaurants, tasting rooms, boutiques and entertainment, this exceptional home offers the perfect blend of sophisticated Wine Country living and everyday convenience.
-
Property type
House
-
Year built
2011
-
Price/sqft
$421
Features
- Fireplace
- Garden
- Garage
- Walk In Closet
- Open Kitchen
- Terrace
- Gas Stovetop
- Outdoor Living Space
- Kitchen island
Features
Indoor
- High Ceiling
- Air Conditioning
- Fireplace
- Kitchen island
- Gas Stovetop
- Bar
- Open Kitchen
- Stone Countertops
- Walk In Closet
Outdoor
- Terrace
- Garage
- Outdoor Living Space
- Garden
Explore the Area
1039 Birkdale Drive , Napa, CA 94559, California, United States
View on Google Maps
Price per sqft
Low
High
Joined 8 years ago
You have inquired about this property
The agent will contact you soon by
Listed by
12
Listings
2018
Joined
Book home tour with Jill Levy
Choose a date and whether you'd like a virtual or in-person tour with the agent.
Preferred date
Tour type

Golden Gate Sotheby's International Realty
780 Trancas Street, 94558, Napa, California, United States
View agency profile
In the gentle hills of Napa Valley, you’ll notice that time stands still.
Located within easy reach of the coas
Located within easy reach of the coas
In the gentle hills of Napa Valley, you’ll notice that time stands still.
Located within easy reach of the coast, Sierra Nevada mountains, and San
Francisco, communities in Napa Valley will allow you to experience a place where
the old world is not forgotten. Napa Valley is a very easy place to live,
especially for those contemplating retirement, exploring a vacation residence,
or raising a family away from the big city bustle. The weather is superb, and
with multiple towns to choose from, your selection of Napa Valley homes for sale
will be endless.
Visitors come to partake in the pleasures of Napa Valley’s fruit, world renowned
cuisine, and to behold its majestic landscape. Residents live out their lives in
communion with the land and its atmosphere. Whether it’s food, wine, beautiful
scenery, relaxation, or culture that you desire, this place has it all. At
Golden Gate Sotheby’s International Realty, we can help you find your dream home
or vineyard in California Wine Country.
On-site mortgage lender at the 780 Trancas Street location:
Kelly Hagler, Senior Loan Officer
CMG Home Loans
NMLS #583063
C: 707.321.4535
K[hidden information]
780 Trancas Street, Napa CA 94558
Located within easy reach of the coast, Sierra Nevada mountains, and San
Francisco, communities in Napa Valley will allow you to experience a place where
the old world is not forgotten. Napa Valley is a very easy place to live,
especially for those contemplating retirement, exploring a vacation residence,
or raising a family away from the big city bustle. The weather is superb, and
with multiple towns to choose from, your selection of Napa Valley homes for sale
will be endless.
Visitors come to partake in the pleasures of Napa Valley’s fruit, world renowned
cuisine, and to behold its majestic landscape. Residents live out their lives in
communion with the land and its atmosphere. Whether it’s food, wine, beautiful
scenery, relaxation, or culture that you desire, this place has it all. At
Golden Gate Sotheby’s International Realty, we can help you find your dream home
or vineyard in California Wine Country.
On-site mortgage lender at the 780 Trancas Street location:
Kelly Hagler, Senior Loan Officer
CMG Home Loans
NMLS #583063
C: 707.321.4535
K[hidden information]
780 Trancas Street, Napa CA 94558
Last updated
September 18
First listed
July 22
Listing link
Listing reference
T2HJQV
Similar Properties Nearby
New Listings in Napa











Explore More Homes for Sale
Napa, CA, United States property types
Napa, CA, United States popular searches
- Properties with Pool in Napa, CA, United States
- Properties with Vineyard / Winery in Napa, CA, United States
- Panoramic / Scenic View properties in Napa, CA, United States
- Properties with Wine Cellar in Napa, CA, United States
- Modern properties in Napa, CA, United States
- Investment Property properties in Napa, CA, United States
- Equestrian properties in Napa, CA, United States
- Gated Community properties in Napa, CA, United States
- Properties with Tennis Court in Napa, CA, United States
- Waterfront properties in Napa, CA, United States
- Lake View properties in Napa, CA, United States
- City View properties in Napa, CA, United States
- Golf View properties in Napa, CA, United States
- Hilltop properties in Napa, CA, United States
- Coastal properties in Napa, CA, United States
Related Guides & Stories
Trusted by the World's Leading Brokers
The agents behind the world's most exceptional properties list with JamesEdition.
- Listings from Sotheby's, Christie's, BARNES, and Engel & Völkers
- Every listing reviewed before it goes live
- Connect directly with verified listing agents
By continuing you agree to our Terms and Privacy Policy.
brokerages we
partnered with
partnered with