$871,039
Grande Maison Comprenant Une Avenue Privée En Vente à Hauts Pavés (44000)
- 5 Beds
- 1 Baths
- 2,584 Sqft
- 3,187 Sqft lot
- Updated: July 28
About the Property
Abriculteurs is pleased to present this large house with a private avenue for sale, located in Hauts-Pavés (44000).
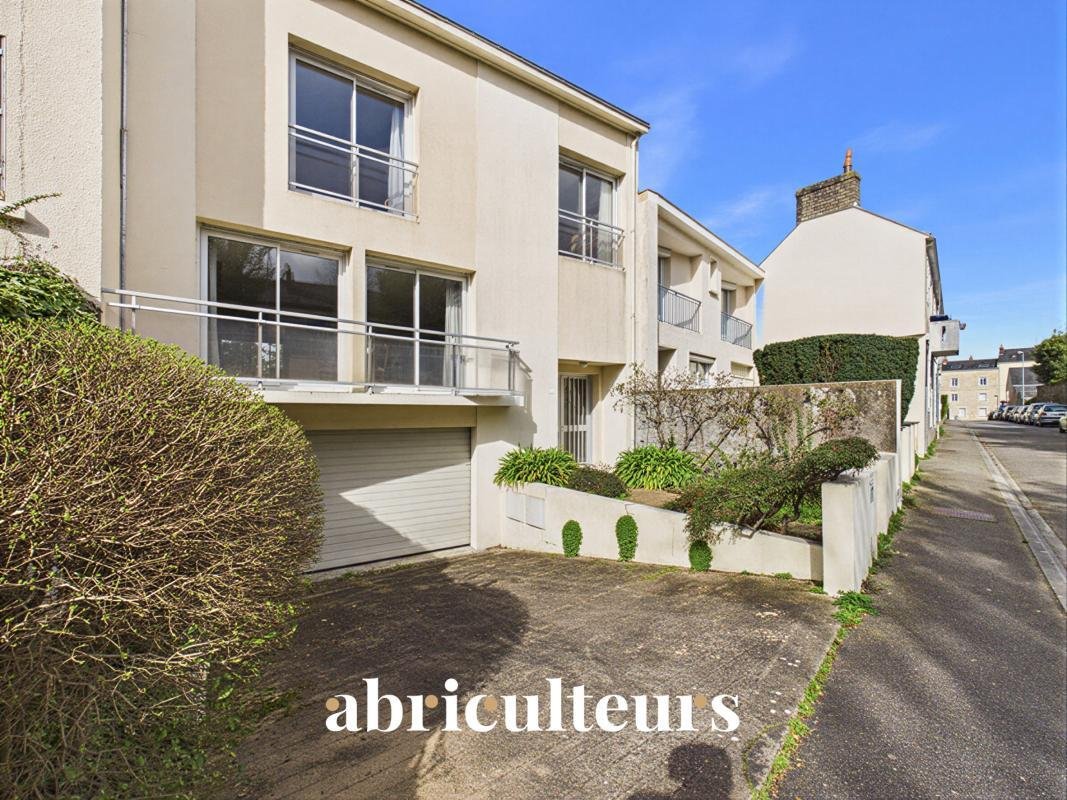
Rare in the Hauts-Pavés area, this family home enjoys a highly sought-after location within a private avenue, sheltered from the hustle and bustle while remaining just minutes from the city center, schools, and transportation.
With 178 m² of living space, it already
Rare in the Hauts-Pavés area, this family home enjoys a highly sought-after location within a private avenue, sheltered from the hustle and bustle while remaining just minutes from the city center, schools, and transportation.
With 178 m² of living space, it already
Abriculteurs is pleased to present this large house with a private avenue for sale, located in Hauts-Pavés (44000).
Rare in the Hauts-Pavés area, this family home enjoys a highly sought-after location within a private avenue, sheltered from the hustle and bustle while remaining just minutes from the city center, schools, and transportation.
With 178 m² of living space, it already offers generous living areas and remarkable potential for expansion thanks to over 60 m² of insulated attic space ready to be converted. This rare opportunity allows future owners to adapt the house to their projects and reach nearly 240 m² of total surface area.
From the first steps inside, the volumes set the tone. The spacious and welcoming entrance hall leads to a cloakroom and separate toilets before opening onto the reception rooms.
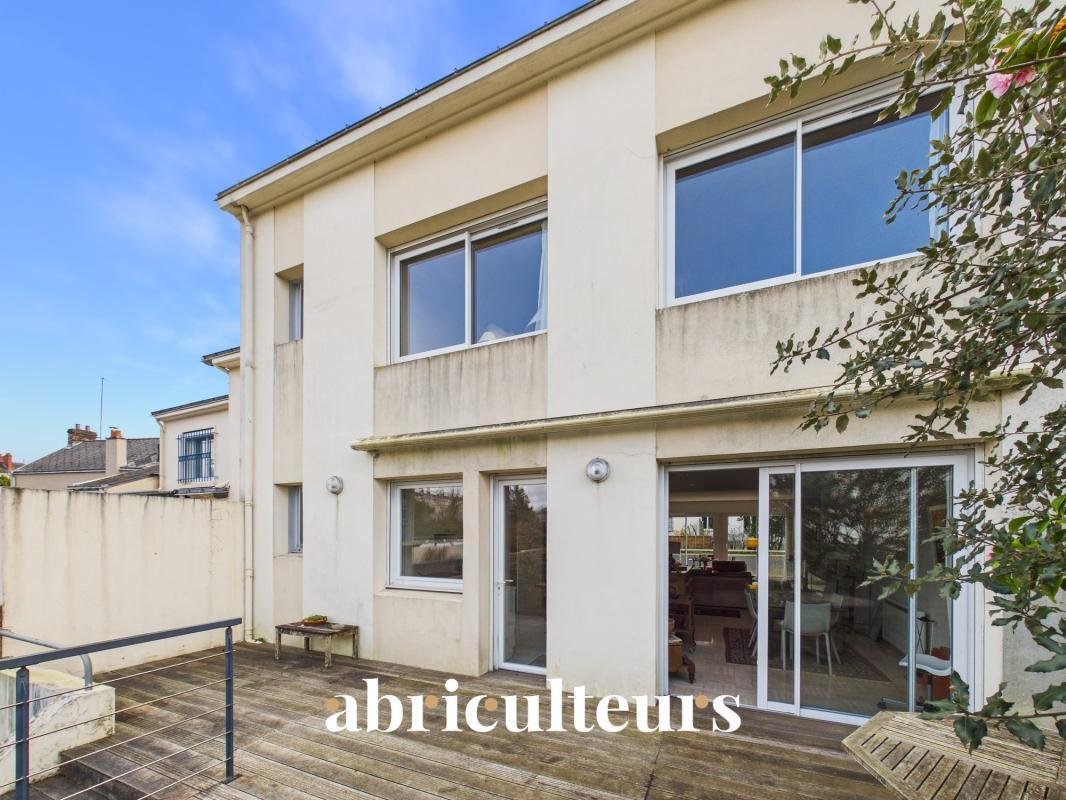
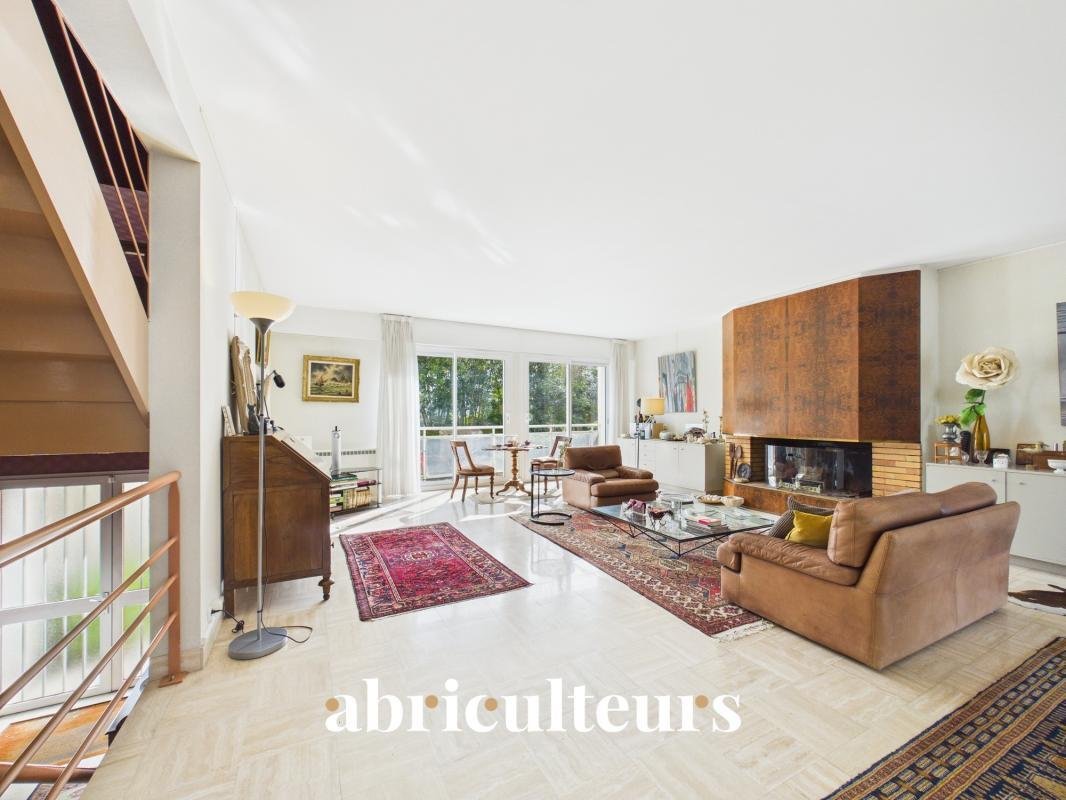
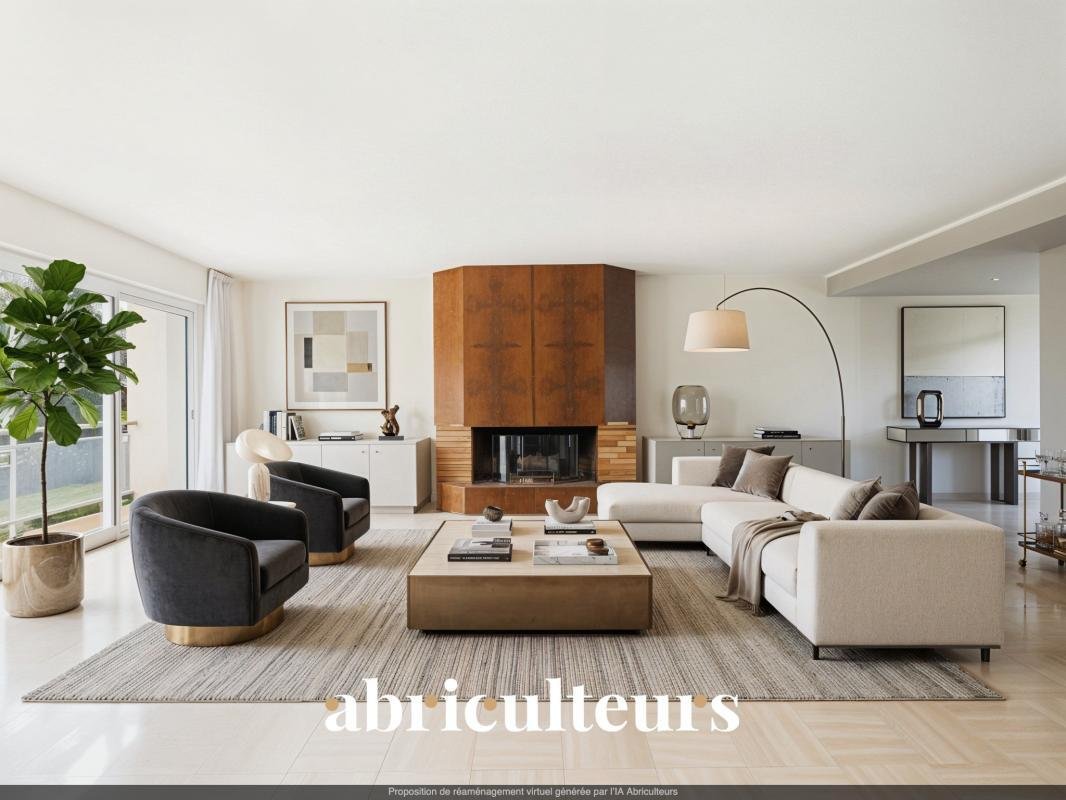
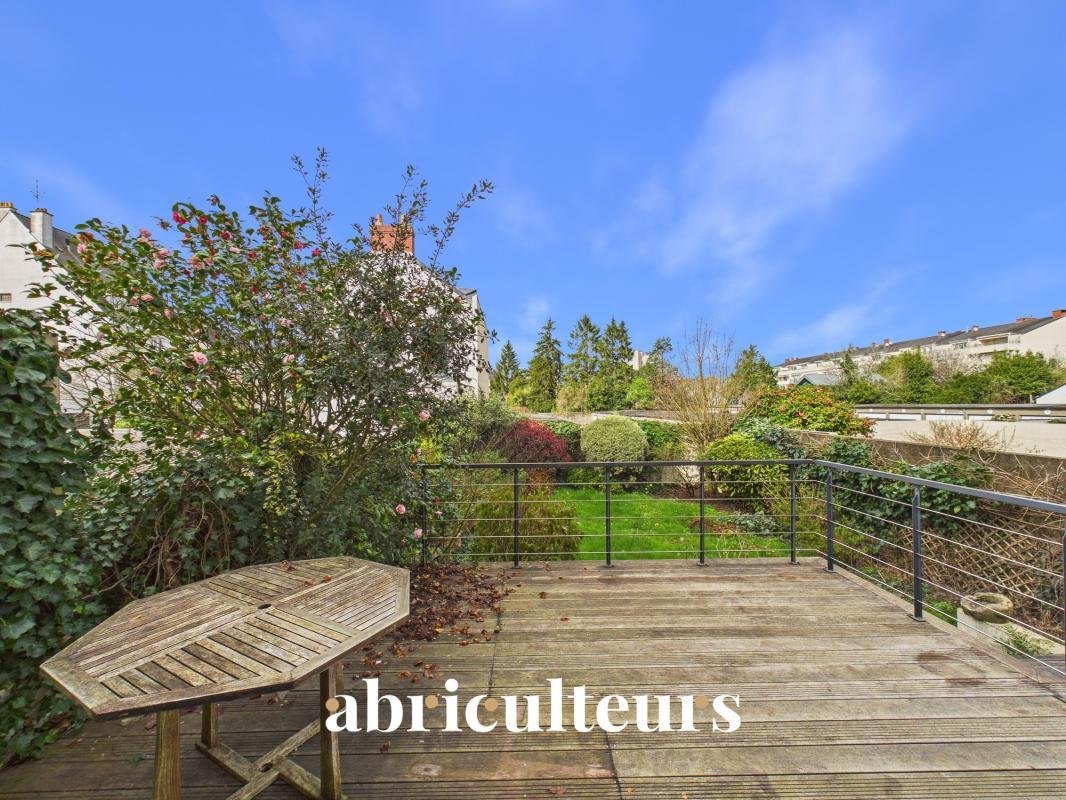
The living room and dining room cover nearly 60 m², bathed in light thanks to a particularly pleasant southeast exposure. The fireplace adds warmth and character to this generous living space, designed for both entertaining and sharing everyday moments. Large openings naturally extend the house to a wooden terrace and an intimate garden, creating a true continuity between indoors and outdoors.
Open to the dining area, the kitchen also has direct access to the terrace, promoting smooth and friendly circulation.
The first floor houses the sleeping area with four comfortably sized bedrooms. One of them has its own bathroom with toilets. An additional shower room and a large laundry room complete this particularly functional floor for family life.
On the top level, the attic is a true asset. Already insulated and equipped with necessary plumbing and drainage, it offers many possibilities: a large master suite, a home office, a playroom, additional bedrooms, or an independent space depending on needs.
The features continue outside with two private parking spaces within the avenue and a large 78 m² underground garage that can accommodate several vehicles while maintaining significant storage space. Additional storage under the terrace completes the whole.
The garden, equipped with outdoor lighting and a retractable awning, invites you to fully enjoy the beautiful days in a peaceful and preserved setting.
Nearby
Public schools:
- Léon Say Primary School
- Gaston Serpette School Group (kindergarten, primary, and middle school)
Private schools:
- Saint Jean XXIII School
- Notre-Dame de Toutes-Joies School
Key points:
- A discreet address in a sought-after private avenue
- A quiet environment close to the city center
- A bright house with excellent exposure
- Nearly 60 m² of reception space with a fireplace
- Four existing bedrooms with the possibility to create more
- Over 60 m² of convertible insulated attic space
- 78 m² garage and two private parking spaces
- Garden and terrace perfectly integrated with the house
- Strong long-term value potential
Conventional energy consumption (kWhEP/m²/year): 179 (C)
Estimated emissions (kg CO2/m²/year): 7 (B)
Estimated annual energy costs for standard use: between €2,467 and €3,115 per year.
Final energy consumption: Not communicated
Note:
- Property tax: €4,275 in 2025
Sale price: €715,000 including tax. Fees payable by the buyer: €32,175, totaling €747,175 including tax, representing 4.5% of the sale price.
This listing was written under the editorial responsibility of Mr. François LAGABRIELLE, commercial agent (EI), registered with the Nantes RSAC under number 2023AC00268, without holding funds, acting on behalf of SARL Abriculteurs immobilier, with a capital of €5,000, registered under SIREN number [hidden], holder of professional card number CPI [hidden] issued by the Paris Île-de-France Chamber of Commerce, whose legal representative is Mr. Adrien Piot.
Information on risks to which this property is exposed is available on the website ***
François LAGABRIELLE
EI • RSAC NANTES [hidden]
Information on the risks to which this property is exposed is available on the Géorisques website: https://www.georisques.gouv.fr/
Rare in the Hauts-Pavés area, this family home enjoys a highly sought-after location within a private avenue, sheltered from the hustle and bustle while remaining just minutes from the city center, schools, and transportation.
With 178 m² of living space, it already offers generous living areas and remarkable potential for expansion thanks to over 60 m² of insulated attic space ready to be converted. This rare opportunity allows future owners to adapt the house to their projects and reach nearly 240 m² of total surface area.
From the first steps inside, the volumes set the tone. The spacious and welcoming entrance hall leads to a cloakroom and separate toilets before opening onto the reception rooms.
The living room and dining room cover nearly 60 m², bathed in light thanks to a particularly pleasant southeast exposure. The fireplace adds warmth and character to this generous living space, designed for both entertaining and sharing everyday moments. Large openings naturally extend the house to a wooden terrace and an intimate garden, creating a true continuity between indoors and outdoors.
Open to the dining area, the kitchen also has direct access to the terrace, promoting smooth and friendly circulation.
The first floor houses the sleeping area with four comfortably sized bedrooms. One of them has its own bathroom with toilets. An additional shower room and a large laundry room complete this particularly functional floor for family life.
On the top level, the attic is a true asset. Already insulated and equipped with necessary plumbing and drainage, it offers many possibilities: a large master suite, a home office, a playroom, additional bedrooms, or an independent space depending on needs.
The features continue outside with two private parking spaces within the avenue and a large 78 m² underground garage that can accommodate several vehicles while maintaining significant storage space. Additional storage under the terrace completes the whole.
The garden, equipped with outdoor lighting and a retractable awning, invites you to fully enjoy the beautiful days in a peaceful and preserved setting.
Nearby
Public schools:
- Léon Say Primary School
- Gaston Serpette School Group (kindergarten, primary, and middle school)
Private schools:
- Saint Jean XXIII School
- Notre-Dame de Toutes-Joies School
Key points:
- A discreet address in a sought-after private avenue
- A quiet environment close to the city center
- A bright house with excellent exposure
- Nearly 60 m² of reception space with a fireplace
- Four existing bedrooms with the possibility to create more
- Over 60 m² of convertible insulated attic space
- 78 m² garage and two private parking spaces
- Garden and terrace perfectly integrated with the house
- Strong long-term value potential
Conventional energy consumption (kWhEP/m²/year): 179 (C)
Estimated emissions (kg CO2/m²/year): 7 (B)
Estimated annual energy costs for standard use: between €2,467 and €3,115 per year.
Final energy consumption: Not communicated
Note:
- Property tax: €4,275 in 2025
Sale price: €715,000 including tax. Fees payable by the buyer: €32,175, totaling €747,175 including tax, representing 4.5% of the sale price.
This listing was written under the editorial responsibility of Mr. François LAGABRIELLE, commercial agent (EI), registered with the Nantes RSAC under number 2023AC00268, without holding funds, acting on behalf of SARL Abriculteurs immobilier, with a capital of €5,000, registered under SIREN number [hidden], holder of professional card number CPI [hidden] issued by the Paris Île-de-France Chamber of Commerce, whose legal representative is Mr. Adrien Piot.
Information on risks to which this property is exposed is available on the website ***
François LAGABRIELLE
EI • RSAC NANTES [hidden]
Information on the risks to which this property is exposed is available on the Géorisques website: https://www.georisques.gouv.fr/
-
Property type
House
-
Year built
1984
-
Price/sqft
$337
Features
- Garden
- Terrace
- Garage
- Fireplace
- Open Kitchen
- Basement
- Gas Stovetop
- Laundry Room
- Parking
Features
Indoor
- Fireplace
- Gas Stovetop
- Laundry Room
- Open Kitchen
- Basement
Outdoor
- Terrace
- Balcony
- Parking
- Garage
- Garden
Explore the Area
Nantes, Pays de la Loire, France
View on Google Maps
Price per sqft
Low
High
Joined 4 years ago
You have inquired about this property
The agent will contact you soon by
Listed by
102
Listings
2022
Joined
Book home tour with the agent
Choose a date and whether you'd like a virtual or in-person tour with the agent.
Preferred date
Tour type
Last updated
July 28
First listed
Jul 28
Listing reference
ZAZN9536_FL_2807
Trusted by the World's Leading Brokers
The agents behind the world's most exceptional properties list with JamesEdition.
- Listings from Sotheby's, Christie's, BARNES, and Engel & Völkers
- Every listing reviewed before it goes live
- Connect directly with verified listing agents
By continuing you agree to our Terms and Privacy Policy.