

$957,078
Price decreased by $219,565 on Oct 06, 2026
A Cosy 18th Century House With An Old Farm Complex, A Swimming Pool And Over 1.2 Hectares Of
- 5 Beds
- 2 Baths
- 2,691 Sqft
- 130 Sqft lot
- Updated: Yesterday
- 2
About the Property
A cosy 18th-century house with an old farm complex, a swimming pool and over 1.2 hectares of grounds, tucked away near the city of Nantes. A white Norman-style fence runs alongside a quiet road on both sides of an electric gate: the property’s entrance. Beyond this gate lies a grassy court separated by walls and two pillars covered with Virginia creeper. This court forms a transitional area leadin
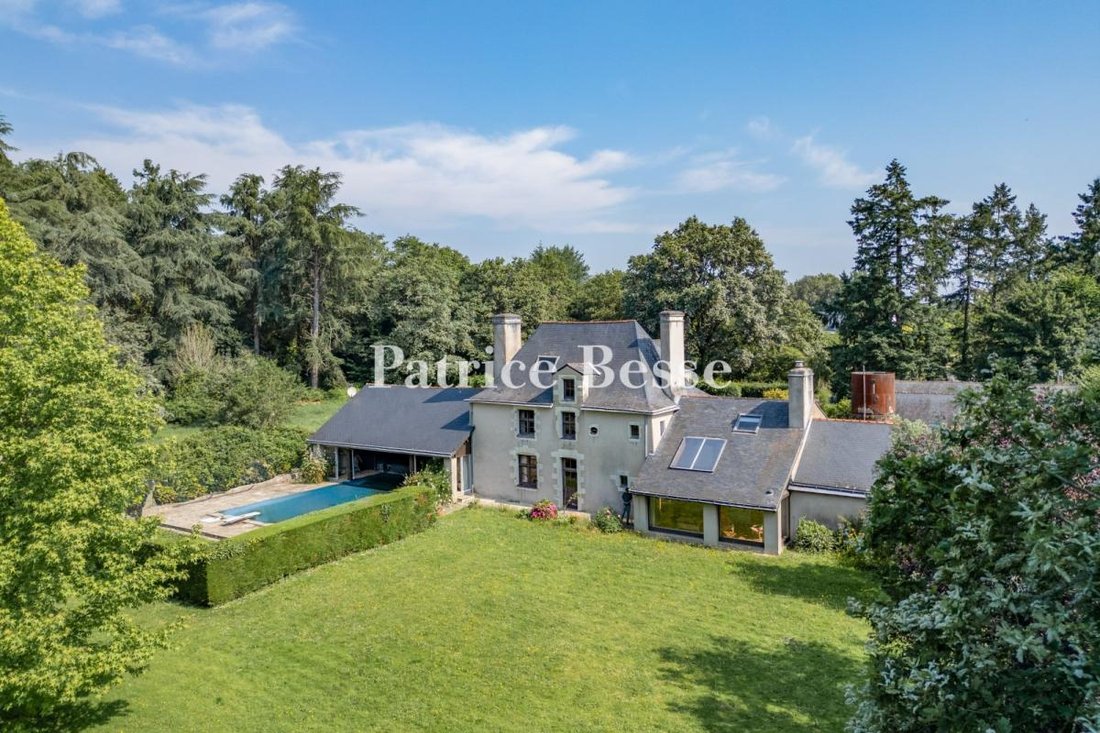
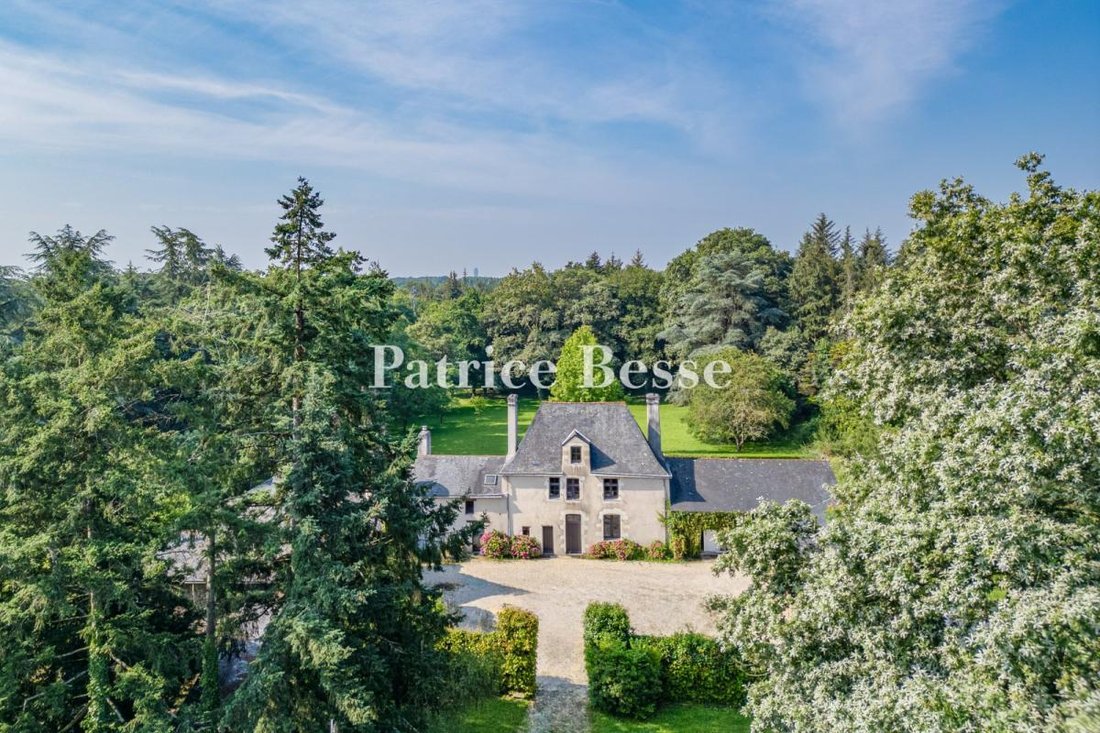
A cosy 18th-century house with an old farm complex, a swimming pool and over 1.2 hectares of grounds, tucked away near the city of Nantes. A white Norman-style fence runs alongside a quiet road on both sides of an electric gate: the property’s entrance. Beyond this gate lies a grassy court separated by walls and two pillars covered with Virginia creeper. This court forms a transitional area leading from the road to the buildings. It takes you into the main courtyard, which enclosed by the outbuildings, an old farm complex and the house. Around the sides and rear of the buildings, vast grounds extend, dotted with age-old trees. These extensive grounds cover more than a hectare. A bridle path runs around the edge of them, marking the boundary with the neighbouring property.
The buildings and grounds once formed a farm complex belonging to a nearby chateau that towers on the bank of the River Erdre. The chateau’s historical estate was carved up: today’s property was born of this division. The main dwelling is rectangular with a central section extended on both sides with two wings in the same style. The central section is built of rubble stone rendered with a coating of Loire sand. It has a ground floor, a first floor and a second floor in the roof space. The wings are single-storey sections. The windows in the facade are set in tuffeau-stone surrounds with segmental arch tops. They are arranged asymmetrically. Their timber frames recall old mullioned windows. The hipped slate roof has a dormer on each side. Two chimney stacks rise up from it. One of the wings houses a reception space and looks out at the lush grounds through broad picture windows. The other wing houses a space dedicated to the swimming pool.
A complex of old farm buildings around the courtyard flanks the house on both sides. These structures are made of rubble schist and crowned with slate roofs. They form a comprehensive collection of buildings: a barn, garages, workshops, storerooms and open-sided shelters.
Information on the risks to which this property is exposed is available on the Géorisques website: https://www.georisques.gouv.fr/
The buildings and grounds once formed a farm complex belonging to a nearby chateau that towers on the bank of the River Erdre. The chateau’s historical estate was carved up: today’s property was born of this division. The main dwelling is rectangular with a central section extended on both sides with two wings in the same style. The central section is built of rubble stone rendered with a coating of Loire sand. It has a ground floor, a first floor and a second floor in the roof space. The wings are single-storey sections. The windows in the facade are set in tuffeau-stone surrounds with segmental arch tops. They are arranged asymmetrically. Their timber frames recall old mullioned windows. The hipped slate roof has a dormer on each side. Two chimney stacks rise up from it. One of the wings houses a reception space and looks out at the lush grounds through broad picture windows. The other wing houses a space dedicated to the swimming pool.
A complex of old farm buildings around the courtyard flanks the house on both sides. These structures are made of rubble schist and crowned with slate roofs. They form a comprehensive collection of buildings: a barn, garages, workshops, storerooms and open-sided shelters.
Information on the risks to which this property is exposed is available on the Géorisques website: https://www.georisques.gouv.fr/
-
Property type
House
-
Price/sqft
$355
-
Emissions
E
-
Consumption
E
Explore the Area
Centre Ville, Nantes, France
View on Google Maps
Price per sqft
Low
High
Joined 3 years ago
You have inquired about this property
The agent will contact you soon by
Listed by
744
Listings
2023
Joined
Book home tour with the agent
Choose a date and whether you'd like a virtual or in-person tour with the agent.
Preferred date
Tour type
Last updated
Yesterday
First listed
December 11, 2023
Listing reference
926517_JE
Similar Properties Nearby
New Listings in Centre Ville


Explore More Homes for Sale
Centre Ville property types
Centre Ville popular searches
- Panoramic / Scenic View properties in Centre Ville
- Properties with Terrace in Centre Ville
- Properties with Bar in Centre Ville
- Properties with Game Room in Centre Ville
- Properties with Office in Centre Ville
- River View properties in Centre Ville
- Properties with Elevator in Centre Ville
- Properties with Garden in Centre Ville
- Properties with Outdoor Kitchen in Centre Ville
- Duplex properties in Centre Ville
- Privacy properties in Centre Ville
- Modern properties in Centre Ville
- Equestrian properties in Centre Ville
- Properties with Fitness Center / Gym in Centre Ville
- Properties with Library in Centre Ville
- Properties with Air Conditioning in Centre Ville
- Properties with Wine Cellar in Centre Ville
- Properties with Jacuzzi in Centre Ville
- Properties with Fireplace in Centre Ville
- Properties with Pool in Centre Ville
- Properties with Garage in Centre Ville
- Properties with Balcony in Centre Ville
- Properties with Tennis Court in Centre Ville
- Properties with Vineyard / Winery in Centre Ville
- Mansion properties in Centre Ville
- Properties with Open Kitchen in Centre Ville
- Renovated properties in Centre Ville
- Properties with Cinema in Centre Ville
- Properties with Indoor Pool in Centre Ville
- Water View properties in Centre Ville
Related Guides & Stories
Trusted by the World's Leading Brokers
The agents behind the world's most exceptional properties list with JamesEdition.
- Listings from Sotheby's, Christie's, BARNES, and Engel & Völkers
- Every listing reviewed before it goes live
- Connect directly with verified listing agents
By continuing you agree to our Terms and Privacy Policy.