$655,345
Vente Maison/Villa 3 Pièces
- 2 Beds
- 3 Baths
- 1,378 Sqft
- 2,121 Sqft lot
- Updated: September 2
About the Property
iad France - Charlotte Cataldo offers you: RENOVATED DETACHED HOUSE WITH GARDEN – EXCLUSIVELY AVAILABLE This detached, non-adjoining house offers a rare living environment, close to RER Nanterre-Ville station less than 10 minutes on foot, neighborhood amenities and the city center, the banks of the Seine, and Hoche Park. Spread over three levels, the house offers 93m² Carrez law area and nearly 13
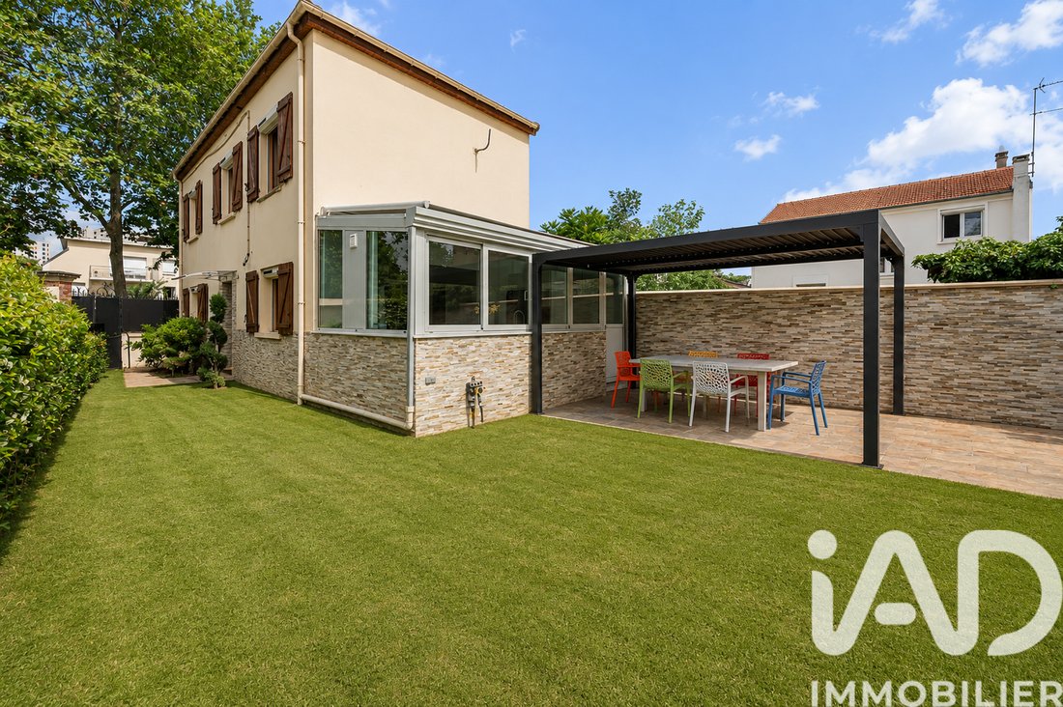
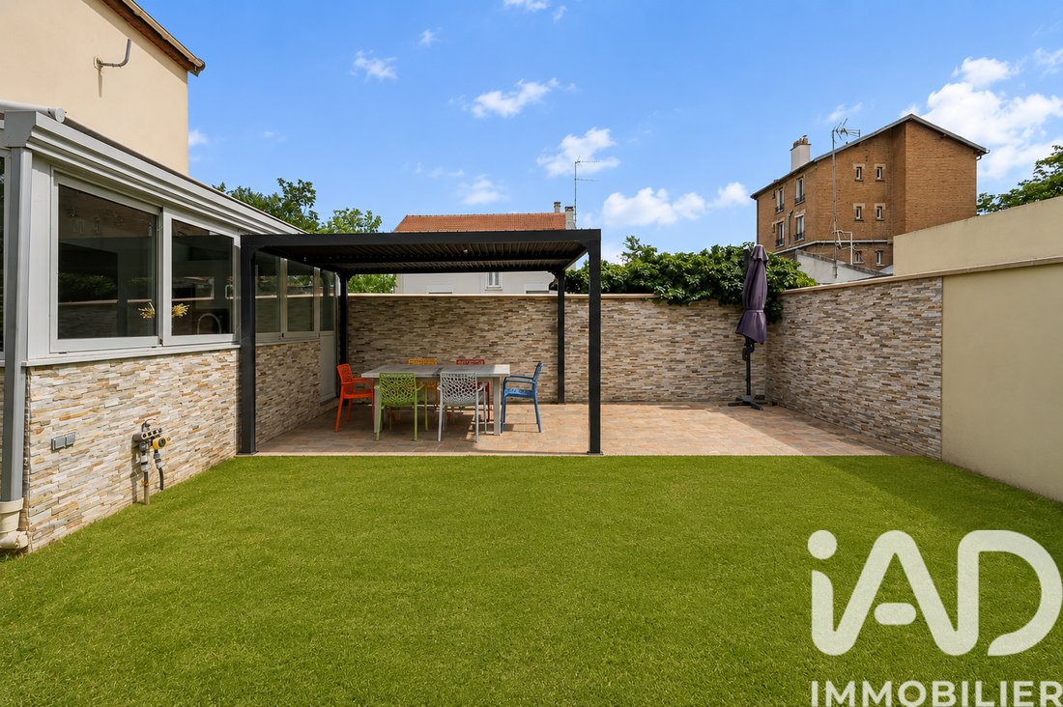
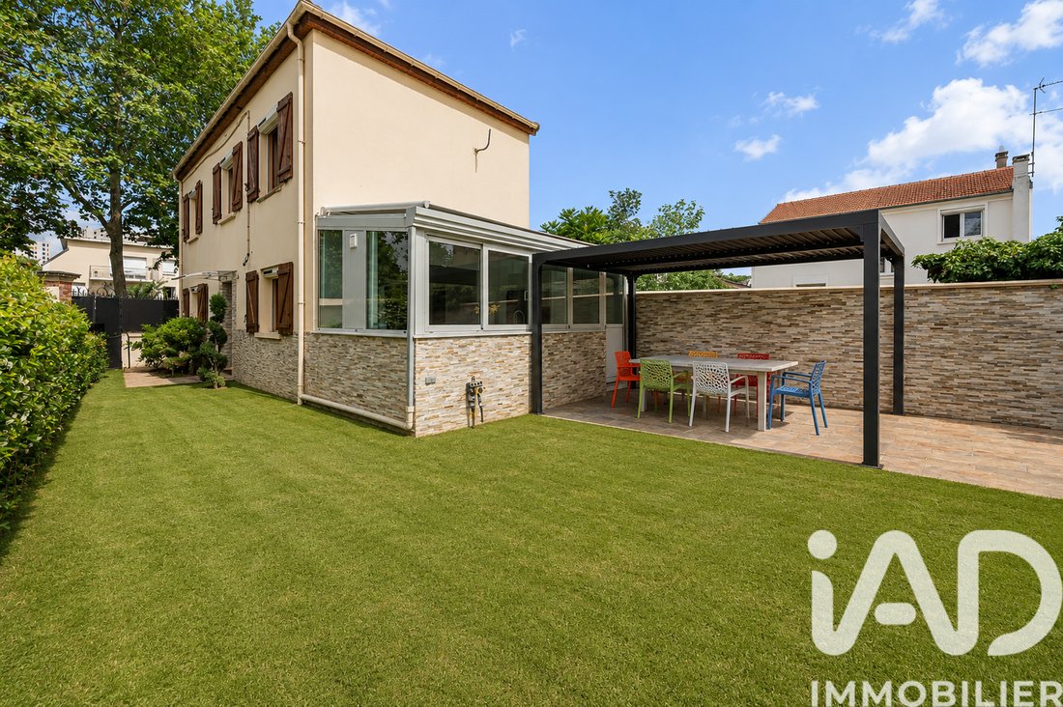
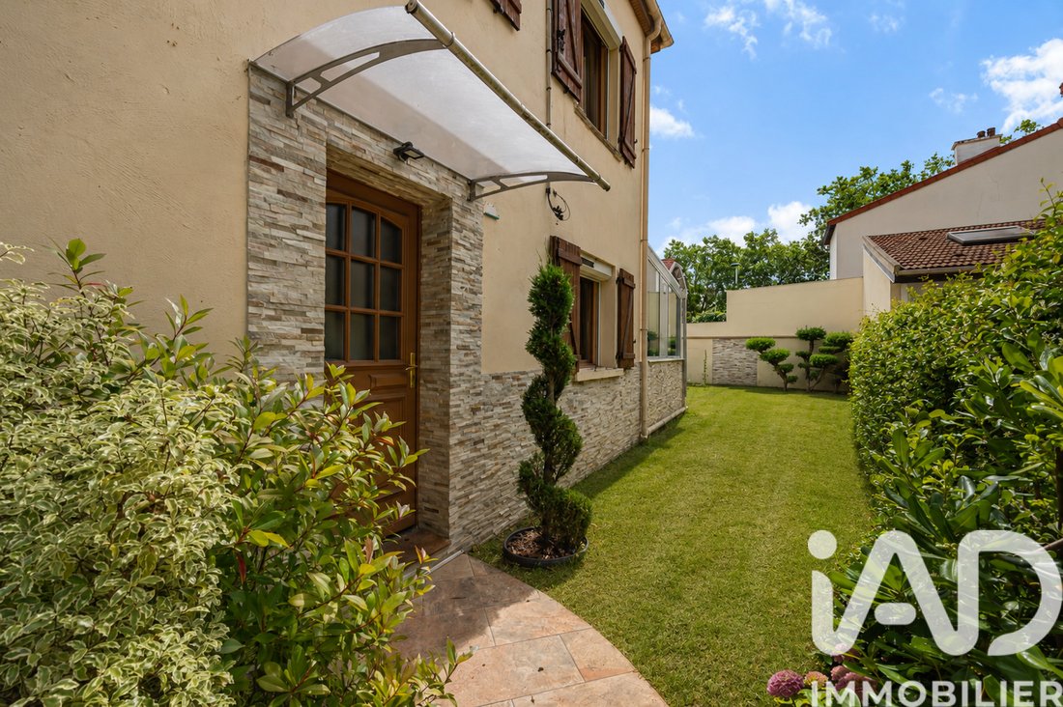
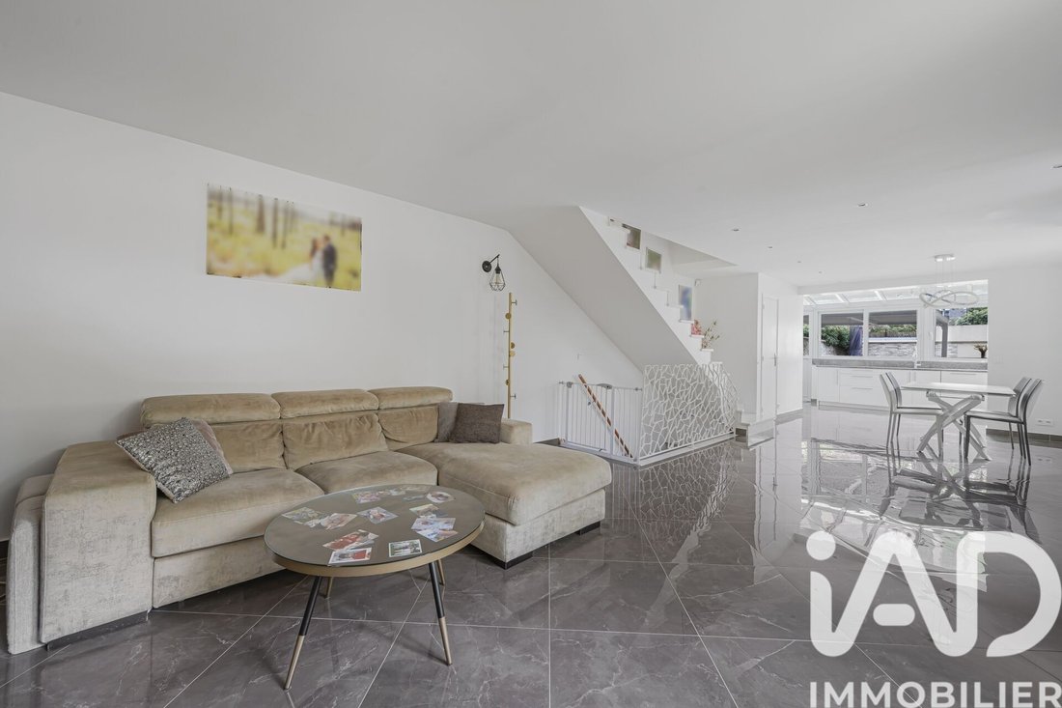
iad France - Charlotte Cataldo offers you: RENOVATED DETACHED HOUSE WITH GARDEN – EXCLUSIVELY AVAILABLE This detached, non-adjoining house offers a rare living environment, close to RER Nanterre-Ville station less than 10 minutes on foot, neighborhood amenities and the city center, the banks of the Seine, and Hoche Park. Spread over three levels, the house offers 93m² Carrez law area and nearly 130m² of floor space. It has undergone a complete redesign, carefully planned to optimize space, natural light, and living comfort. From the entrance, accessible through a gate and a pleasant landscaped path, you discover a carefully arranged garden, a large terrace, and outdoor spaces entirely redesigned with the help of a landscaper. The whole creates a harmonious environment perfectly integrated with the property. The ground floor opens onto a superb living area of over 50m², consisting of a lounge space, a dining area, and a fully equipped and fitted kitchen installed continuously within an aluminum veranda. This extension, not present in the original layout, now provides a true connection to the outdoors and creates a natural link between the living spaces and the garden. The kitchen is elegant and functional, featuring high-quality finishes, including a granite countertop and quality appliances. Upstairs, the sleeping area includes two bedrooms, each with its own private shower room or bathroom. The first bedroom has a large fitted closet and a perfectly maintained shower room with a walk-in shower. The second bedroom is designed as a true master suite: it opens onto a bathroom with a bathtub and double sinks, then extends to the bedroom and a separate walk-in closet. The lower level, accessible from the living room, offers very useful additional spaces: a multipurpose room currently set up as an office, a room designed as a guest bedroom, a shower room with toilet, and a laundry/cellar area. This space is designed as an independent studio, offering real autonomy depending on individual needs. The house has toilets on every level: a separate toilet with hand basin on the ground floor, a separate toilet with hand basin upstairs, and a toilet integrated into the shower room on the lower level. The renovation was carried out with special attention to materials, finishes, and durability. The marble staircase, faucets, heating systems, and all equipment were selected to provide optimal comfort in every season. For comfort, the veranda is equipped with an electric heat-blocking blind, and all windows have solar roller shutters, bringing modernity, practicality, and energy efficiency. There is also the possibility to create an opening to park a vehicle on the plot, subject to necessary authorizations. A rare property in the area, ideal for a family or buyers seeking a detached house, completely redesigned, with generous spaces, high-quality features, and a well-maintained exterior, just steps from amenities. KEY FEATURES: - Detached, non-adjoining house - Landscaped garden and large terrace under pergola - Living area of about 50 m² - Aluminum veranda open to the outside - Complete renovation with high-end finishes - Marble staircase - Kitchen with granite countertop - Several bedrooms with private shower/bathrooms - Possible studio or independent space on the lower level - Toilet on every level - Solar roller shutters - Electric heat-blocking blind - Possibility to create parking Colleagues, I am open to inter-agency cooperation: if you have clients looking, please contact me with pleasure. Agency fees payable by the seller. Energy display information for this property: ENERGY class D index 209 and CLIMATE class B index 8. Information on risks to which this property is exposed, including the legal obligation for brush clearing, is available on the Géorisques website: [hidden information] This real estate listing was written under the editorial responsibility of Ms. Charlotte Cataldo, independent real estate agent (without holding funds), commercial agent of SAS [hidden information] France registered with the Nanterre RSAC under number [hidden information], holder of the real estate canvassing card on behalf of the company [hidden information] France SAS.
Information on the risks to which this property is exposed is available on the Géorisques website: https://www.georisques.gouv.fr/
Information on the risks to which this property is exposed is available on the Géorisques website: https://www.georisques.gouv.fr/
-
Property type
House
-
Floors
3
-
Price/sqft
$475
-
Emissions
B
-
Consumption
D
Features
- Garden
- Pergola
- Stone Countertops
Explore the Area
Chemin de l'île, Nanterre, France
View on Google Maps
Price per sqft
Low
High
Joined 3 years ago
You have inquired about this property
The agent will contact you soon by
Listed by
11286
Listings
2023
Joined
Book home tour with the agent
Choose a date and whether you'd like a virtual or in-person tour with the agent.
Preferred date
Tour type
Last updated
September 2
First listed
June 8
Listing reference
2041598
Trusted by the World's Leading Brokers
The agents behind the world's most exceptional properties list with JamesEdition.
- Listings from Sotheby's, Christie's, BARNES, and Engel & Völkers
- Every listing reviewed before it goes live
- Connect directly with verified listing agents
By continuing you agree to our Terms and Privacy Policy.