$4,581,709
Nanterre House
- 4 Beds
- 1 Baths
- 7,535 Sqft
- Updated: September 11
About the Property
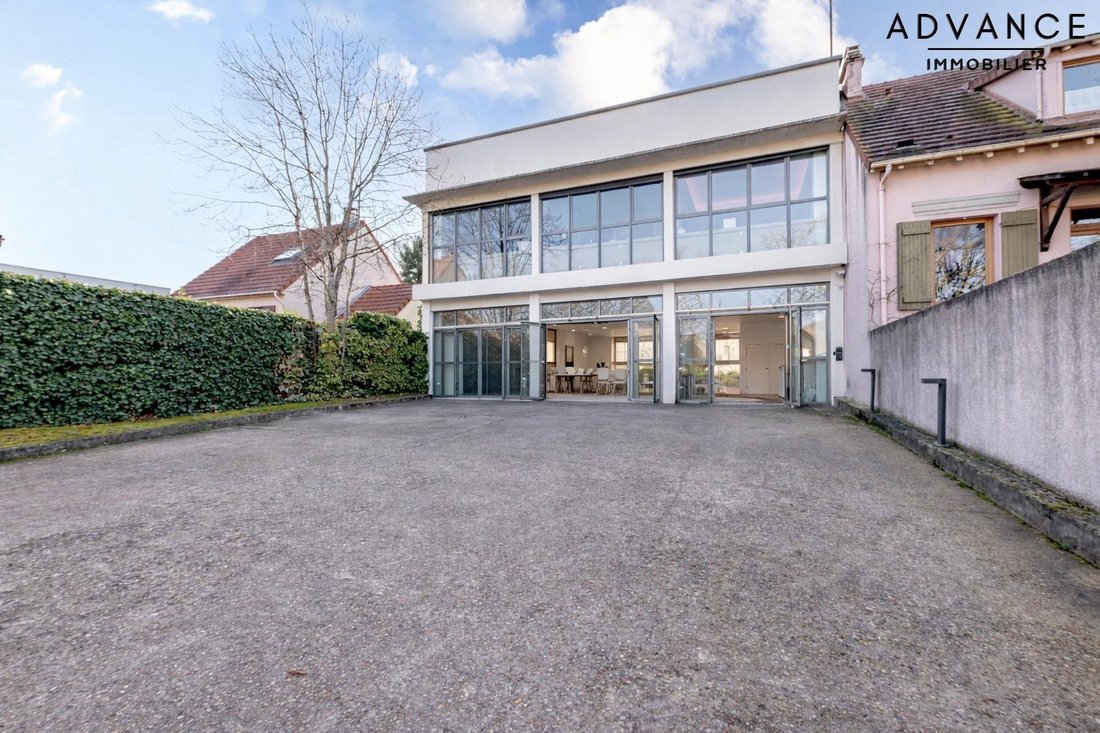
This standalone mixed-use building, fully renovated, offers high-quality features and numerous operational possibilities. The entire property provides generous space and is equipped with comprehensive technical facilities including an elevator, a freight lift, and stairs.
The building is fully air-conditioned with a reversible heat pump and complies with fire safety standards as well as a
The building is fully air-conditioned with a reversible heat pump and complies with fire safety standards as well as a
This standalone mixed-use building, fully renovated, offers high-quality features and numerous operational possibilities. The entire property provides generous space and is equipped with comprehensive technical facilities including an elevator, a freight lift, and stairs.
The building is fully air-conditioned with a reversible heat pump and complies with fire safety standards as well as accessibility requirements for people with reduced mobility (PMR).
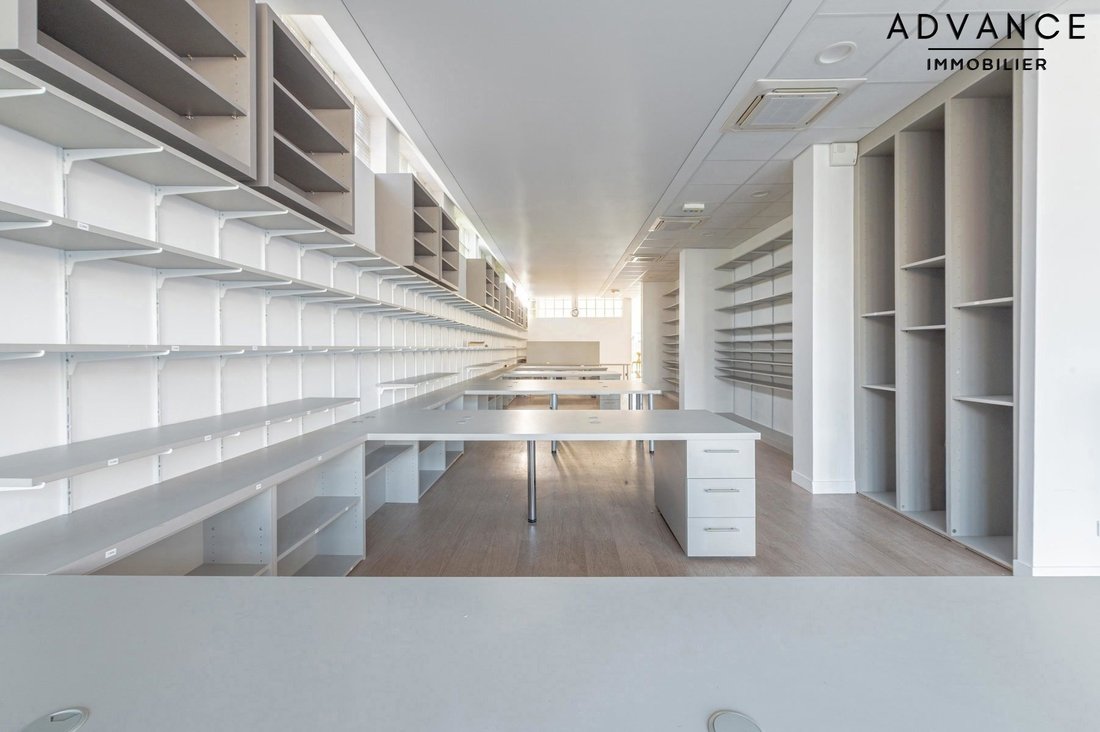
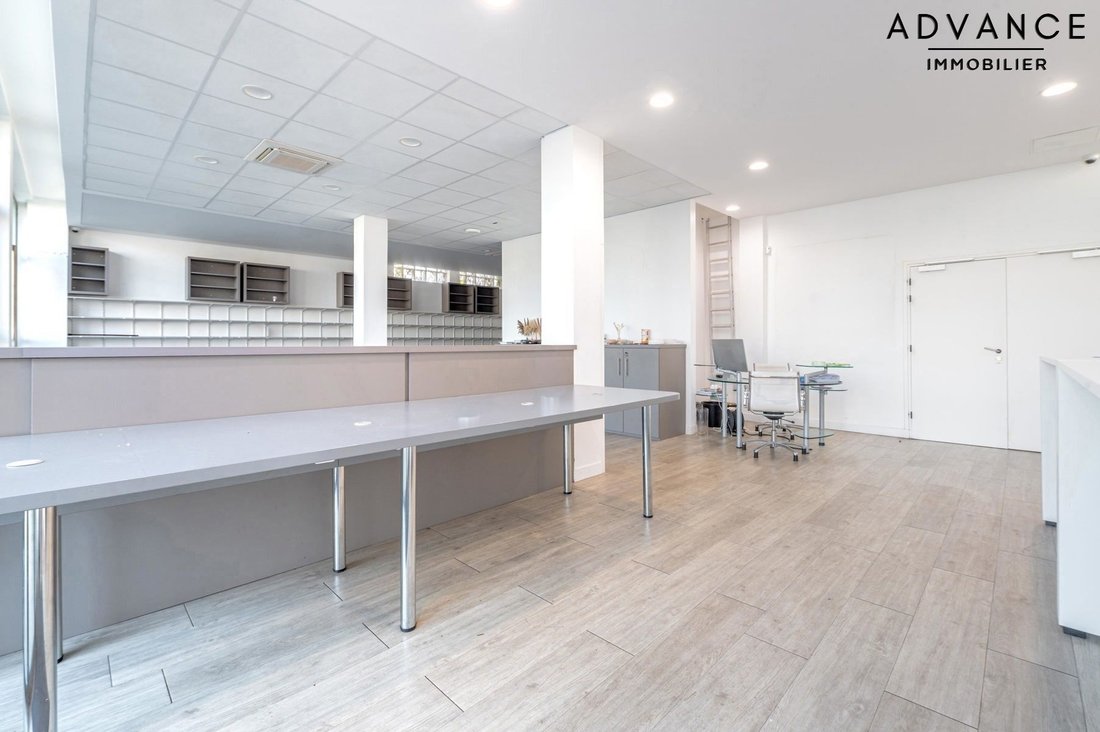
The ground floor houses a large professional space of 232 m² suitable for commercial activity, offices, a medical practice, or a liberal profession. This area benefits from excellent functionality with double glazing, security grilles, and direct access to the basement.
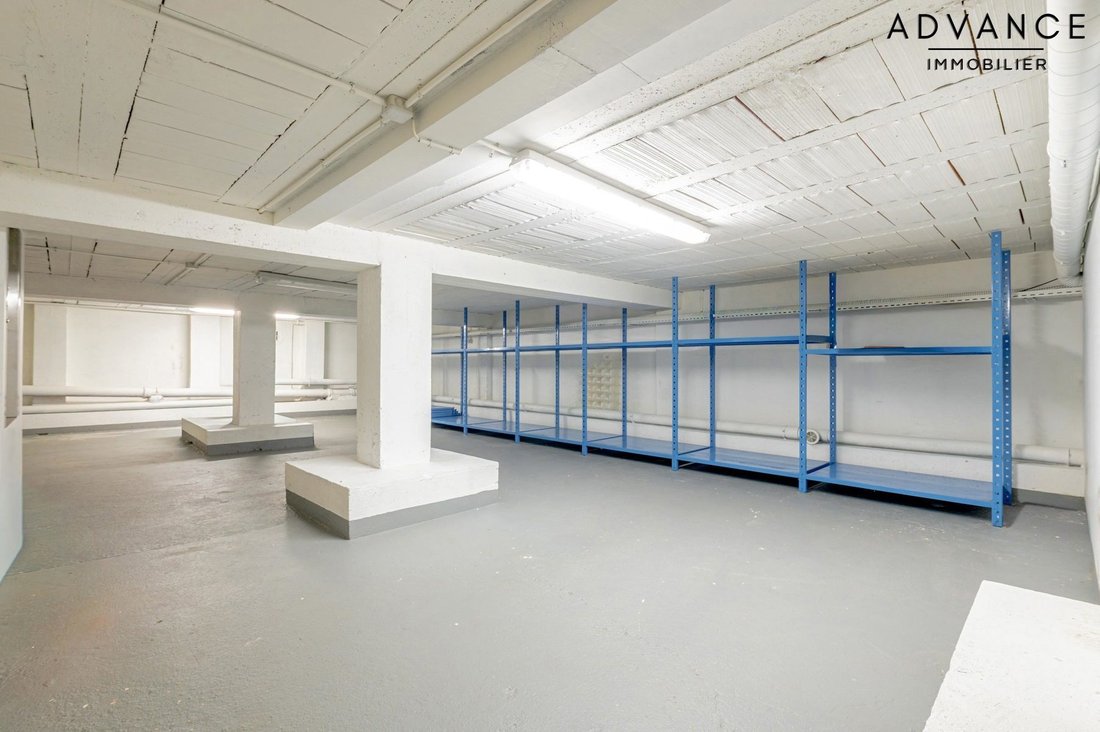
The 201 m² basement, accessible by freight lift and stairs, currently includes an equipped kitchen, a break room, an office, and several storage areas, providing ideal operational comfort for a professional activity or company headquarters.
An elevator serves the ground floor up to the second floor (R+2), while the freight lift only serves the ground floor and basement.
On the first floor, a high-end 195 m² apartment, fully air-conditioned, has undergone top-quality renovation. Custom fittings and premium features give this space a unique character. It consists of a large bright living area, a fully equipped professional stainless steel kitchen, two master suites, and two additional bedrooms.
The apartment also includes a reinforced door, an alarm system, and video surveillance, and opens onto a beautiful 50 m² terrace, quiet and very pleasant.
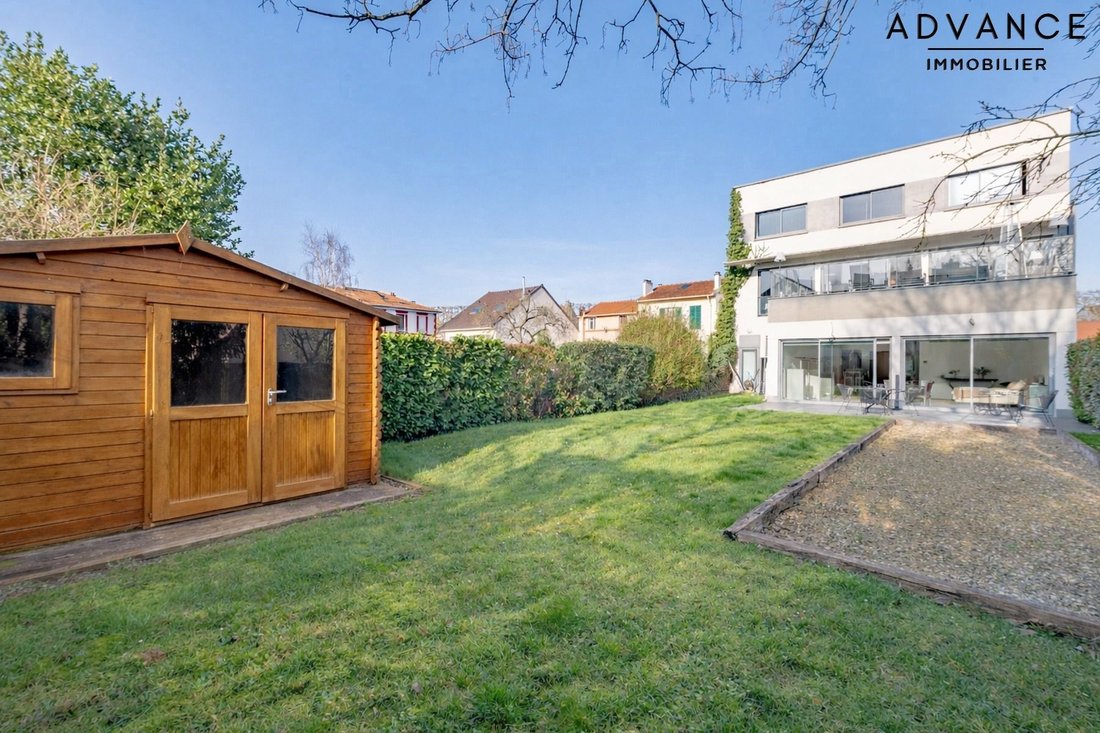
The entire property is situated on a 757 m² plot that includes:
- A paved parking area with seven parking spaces
- An electric gate
- A ground floor terrace
- A garden
- A pétanque court
An already approved building permit allows for the elevation of the building and the creation of additional housing, offering real potential for value enhancement for an investor or user.
Fees included: 5% VAT payable by the buyer. Price excluding fees: €3,800,000.
Energy class B, Climate class A.
Estimated annual energy expenses for standard use: between €1,670 and €2,330 for the years 2021, 2022, and 2023 (subscriptions included).
Information on risks to which this property is exposed is available on the Géorisques website: [hidden information].
Information on the risks to which this property is exposed is available on the Géorisques website: https://www.georisques.gouv.fr/
The building is fully air-conditioned with a reversible heat pump and complies with fire safety standards as well as accessibility requirements for people with reduced mobility (PMR).
The ground floor houses a large professional space of 232 m² suitable for commercial activity, offices, a medical practice, or a liberal profession. This area benefits from excellent functionality with double glazing, security grilles, and direct access to the basement.
The 201 m² basement, accessible by freight lift and stairs, currently includes an equipped kitchen, a break room, an office, and several storage areas, providing ideal operational comfort for a professional activity or company headquarters.
An elevator serves the ground floor up to the second floor (R+2), while the freight lift only serves the ground floor and basement.
On the first floor, a high-end 195 m² apartment, fully air-conditioned, has undergone top-quality renovation. Custom fittings and premium features give this space a unique character. It consists of a large bright living area, a fully equipped professional stainless steel kitchen, two master suites, and two additional bedrooms.
The apartment also includes a reinforced door, an alarm system, and video surveillance, and opens onto a beautiful 50 m² terrace, quiet and very pleasant.
The entire property is situated on a 757 m² plot that includes:
- A paved parking area with seven parking spaces
- An electric gate
- A ground floor terrace
- A garden
- A pétanque court
An already approved building permit allows for the elevation of the building and the creation of additional housing, offering real potential for value enhancement for an investor or user.
Fees included: 5% VAT payable by the buyer. Price excluding fees: €3,800,000.
Energy class B, Climate class A.
Estimated annual energy expenses for standard use: between €1,670 and €2,330 for the years 2021, 2022, and 2023 (subscriptions included).
Information on risks to which this property is exposed is available on the Géorisques website: [hidden information].
Information on the risks to which this property is exposed is available on the Géorisques website: https://www.georisques.gouv.fr/
-
Property type
House
-
Price/sqft
$608
-
Consumption
B
Features
Explore the Area
Nanterre, Centre, France
View on Google Maps
Price per sqft
Low
High
Joined 1 month ago
You have inquired about this property
The agent will contact you soon by
Listed by
57
Listings
2026
Joined
Book home tour with the agent
Choose a date and whether you'd like a virtual or in-person tour with the agent.
Preferred date
Tour type
Last updated
September 11
First listed
Sep 11
Listing reference
13581-ADVANCEIMMOBILIER31
Trusted by the World's Leading Brokers
The agents behind the world's most exceptional properties list with JamesEdition.
- Listings from Sotheby's, Christie's, BARNES, and Engel & Völkers
- Every listing reviewed before it goes live
- Connect directly with verified listing agents
By continuing you agree to our Terms and Privacy Policy.