$602,076
La Défense T4 81m2 Avec 19m2 De Terrasse Résidence One
- 3 Beds
- 1 Baths
- 877 Sqft
- Updated: July 13
-
4
Views for last 30 days
About the Property
For sale, in the iconic ONE residence, delivered in 2017 and located just behind the La Défense Arch, discover a rare 81 m² apartment on the 5th floor, within a completely pedestrian, quiet, and sought-after environment.
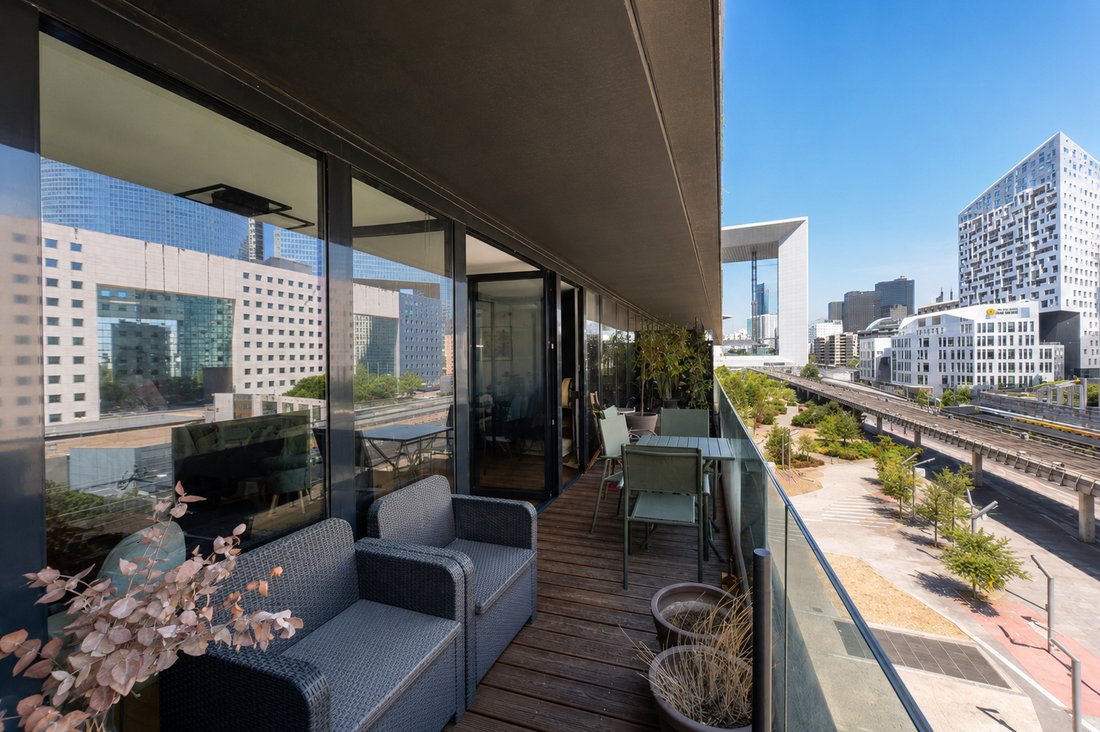
Bright and well laid out, it benefits from dual exposure: Southwest on the living room side and Northeast on the bedrooms side. Its 19.5 m² terraces naturally extend the
Bright and well laid out, it benefits from dual exposure: Southwest on the living room side and Northeast on the bedrooms side. Its 19.5 m² terraces naturally extend the
For sale, in the iconic ONE residence, delivered in 2017 and located just behind the La Défense Arch, discover a rare 81 m² apartment on the 5th floor, within a completely pedestrian, quiet, and sought-after environment.
Bright and well laid out, it benefits from dual exposure: Southwest on the living room side and Northeast on the bedrooms side. Its 19.5 m² terraces naturally extend the living spaces and offer a pleasant open view.
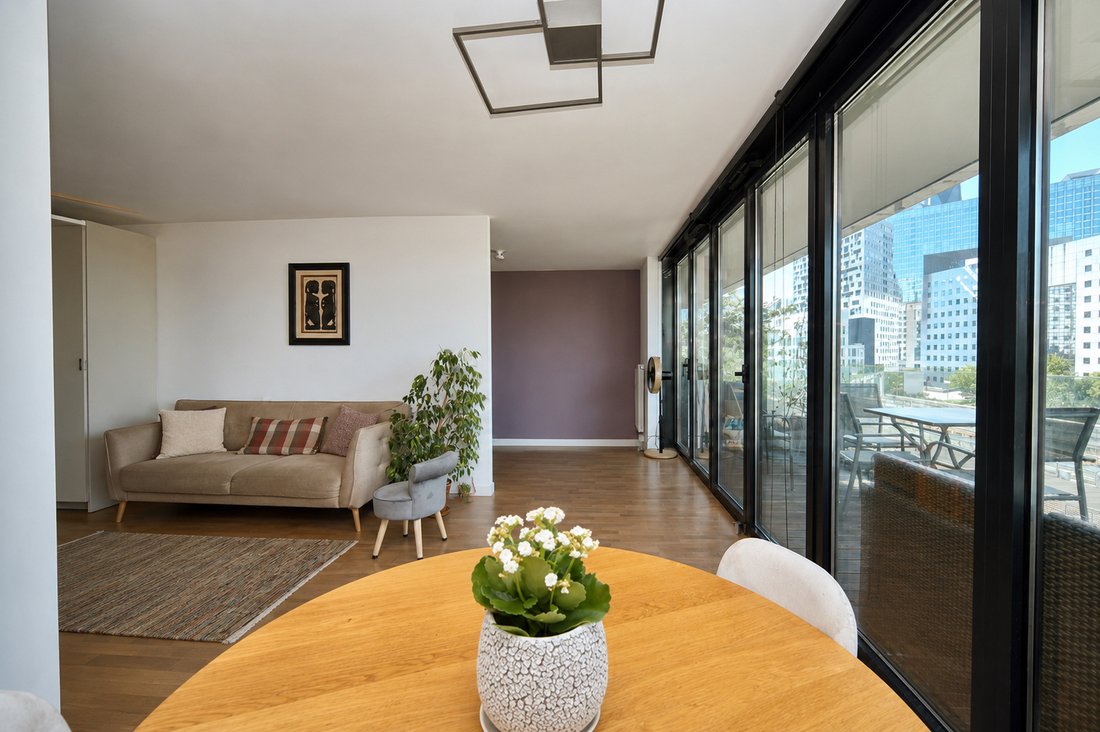
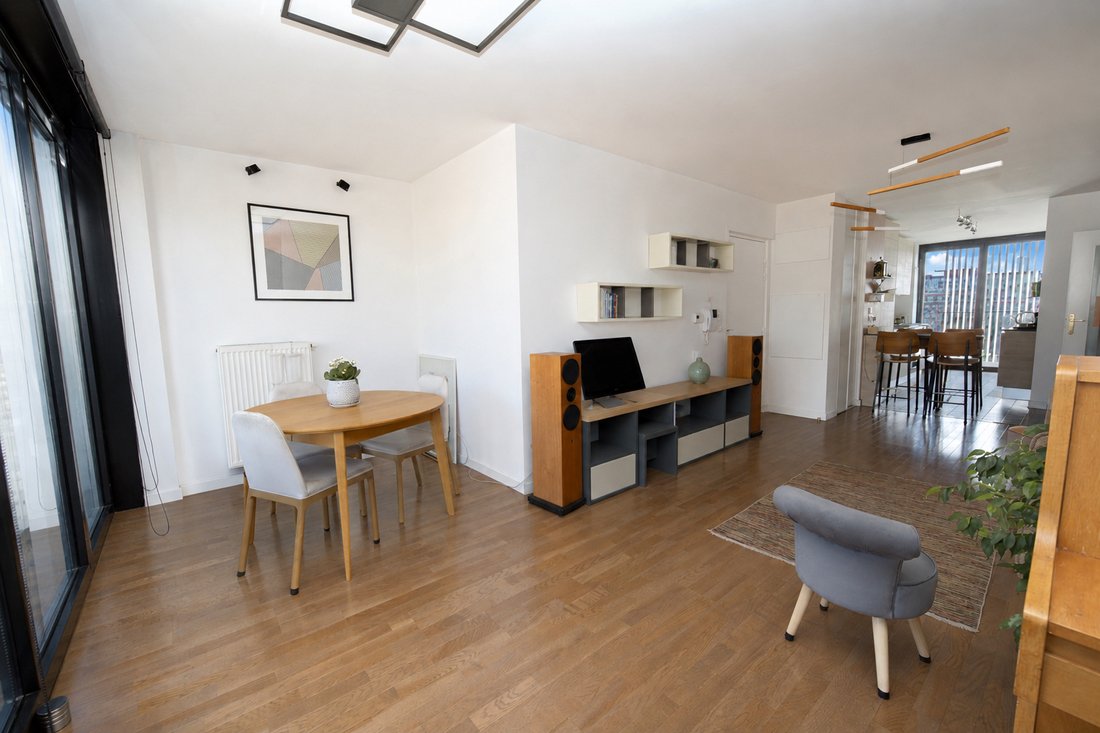
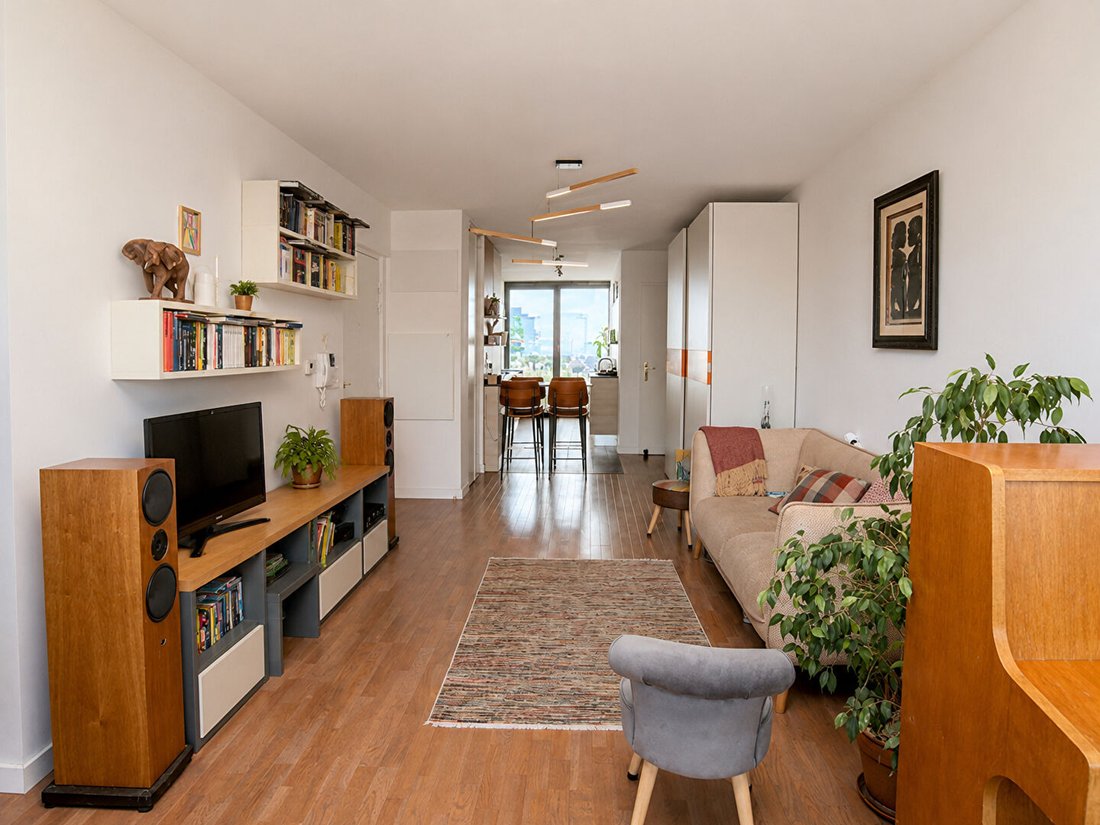
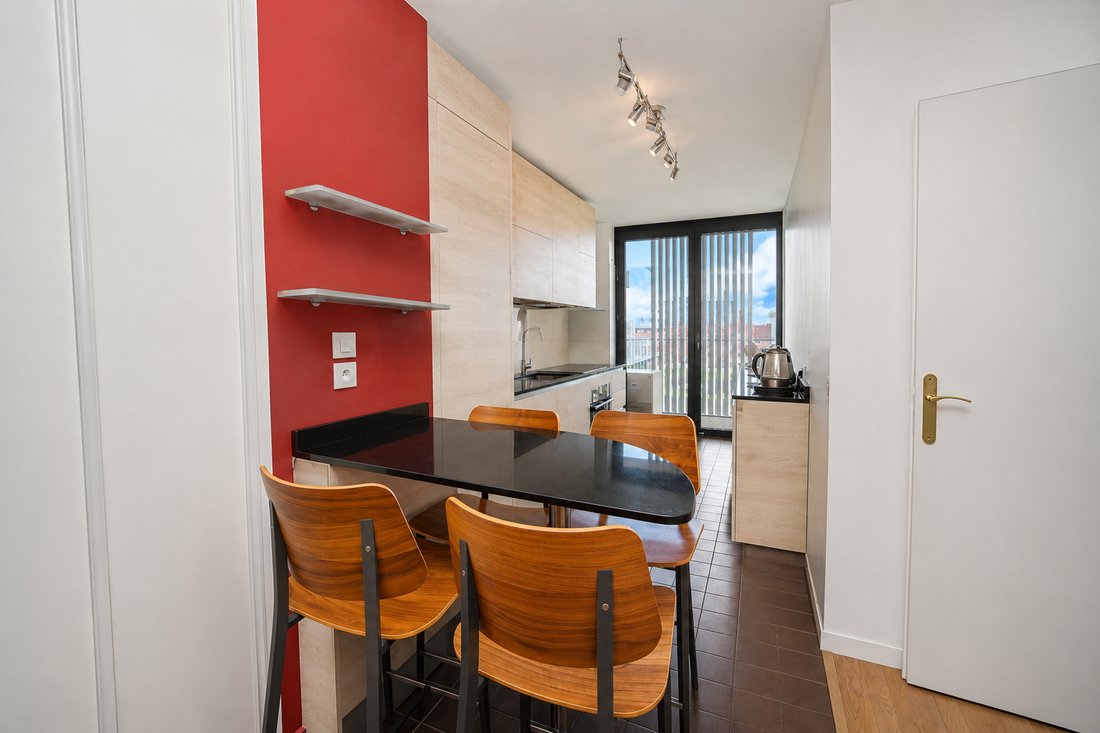
The apartment immediately impresses with no wasted space and comfortable volumes. The 25.7 m² living room opens to the outside, while the 12.7 m² kitchen offers a very high level of features: Armony kitchen, Neff appliances, plenty of storage, as well as a very practical pantry/back kitchen area.
The space adjacent to the living room was originally a true master suite, with a bedroom of about 12 m², a private shower room, and a custom-made headboard/closet partition. Now open to the living room, it is used as an office or guest sleeping area, enhancing the sense of space and direct access to the terrace. The original layout can easily be restored by simply reinstalling a partition.
The separate sleeping area offers two bedrooms of about 9 m² each, both with built-in closets, a family bathroom, and a separate toilet that includes a laundry area with a washing machine and dryer.
A parking space for persons with reduced mobility completes this property.
A bright, functional, and elegant apartment, ideal for enjoying the immediate proximity of La Défense while living in a calm, pedestrian, and open environment. Spacious rooms, quality features, and genuine outdoor spaces: a rare property in the area.
Price: 520,000 euros, fees included, payable by the seller.
Energy performance rating: C, Greenhouse gas emissions: C
Estimated annual energy costs for standard use between 500 € and 780 €, indexed to 2021, 2022, and 2023.
To visit and assist you with your project, contact DELAHAIE Doriane at [hidden information] or by email at [hidden information].
According to article [hidden information].5 of the Monetary and Financial Code, an identity document will be requested for organizing the visit.
This announcement was written under the editorial responsibility of DELAHAIE Doriane, acting as a commercial agent registered with RSAC 978606598 NANTERRE for SAS PROPRIETES PRIVEES, with a capital of 44,920 €, ZAC Le Chêne Ferré - 44 Allée des Cinq Continents 44120 VERTOU; SIRET [hidden information], RCS Nantes. Professional card for real estate transactions (T) and property management (G) no. CPI [hidden information] issued by the CCI Nantes - Saint Nazaire. Escrow account no. 30932508467 BPA SAINT-SEBASTIEN-SUR-LOIRE (44230). GALIAN-SMABTP guarantee - 89 rue de la Boétie, 75008 Paris for 2,000,000 € for T and 120,000 € for G. Professional liability insurance by GALIAN-SMABTP policy no. RCP_01_28137J.
Mandate ref: 458410 - The professional guarantees and secures your real estate project.
Co-ownership of 317 lots - including 201 residential lots.
Annual charges: 4,004.00 euros.
Doriane DELAHAIE (EI) Commercial Agent - RSAC number: NANTERRE.
Information on the risks to which this property is exposed is available on the Géorisques website: https://www.georisques.gouv.fr/
Bright and well laid out, it benefits from dual exposure: Southwest on the living room side and Northeast on the bedrooms side. Its 19.5 m² terraces naturally extend the living spaces and offer a pleasant open view.
The apartment immediately impresses with no wasted space and comfortable volumes. The 25.7 m² living room opens to the outside, while the 12.7 m² kitchen offers a very high level of features: Armony kitchen, Neff appliances, plenty of storage, as well as a very practical pantry/back kitchen area.
The space adjacent to the living room was originally a true master suite, with a bedroom of about 12 m², a private shower room, and a custom-made headboard/closet partition. Now open to the living room, it is used as an office or guest sleeping area, enhancing the sense of space and direct access to the terrace. The original layout can easily be restored by simply reinstalling a partition.
The separate sleeping area offers two bedrooms of about 9 m² each, both with built-in closets, a family bathroom, and a separate toilet that includes a laundry area with a washing machine and dryer.
A parking space for persons with reduced mobility completes this property.
A bright, functional, and elegant apartment, ideal for enjoying the immediate proximity of La Défense while living in a calm, pedestrian, and open environment. Spacious rooms, quality features, and genuine outdoor spaces: a rare property in the area.
Price: 520,000 euros, fees included, payable by the seller.
Energy performance rating: C, Greenhouse gas emissions: C
Estimated annual energy costs for standard use between 500 € and 780 €, indexed to 2021, 2022, and 2023.
To visit and assist you with your project, contact DELAHAIE Doriane at [hidden information] or by email at [hidden information].
According to article [hidden information].5 of the Monetary and Financial Code, an identity document will be requested for organizing the visit.
This announcement was written under the editorial responsibility of DELAHAIE Doriane, acting as a commercial agent registered with RSAC 978606598 NANTERRE for SAS PROPRIETES PRIVEES, with a capital of 44,920 €, ZAC Le Chêne Ferré - 44 Allée des Cinq Continents 44120 VERTOU; SIRET [hidden information], RCS Nantes. Professional card for real estate transactions (T) and property management (G) no. CPI [hidden information] issued by the CCI Nantes - Saint Nazaire. Escrow account no. 30932508467 BPA SAINT-SEBASTIEN-SUR-LOIRE (44230). GALIAN-SMABTP guarantee - 89 rue de la Boétie, 75008 Paris for 2,000,000 € for T and 120,000 € for G. Professional liability insurance by GALIAN-SMABTP policy no. RCP_01_28137J.
Mandate ref: 458410 - The professional guarantees and secures your real estate project.
Co-ownership of 317 lots - including 201 residential lots.
Annual charges: 4,004.00 euros.
Doriane DELAHAIE (EI) Commercial Agent - RSAC number: NANTERRE.
Information on the risks to which this property is exposed is available on the Géorisques website: https://www.georisques.gouv.fr/
-
Property type
Apartment
-
Year built
2017
-
Price/sqft
$686
Features
- Terrace
- Walk In Closet
- New Builds
- Washer Dryer
- Outdoor Living Space
- Office
- Laundry Room
- Stone Countertops
- Parking
Explore the Area
Parc-La Boule- Champs Pierreux, Nanterre, France
View on Google Maps
Price per sqft
Low
High
Joined 3 months ago
You have inquired about this property
The agent will contact you soon by
Listed by
8
Listings
2026
Joined
Book home tour with the agent
Choose a date and whether you'd like a virtual or in-person tour with the agent.
Preferred date
Tour type
Last updated
July 13
First listed
Jul 13
Listing reference
458410DDEL
Trusted by the World's Leading Brokers
The agents behind the world's most exceptional properties list with JamesEdition.
- Listings from Sotheby's, Christie's, BARNES, and Engel & Völkers
- Every listing reviewed before it goes live
- Connect directly with verified listing agents
By continuing you agree to our Terms and Privacy Policy.