$1,695,335
Nans Les Pins Villa
- 6 Beds
- 2 Baths
- 3,337 Sqft
- 25,629 Sqft lot
- Updated: August 4
-
3
Views for last 30 days
About the Property
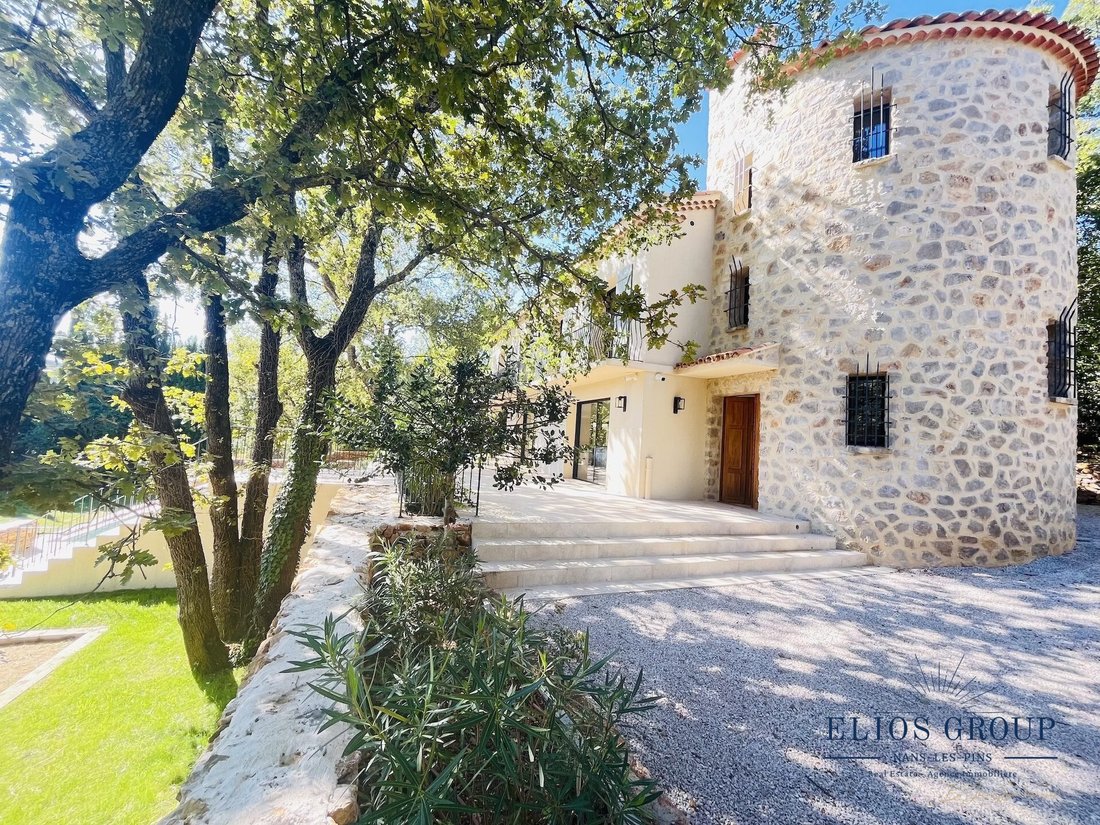
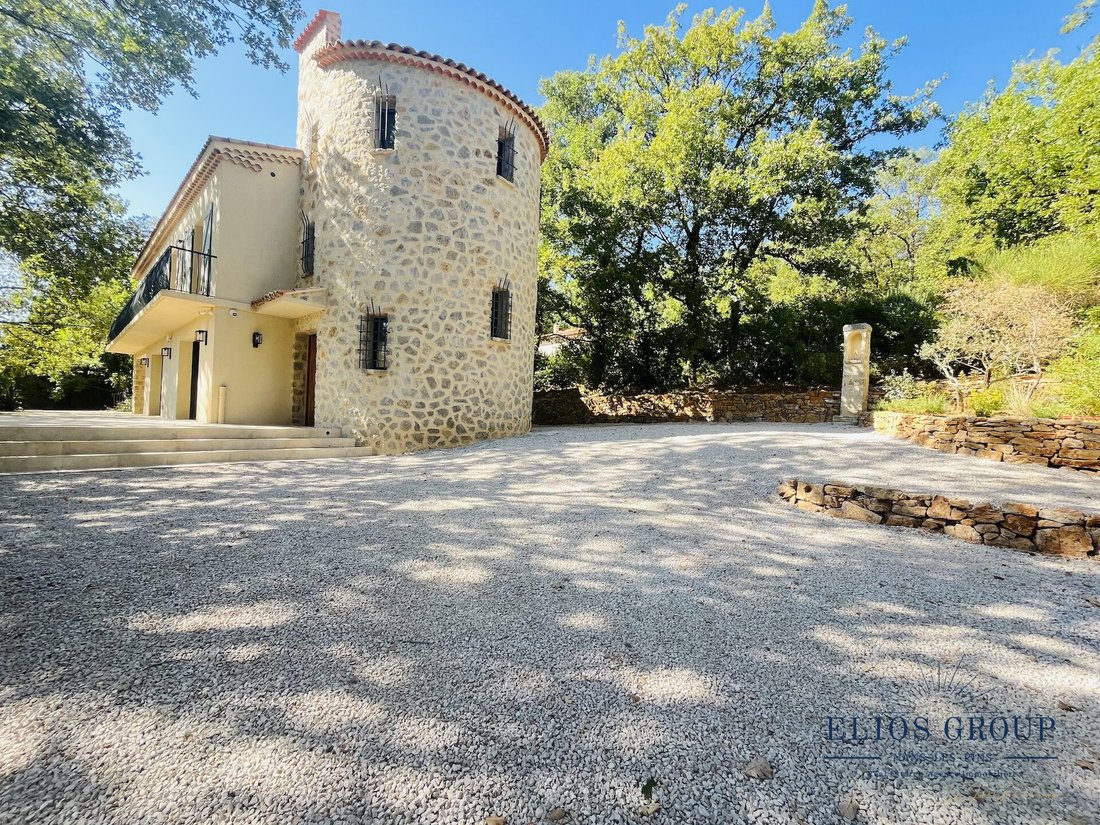
Prestigious property with a character stone building and its tower - 10 rooms - 310 m² of living space – Landscaped garden – Terraces – Pool – 10 minutes from NANS-LES-PINS
A perfect blend of old-world charm and modern comfort, this exceptional 310 m² residence is set on a landscaped 2,481 m² plot. It captivates with its remarkable stone architecture and iconic tower. Fully renovated in 2
A perfect blend of old-world charm and modern comfort, this exceptional 310 m² residence is set on a landscaped 2,481 m² plot. It captivates with its remarkable stone architecture and iconic tower. Fully renovated in 2
Prestigious property with a character stone building and its tower - 10 rooms - 310 m² of living space – Landscaped garden – Terraces – Pool – 10 minutes from NANS-LES-PINS
A perfect blend of old-world charm and modern comfort, this exceptional 310 m² residence is set on a landscaped 2,481 m² plot. It captivates with its remarkable stone architecture and iconic tower. Fully renovated in 2025 using noble materials (facade restoration, electricity, plumbing, heating, roof insulation…), it retains the authenticity of its exposed stone facades while offering a refined interior with high-end features.
The entrance, enhanced by an old solid wood door, reveals an 11 m² hall with storage under the stairs leading to a large 78 m² living area. This bright space, opening to the outside through large bay windows, includes:
- A cozy living room with fireplace
- An elegant dining room
- A custom contemporary kitchen equipped with a granite countertop and quality appliances, including an integrated wine cellar
Continuing on, there is an 11 m² utility room/laundry with a thermodynamic water heater and water softener, plus a 7 m² office with video surveillance station and fiber optic connection, adding functionality and convenience.
Finally, the ground floor features a 31 m² master suite with a private bathroom including an Italian shower and vanity unit, a dressing room, an intimate 9 m² terrace, and separate toilets.
Upstairs, a superb terrazzo staircase following the curve of the tower leads to four bedrooms, two of which (13 and 16 m²) open onto a 20 m² balcony with panoramic views of the hills. A 12 m² bathroom with bathtub and Italian shower overlooks the landscape. Two master suites of 25 and 40 m², each with dressing room and bathroom, complete this level.
The top floor houses a cozy 17 m² cinema room nestled in the tower, creating an intimate and unique atmosphere. The attic, with 58 m² of floor space, offers additional possibilities for a playroom, workspace, or other uses.
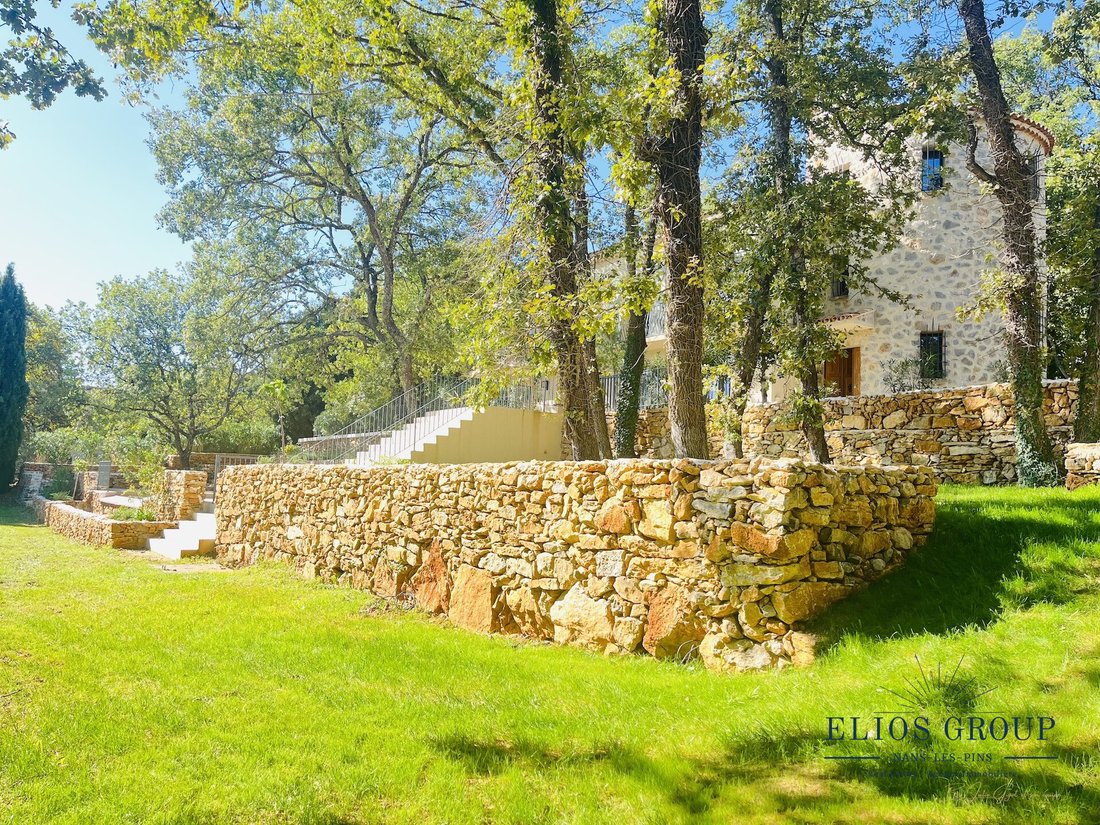
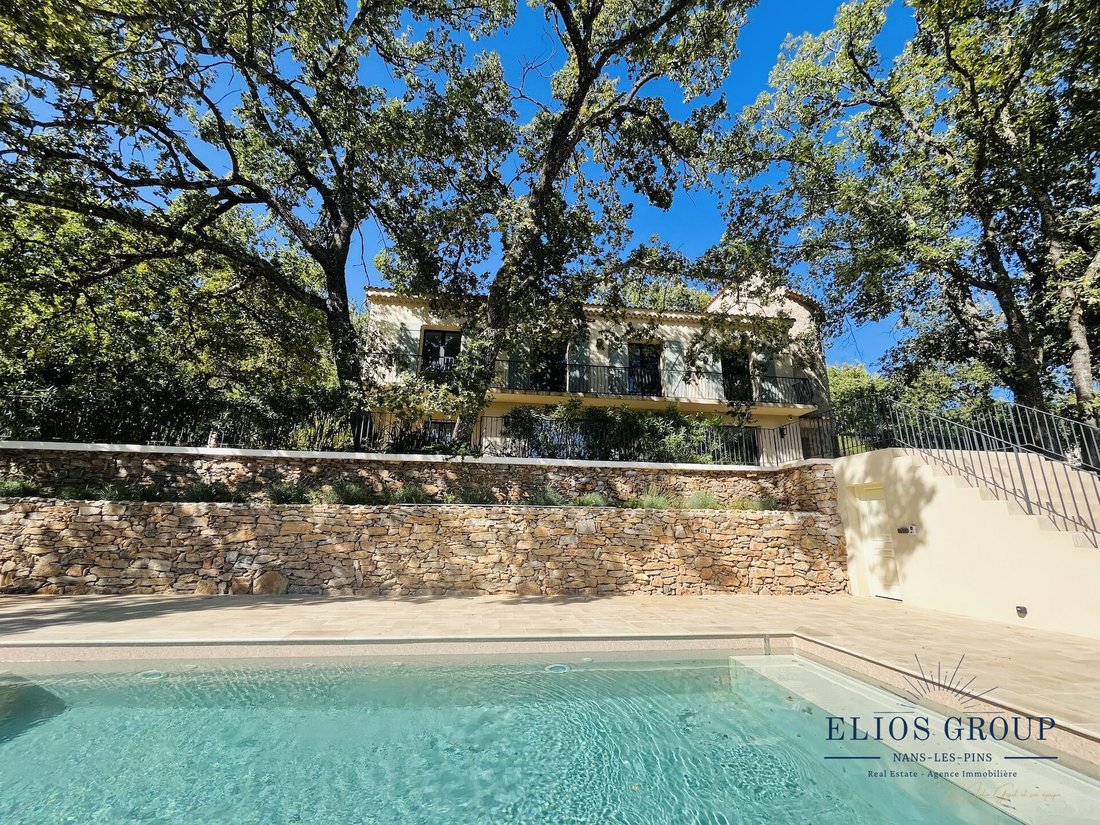
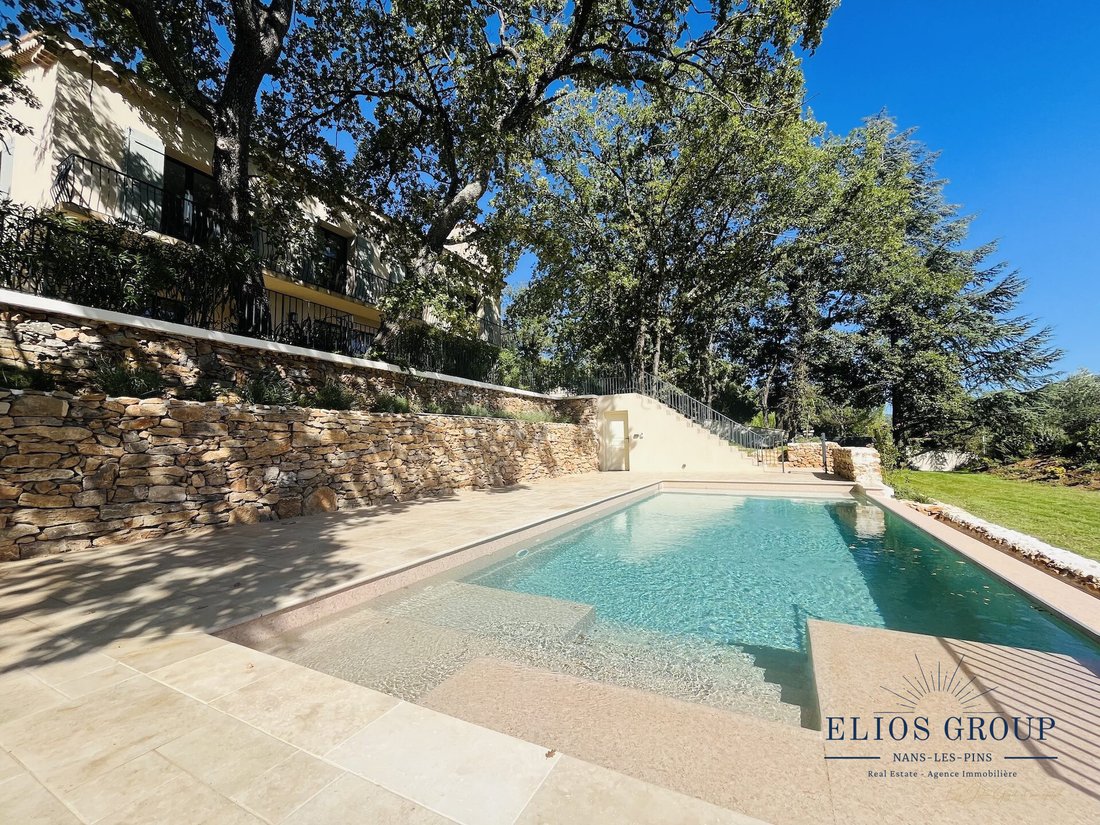
The exterior spaces extend the elegance of the building with a garden designed as a true green haven, adorned with 340 m² of stone terraces and planters made from the same materials as the house. Amenities include:
- A 9x4.5 m saltwater infinity pool with protective cover and child safety barrier
- A technical room
- A 30 m² summer kitchen with barbecue and pizza oven
- A pétanque court
- Several relaxation areas inviting you to enjoy the Mediterranean lifestyle
Two independent gates, one automatic, provide functional and convenient access, along with ample parking.
This rare property embodies the subtle marriage of timeless nobility and modern high-end features.
Price excluding fees: €1,400,000. Fees of 5% VAT included payable by the buyer. Energy class A, Climate class A. Estimated annual energy expenses for standard use: between €1,020 and €1,430 for the years 2021, 2022, and 2023 (subscriptions included).
Information on risks related to this property is available on the Géorisques website.
Your advisor Elios Group by Julie GIGOT: Julie GIGOT
Commercial agent (sole proprietorship) RSAC 82530129400013
HISCOX RCP insurance no. HA [hidden information]
Information on risks related to this property is available on the Géorisques website.
Information on the risks to which this property is exposed is available on the Géorisques website: https://www.georisques.gouv.fr/
A perfect blend of old-world charm and modern comfort, this exceptional 310 m² residence is set on a landscaped 2,481 m² plot. It captivates with its remarkable stone architecture and iconic tower. Fully renovated in 2025 using noble materials (facade restoration, electricity, plumbing, heating, roof insulation…), it retains the authenticity of its exposed stone facades while offering a refined interior with high-end features.
The entrance, enhanced by an old solid wood door, reveals an 11 m² hall with storage under the stairs leading to a large 78 m² living area. This bright space, opening to the outside through large bay windows, includes:
- A cozy living room with fireplace
- An elegant dining room
- A custom contemporary kitchen equipped with a granite countertop and quality appliances, including an integrated wine cellar
Continuing on, there is an 11 m² utility room/laundry with a thermodynamic water heater and water softener, plus a 7 m² office with video surveillance station and fiber optic connection, adding functionality and convenience.
Finally, the ground floor features a 31 m² master suite with a private bathroom including an Italian shower and vanity unit, a dressing room, an intimate 9 m² terrace, and separate toilets.
Upstairs, a superb terrazzo staircase following the curve of the tower leads to four bedrooms, two of which (13 and 16 m²) open onto a 20 m² balcony with panoramic views of the hills. A 12 m² bathroom with bathtub and Italian shower overlooks the landscape. Two master suites of 25 and 40 m², each with dressing room and bathroom, complete this level.
The top floor houses a cozy 17 m² cinema room nestled in the tower, creating an intimate and unique atmosphere. The attic, with 58 m² of floor space, offers additional possibilities for a playroom, workspace, or other uses.
The exterior spaces extend the elegance of the building with a garden designed as a true green haven, adorned with 340 m² of stone terraces and planters made from the same materials as the house. Amenities include:
- A 9x4.5 m saltwater infinity pool with protective cover and child safety barrier
- A technical room
- A 30 m² summer kitchen with barbecue and pizza oven
- A pétanque court
- Several relaxation areas inviting you to enjoy the Mediterranean lifestyle
Two independent gates, one automatic, provide functional and convenient access, along with ample parking.
This rare property embodies the subtle marriage of timeless nobility and modern high-end features.
Price excluding fees: €1,400,000. Fees of 5% VAT included payable by the buyer. Energy class A, Climate class A. Estimated annual energy expenses for standard use: between €1,020 and €1,430 for the years 2021, 2022, and 2023 (subscriptions included).
Information on risks related to this property is available on the Géorisques website.
Your advisor Elios Group by Julie GIGOT: Julie GIGOT
Commercial agent (sole proprietorship) RSAC 82530129400013
HISCOX RCP insurance no. HA [hidden information]
Information on risks related to this property is available on the Géorisques website.
Information on the risks to which this property is exposed is available on the Géorisques website: https://www.georisques.gouv.fr/
-
Property type
Villa
-
Price/sqft
$508
-
Consumption
A
Features
- Garden
- Pool
- Terrace
- Kitchen island
- Bar
- Balcony
Explore the Area
Nans-les-Pins, 83860, France
View on Google Maps
Price per sqft
Low
High
Nestled in the serene village of Nans-les-Pins, this location offers tranquil living amidst Provence’s natural beauty. Enjoy convenient access to A52 motorway, ensuring quick journeys to nearby cities like Marseille and Aix-en-Provence. Nearby the luxurious Nans-les-Pins Golf Club, indulge in premium courses within minutes. Discover local vineyards and authentic dining experiences that celebrate Provençal cuisine, blending countryside charm with modern amenities.
Get nearby
Attractions
Schools
Marseille Provence Airport
Airport
45 min
Marseille Saint-Charles Station
Train Station
38 min
Port of Cassis
Port / Marina
45 min
Golf de la Sainte Baume
Golf & Country Clubs
6 min
Calanques National Park
Outdoor & Nature
56 min
Château de Nans-les-Pins
Culture & Heritage
5 min
International Bilingual School of Provence
International School
54 min
Institut d'Education Les Trois Cypress
Private School
18 min
Joined 2 years ago
You have inquired about this property
The agent will contact you soon by
Listed by
51
Listings
2024
Joined
Book home tour with the agent
Choose a date and whether you'd like a virtual or in-person tour with the agent.
Preferred date
Tour type
Last updated
August 4
First listed
Sep 7, 2025
Listing reference
914-ELIOSGROUP1
Trusted by the World's Leading Brokers
The agents behind the world's most exceptional properties list with JamesEdition.
- Listings from Sotheby's, Christie's, BARNES, and Engel & Völkers
- Every listing reviewed before it goes live
- Connect directly with verified listing agents
By continuing you agree to our Terms and Privacy Policy.